911 IKE MOONEY RD, Silverton, OR 97381
- $589,999
- 5
- BD
- 2
- BA
- 2,044
- SqFt




- List Price
- $589,999
- Price Change
- ▼ $9,996 1783500625
- Days on Market
- 55
- Status
- ACTIVE
- MLS#
- 118322427
- Bedrooms
- 5
- Bathrooms
- 2
- Living Area
- 2,044
- Lot Size
- 7, 000 to 9, 999 SqFt
- Region
- Marion Co: Except Salem and Keizer
Property Description
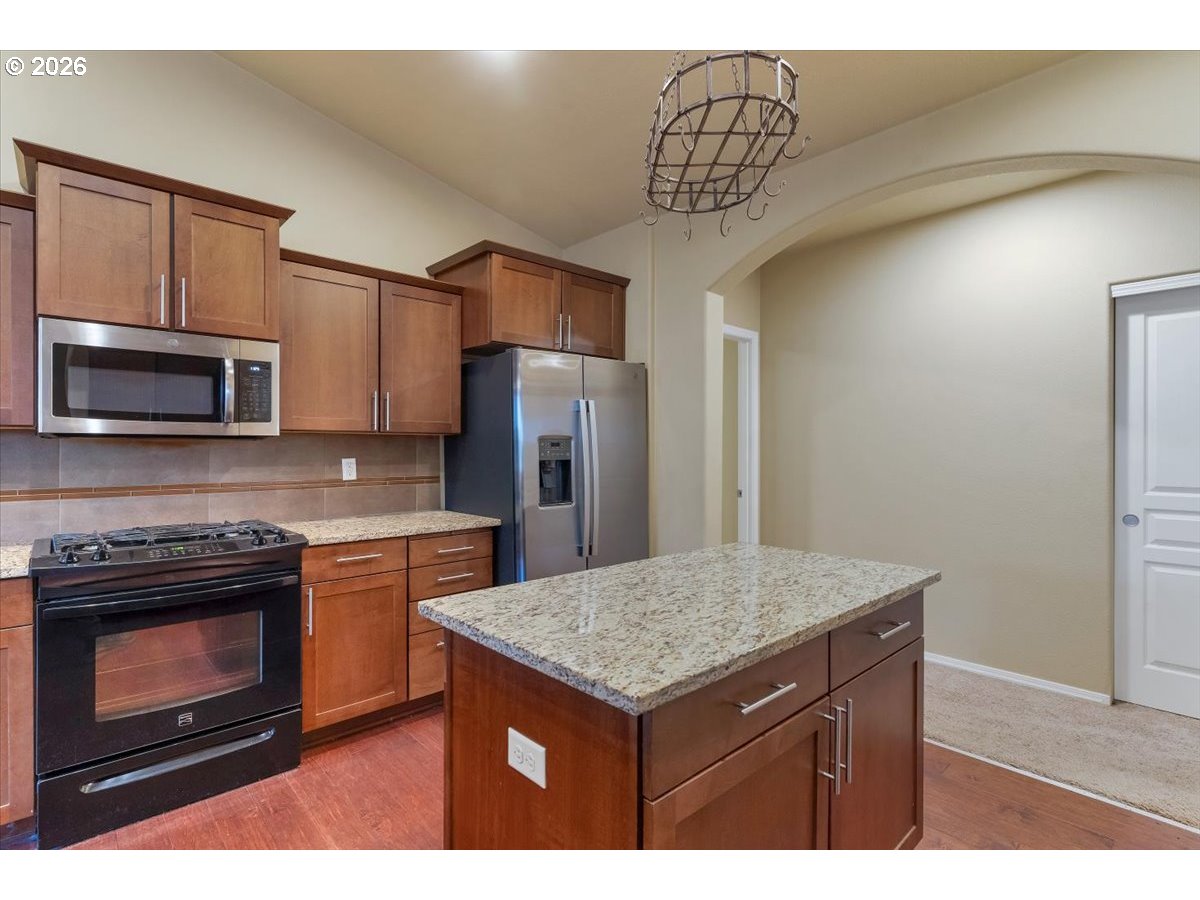
**MOTIVATED SELLER**Welcome to this exceptional single-level home, originally built as the neighborhood's model home, where no detail or upgrade was overlooked. Thoughtfully designed and beautifully maintained, this home offers 5 bedrooms (non-conforming 5th bedroom), soaring ceilings, and a spacious, open layout that blends comfort and functionality.The kitchen is a standout with granite countertops, gas appliances, ample workspace, and seamless flow into the living and dining areas. A built-in speaker system adds convenience and ambiance throughout the home, making it perfect for everyday living and entertaining alike.Step outside and discover your own private retreat. The expansive backyard offers endless possibilities, featuring a tranquil koi pond, a greenhouse ready for your gardening ambitions, and plenty of room for outdoor gatherings, play, or relaxation. Recent updates include a new roof installed in 2020, providing added peace of mind for years to come.Combining quality craftsmanship, premium upgrades, and an incredible outdoor setting, this home is truly one of the finest offerings in the neighborhood. Opportunities like this don't come around often—schedule your showing today. More photos coming soon.
/u.realgeeks.media/smiragroup/logo-icon-lg.png)
Additional Information
- Tax Amount
- $5,793
- Year Built
- 2013
- High School
- Silverton
- Elementary School
- Robert Frost
- Middle School
- Silverton
- Fireplaces Total
- 1
- Garage Spaces
- 2
- Garage Type
- Attached
- Acres
- 0.18
- Living Area
- 2,044
- Stories
- 1
- Subdivision
- PIONEER VILLAGE
- Property Type
- Single Family Residence
- Terms
- Cash, Conventional, State GI Loan, USDA Loan, VA Loan
- Master Bedroom Level
- Main
- Cooling Description
- Central Air
- Fireplace Description
- Gas
- Fuel Description
- Gas
- Heating Description
- Forced Air
- Hot Water Description
- Gas
- Exterior Description
- Cement Siding, T-111 Siding
- Roof Type
- Composition, Shingle
- Sewer Description
- Public Sewer
- Style
- 1 Story, Craftsman
- View
- Territorial
- Parking
- Driveway, On Street
- Parking Description
- Driveway, On Street
- Road Surface
- Paved
- Exterior Features
- Covered Deck, Fenced, Garden, Greenhouse, Porch, Tool Shed, Yard
- Interior Features
- Granite, Hardwood Floors, High Ceilings, Jetted Tub, Wood Floors
- Kitchen Appliances
- Dishwasher, Free-Standing Gas Range, Free-Standing Refrigerator
Mortgage Calculator
Listing courtesy of eXp Realty, LLC.
 The content relating to real estate for sale on this site comes in part from the IDX program of the RMLS of Portland, Oregon. Real Estate listings held by brokerage firms other than this firm are marked with the RMLS logo, and detailed information about these properties include the name of the listing's broker. Listing content is copyright © 2026 RMLS of Portland, Oregon. All information provided is deemed reliable but is not guaranteed and should be independently verified. This content last updated on . Some properties which appear for sale on this web site may subsequently have sold or may no longer be available.