9743 SE TENINO CT, Happy Valley, OR 97086
- $625,000
- 5
- BD
- 3
- BA
- 3,000
- SqFt




- List Price
- $625,000
- Price Change
- ▼ $24,900 1781136265
- Days on Market
- 110
- Status
- ACTIVE
- MLS#
- 120412787
- Bedrooms
- 5
- Bathrooms
- 3
- Living Area
- 3,000
- Lot Size
- 15, 000 to 19, 999 SqFt
- Region
- Milwaukie, Gladstone, Happy Valley, Clckmas, Dmscus, Estacada
Property Description
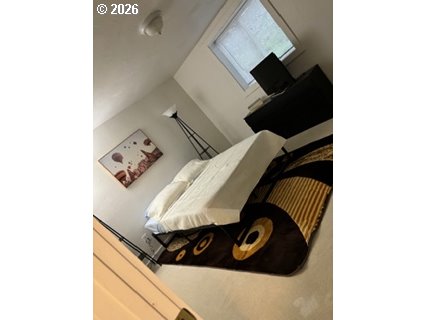
Rare opportunity with VIEWS, flexible living, and expansion potential all in one property! This hard-to-find setup includes TWO living spaces plus the opportunity to purchase the adjacent buildable .35-acre lot — potentially owning a combined .45 acres and the entire cul-de-sac. This 5-bedroom, 3-bath home offers nearly 3,000 square feet with a layout ideal for multigenerational living or future rental income potential. The lower level is a complete 2-bedroom living setup with its own separate entrance, living area, kitchenette, and private feel — ideal for guests, roommates, long-term occupants, or added flexibility.Tucked away on a private flag lot at the end of the road, the property offers a peaceful setting while still being conveniently located. The main living area is filled with natural light and centered around a fireplace overlooking the city and surrounding scenery. The newly remodeled kitchen features include updated appliances and easy access to the outdoor space. Plenty of parking leaves room for RVs, trailers, extra vehicles, or recreational toys.The adjacent .35-acre lot can also be purchased with the home, creating a rare opportunity for future expansion, buildable land, or the chance to potentially own the entire cul-de-sac. Reach out to agent for additional details!
/u.realgeeks.media/smiragroup/logo-icon-lg.png)
Additional Information
- Tax Amount
- $8,116
- Year Built
- 1964
- High School
- Clackamas
- Elementary School
- Mt Scott
- Middle School
- Happy Valley
- Fireplaces Total
- 1
- Garage Spaces
- 1
- Garage Type
- Detached
- Acres
- 0.45
- Living Area
- 3,000
- Stories
- 2
- Property Type
- Single Family Residence
- Terms
- Cash, Conventional, FHA, VA Loan
- Accessibility Features
- Main Floor Bedroom w/Bath
- Master Bedroom Level
- Main
- Cooling Description
- Central Air
- Fireplace Description
- Wood Burning
- Fuel Description
- Gas
- Heating Description
- Ceiling, Forced Air
- Hot Water Description
- Gas
- Exterior Description
- Lap Siding
- Roof Type
- Composition
- Sewer Description
- Public Sewer
- Style
- Daylight Ranch, Ranch
- View
- City, Territorial
- Parking
- Driveway
- Security Or Entry
- Unknown
- Parking Description
- Driveway
- Road Surface
- Concrete, Paved
- Exterior Features
- Covered Patio, Deck, Fenced, Outbuilding, Porch, Yard
- Interior Features
- Jetted Tub, Laundry, Separate Living Quarters/Apartment/Aux Living Unit, Tile Floor, Wall to Wall Carpet, Wood Floors
- Kitchen Appliances
- Dishwasher, Free-Standing Gas Range, Gas Appliances, Tile
Mortgage Calculator
Listing courtesy of Matin Real Estate.
 The content relating to real estate for sale on this site comes in part from the IDX program of the RMLS of Portland, Oregon. Real Estate listings held by brokerage firms other than this firm are marked with the RMLS logo, and detailed information about these properties include the name of the listing's broker. Listing content is copyright © 2026 RMLS of Portland, Oregon. All information provided is deemed reliable but is not guaranteed and should be independently verified. This content last updated on . Some properties which appear for sale on this web site may subsequently have sold or may no longer be available.