5071 SE MASON LN, Milwaukie, OR 97222
- $549,000
- 3
- BD
- 2
- BA
- 1,496
- SqFt




- List Price
- $549,000
- Price Change
- ▼ $20,000 1789425890
- Days on Market
- 47
- Status
- ACTIVE
- MLS#
- 121716467
- Bedrooms
- 3
- Bathrooms
- 2
- Living Area
- 1,496
- Lot Size
- 7, 000 to 9, 999 SqFt
- Region
- Milwaukie, Gladstone, Happy Valley, Clckmas, Dmscus, Estacada
Property Description
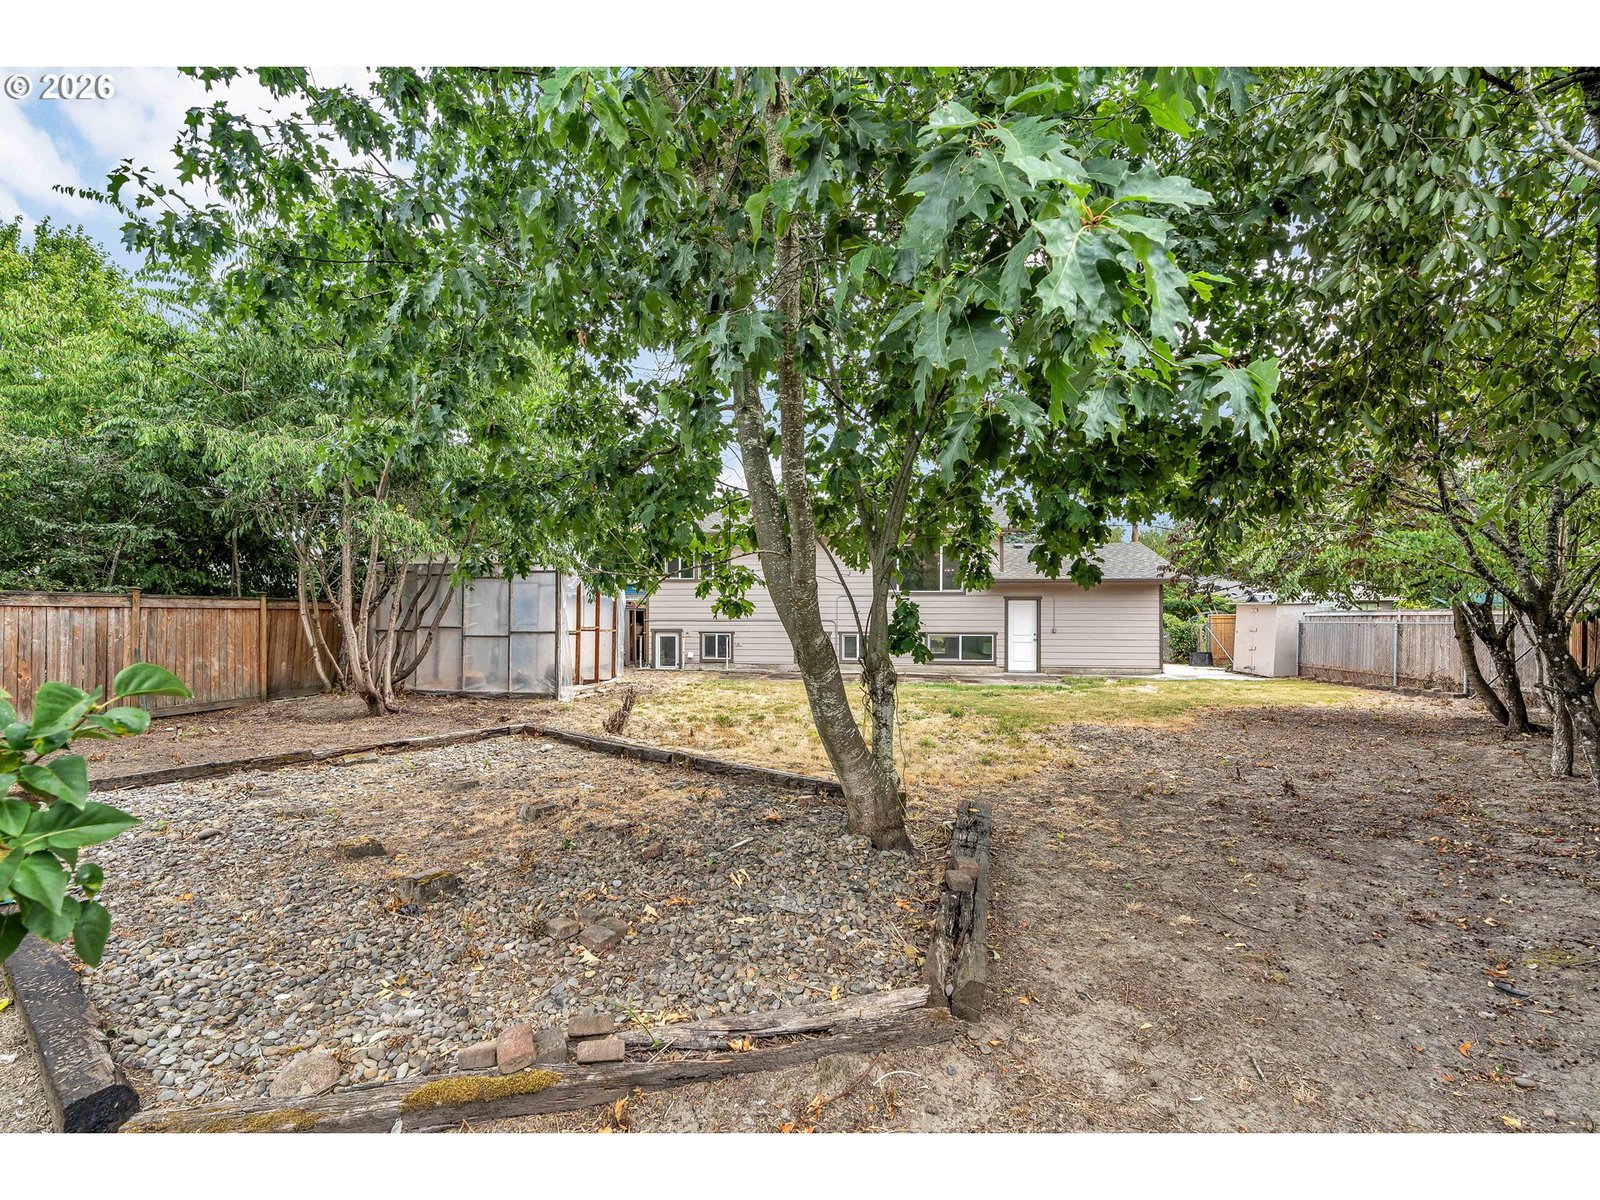
Welcome to this beautifully remodeled bi-level home offering 3 bedrooms, 2 bathrooms, and extensive updates throughout. Recent improvements include a new roof, siding, windows, flooring, and more.The bright, open interior features durable LVP flooring throughout and an abundance of natural light. The remodeled kitchen is the centerpiece of the home, featuring quartz countertops, a large eat-in island, ample cabinetry, and generous prep space—ideal for everyday living and entertaining. A dedicated laundry/mudroom with utility sink and adjoining bathroom provides added convenience and functionality. Situated on a spacious double lot, the property offers ample driveway and street parking with plenty of room for an RV, boat, recreational equipment, and other toys.Conveniently located just inside Clackamas County with easy access to Sellwood, Portland, Happy Valley, and downtown Milwaukie. Enjoy nearby parks, shopping, dining, and convenient commuting via I-205, Highway 224, and 99E.Move-in ready with extensive updates, a spacious lot, and a convenient location—this home is ready to welcome its next owner. [Home Energy Score = 5. HES Report at https://rpt.greenbuildingregistry.com/hes/OR10250743]
/u.realgeeks.media/smiragroup/logo-icon-lg.png)
Additional Information
- Tax Amount
- $4,277
- Year Built
- 1962
- High School
- Milwaukie
- Elementary School
- Lewelling
- Middle School
- Rowe
- Garage Spaces
- 1
- Garage Type
- Attached
- Living Area
- 1,496
- Stories
- 2
- Property Type
- Single Family Residence
- Terms
- Cash, Conventional, FHA, VA Loan
- Master Bedroom Level
- Upper
- Cooling Description
- None
- Fuel Description
- Gas
- Heating Description
- Forced Air
- Hot Water Description
- Electricity
- Exterior Description
- Wood Siding
- Roof Type
- Composition
- Sewer Description
- Public Sewer
- Style
- Split
- Parking
- Covered, Off Street
- Parking Description
- Covered, Off Street
- Road Surface
- Paved
- Exterior Features
- Fenced, Garden, Patio, Tool Shed, Yard
- Interior Features
- Ceiling Fan(s), Hardwood Floors, Laundry, Washer/Dryer, Wood Floors
- Kitchen Appliances
- Dishwasher, Free-Standing Range
Mortgage Calculator
Listing courtesy of Matin Real Estate.
 The content relating to real estate for sale on this site comes in part from the IDX program of the RMLS of Portland, Oregon. Real Estate listings held by brokerage firms other than this firm are marked with the RMLS logo, and detailed information about these properties include the name of the listing's broker. Listing content is copyright © 2026 RMLS of Portland, Oregon. All information provided is deemed reliable but is not guaranteed and should be independently verified. This content last updated on . Some properties which appear for sale on this web site may subsequently have sold or may no longer be available.