21560 GOOSENECK RD, Sheridan, OR 97378
- $1,095,000
- 4
- BD
- 2
- BA
- 2,934
- SqFt




- List Price
- $1,095,000
- Price Change
- ▼ $74,000 1771379326
- Days on Market
- 342
- Status
- ACTIVE
- MLS#
- 121899863
- Bedrooms
- 4
- Bathrooms
- 2
- Partial Bathrooms
- 1
- Living Area
- 2,934
- Lot Size
- 10 to 19.99 Acres
- Region
- Polk Co: Except Salem
Property Description
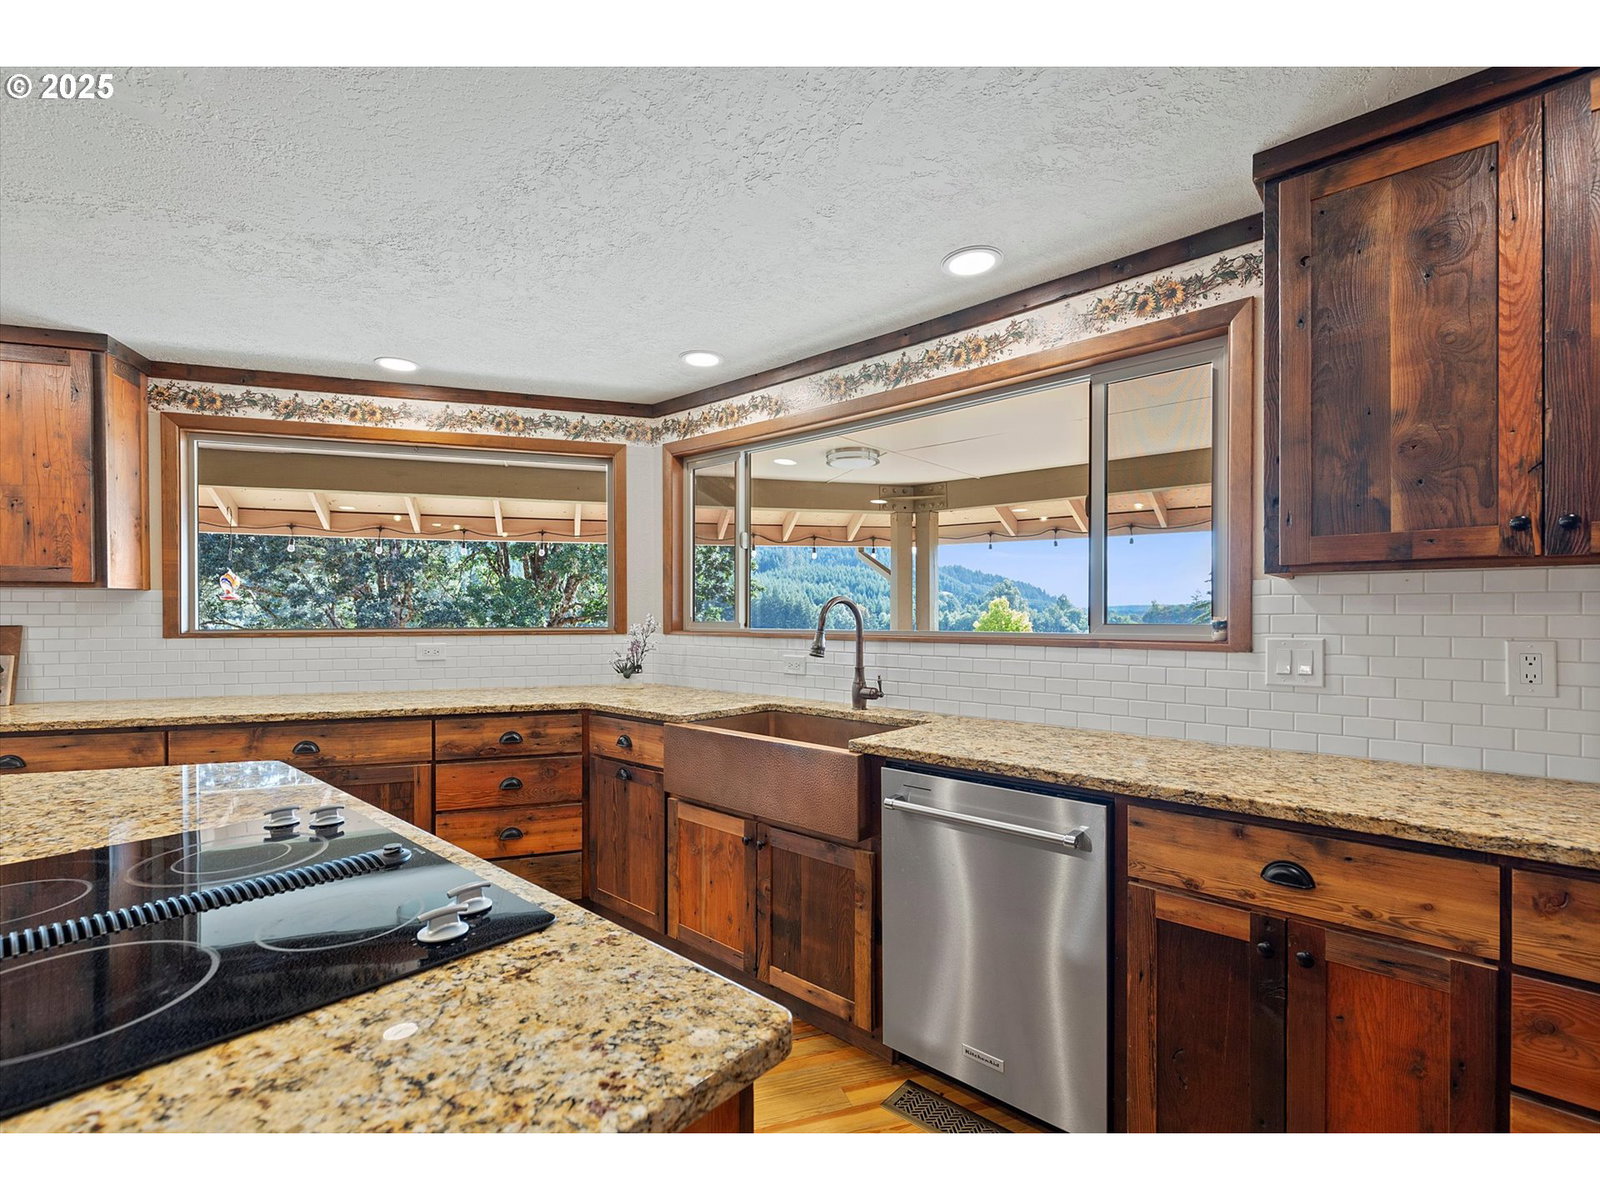
OPEN HOUSE Sat March 7th 12-3pm Mutigenerational living,Fully finished basement Welcome to over 18 acres of peaceful bliss. This stunning home has it all with panormaic views and inspirational sunsets this home comes with it all !Welcoming entry, open large kitchen concept COMPLETE remodel with high quality refurbished wood, large dining room, XL den, 4 large bedrooms, Primary on main., fully remodeld home! Inviting fireplace,oversixed windows ,new flooring, decks, patios and more! FINISHED BASEMENT, XL Large shop 24' x 40' with two overhead doors! RV parking Boat parking. Christmas tree farm lease on 7 acres of property. scenic walks, trails, wildlife...oversixed storage container and more! Seasonal creek and pond.
/u.realgeeks.media/smiragroup/logo-icon-lg.png)
Additional Information
- Tax Amount
- $3,440
- Year Built
- 1981
- High School
- Sheridan
- Elementary School
- Other
- Middle School
- Other
- Fireplaces Total
- 1
- Garage Spaces
- 5
- Garage Type
- Attached, Detached
- Acres
- 18.13
- Living Area
- 2,934
- Stories
- 2
- Property Type
- Single Family Residence
- Terms
- Cash, Conventional, FHA, USDA Loan, VA Loan
- Accessibility Features
- Accessible Entrance, Garage on Main, Ground Level, Main Floor Bedroom w/Bath, Natural Lighting, Parking
- Master Bedroom Level
- Main
- Cooling Description
- Central Air
- Fireplace Description
- Wood Burning
- Heating Description
- Forced Air
- Hot Water Description
- Electricity
- Exterior Description
- Cedar
- Roof Type
- Composition
- Sewer Description
- Septic Tank, Standard Septic
- Style
- Daylight Ranch, Ranch
- View
- Mountain(s), Trees/Woods, Valley
- Parking
- RV Access/Parking
- Security Or Entry
- Security Lights
- Parking Description
- RV Access/Parking
- Road Surface
- Gravel, Paved
- Exterior Features
- Covered Deck, Covered Patio, Deck, Garden, Guest Quarters, Outbuilding, Patio, Porch, Private Road, Public Road, RV Parking, RV/Boat Storage, Second Garage, Tool Shed, Workshop
- Interior Features
- Ceiling Fan(s), Concrete Floor, High Ceilings, Laundry, Luxury Vinyl Plank, Reclaimed Material, Vaulted Ceiling(s), Vinyl Floor, Wood Floors
- Kitchen Appliances
- Appliance Garage, Built-in Oven, Butler's Pantry, Cook Island, Dishwasher, Disposal, Granite, Island, Microwave, Pantry, Stainless Steel Appliance(s)
Mortgage Calculator
Listing courtesy of Taylor & Taylor Realty Co..
 The content relating to real estate for sale on this site comes in part from the IDX program of the RMLS of Portland, Oregon. Real Estate listings held by brokerage firms other than this firm are marked with the RMLS logo, and detailed information about these properties include the name of the listing's broker. Listing content is copyright © 2026 RMLS of Portland, Oregon. All information provided is deemed reliable but is not guaranteed and should be independently verified. This content last updated on . Some properties which appear for sale on this web site may subsequently have sold or may no longer be available.