34941 BACHELOR FLAT RD, St. Helens, OR 97051
- $1,099,000
- 4
- BD
- 2
- BA
- 2,124
- SqFt






- List Price
- $1,099,000
- Price Change
- ▼ $100,000 1763089565
- Days on Market
- 318
- Status
- ACTIVE
- MLS#
- 123614471
- Bedrooms
- 4
- Bathrooms
- 2
- Partial Bathrooms
- 1
- Living Area
- 2,124
- Lot Size
- 3 to 4.99 Acres
- Region
- Columbia County
Property Description
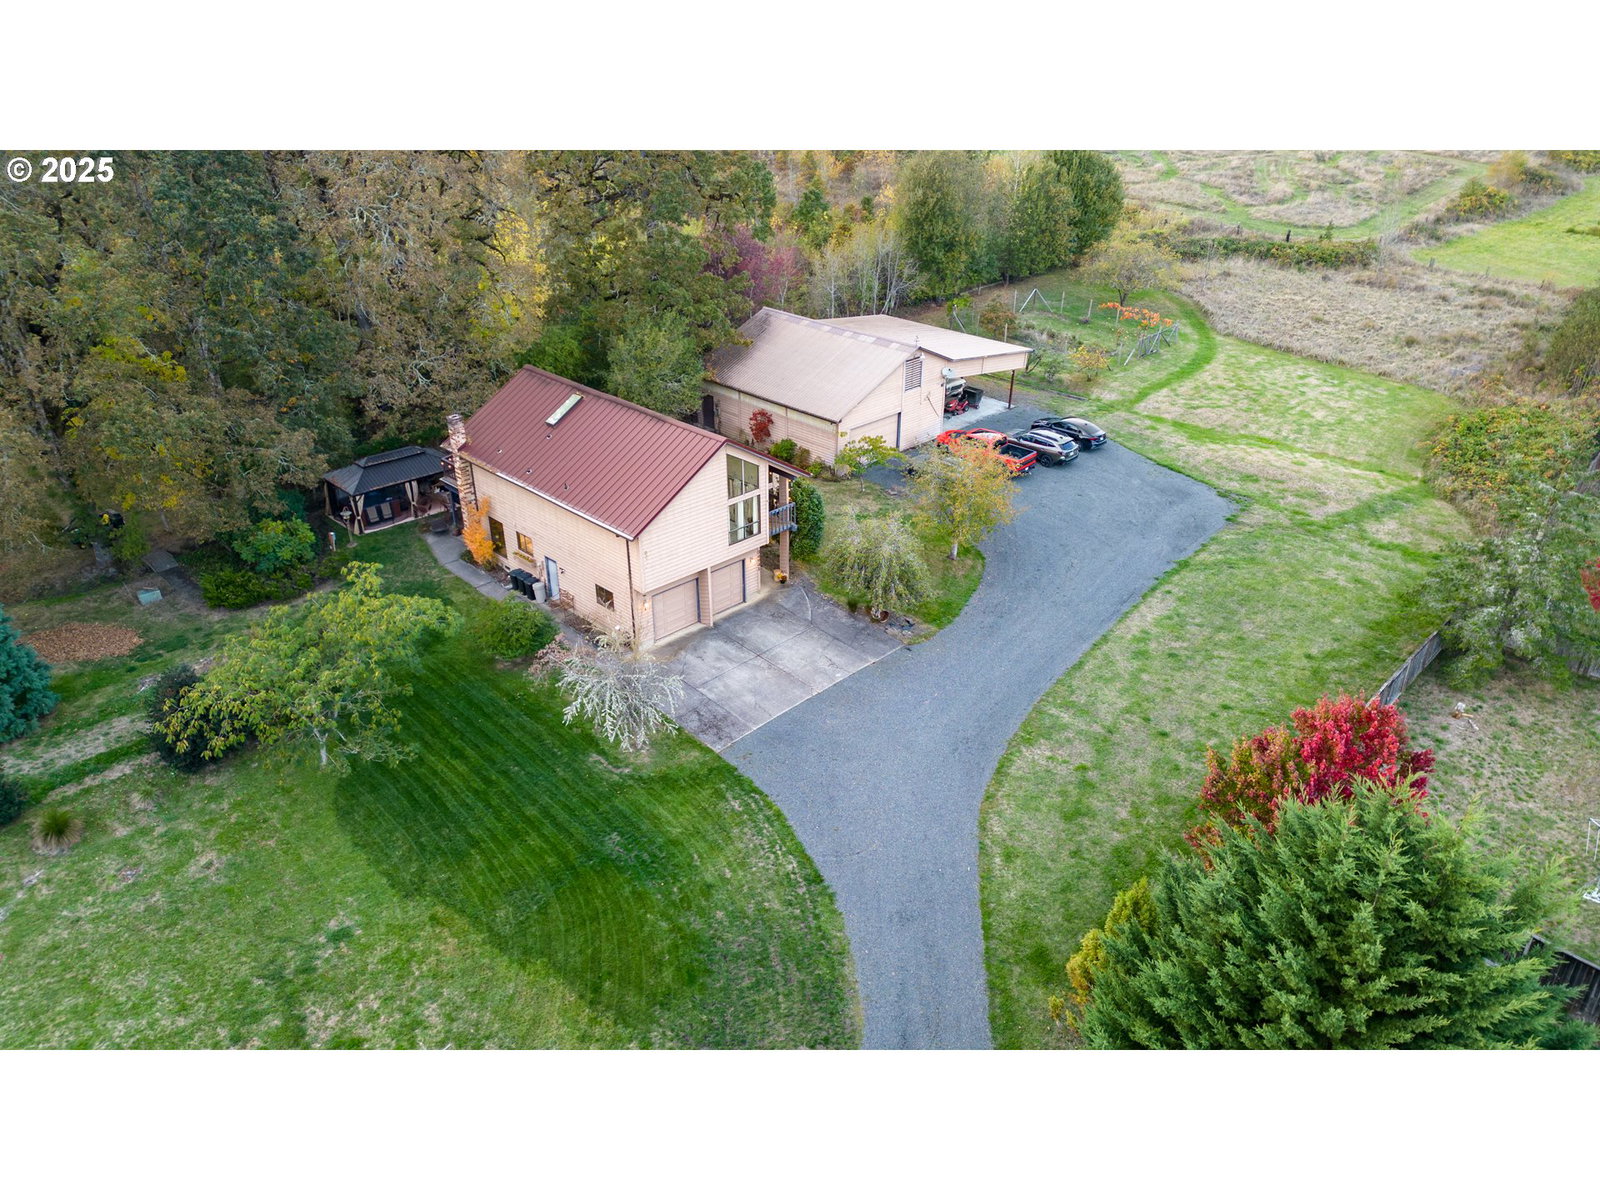
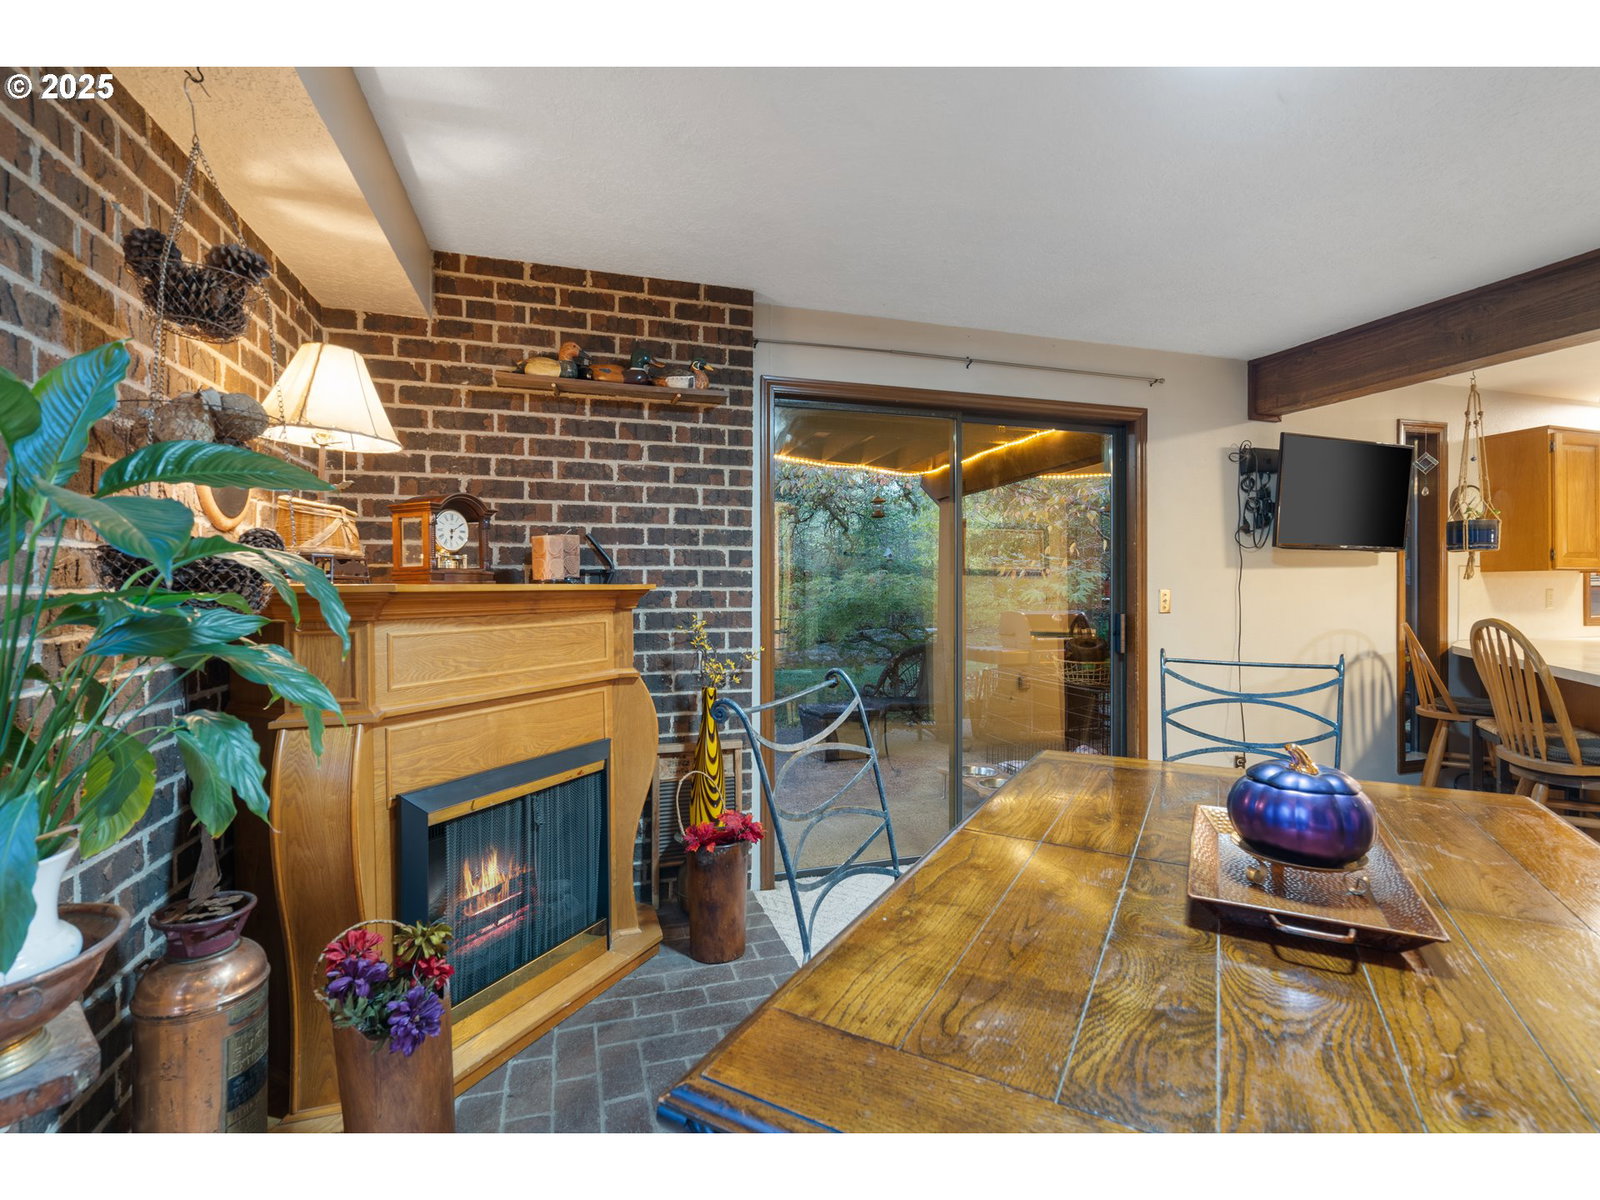
Charming home with development potential! Tucked away on a serene three acre lot is a four bedroom and two and half bath home offers 2,124 Square Feet of pure comfort. The kitchen is inviting with an eat bar and comes complete with stainless steal appliances and plenty of cabinet space. The living room is bright with natural light, creating a warm and welcoming space for relaxation. Vaulted and high ceilings add an elegant touch making the area feel open and airy. Sink your toes in the wall to wall carpet and unwind in this comfy setting. Step outside to discover two back decks-a private escape off the master bedroom and a spacious deck connecting bedrooms two and three-perfect for morning coffee or evenings unwinding. Embrace a little bit of country living while staying conveniently close to all essentials, with an easy commute to the Portland Metro area. This property includes a soothing hot tub and gazebo for ultimate relaxation, an attached garage for convenience, and a detached shop/garage with over 2000 Square Feet of space, plus a carport for for extra storage. Come experience the warmth and comfort of this exceptional home and an opportunity to plan your next vision with significant development potential. Schedule your showing today!
/u.realgeeks.media/smiragroup/logo-icon-lg.png)
Additional Information
- Tax Amount
- $5,906
- Year Built
- 1981
- High School
- St Helens
- Elementary School
- McBride
- Middle School
- St Helens
- Fireplaces Total
- 1
- Garage Spaces
- 2
- Garage Type
- Attached, Detached
- Acres
- 3.05
- Living Area
- 2,124
- Stories
- 2
- Property Type
- Single Family Residence
- Terms
- Cash, Contract, Conventional, FHA
- Accessibility Features
- Garage on Main, Natural Lighting
- Master Bedroom Level
- Upper
- Cooling Description
- Central Air
- Fireplace Description
- Insert, Wood Burning
- Fuel Description
- Electricity
- Heating Description
- Forced Air, Heat Pump
- Hot Water Description
- Electricity
- Exterior Description
- Cedar, Wood Siding
- Roof Type
- Metal
- Sewer Description
- Septic Tank
- Style
- 2 Story
- View
- Seasonal, Trees/Woods
- Parking
- Carport, Driveway
- Security Or Entry
- Unknown
- Parking Description
- Carport, Driveway
- Road Surface
- Paved
- Exterior Features
- Fenced, Free-Standing Hot Tub, Garden, Gazebo, Private Road, RV Parking, RV/Boat Storage, Second Garage, Workshop, Yard
- Interior Features
- Ceiling Fan(s), Garage Door Opener, High Ceilings, Laminate Flooring, Laundry, Skylight(s), Vaulted Ceiling(s), Vinyl Floor, Wall to Wall Carpet
- Kitchen Appliances
- Dishwasher, Free-Standing Range, Free-Standing Refrigerator, Microwave
Mortgage Calculator
Listing courtesy of Keller Williams Sunset Corridor.
 The content relating to real estate for sale on this site comes in part from the IDX program of the RMLS of Portland, Oregon. Real Estate listings held by brokerage firms other than this firm are marked with the RMLS logo, and detailed information about these properties include the name of the listing's broker. Listing content is copyright © 2026 RMLS of Portland, Oregon. All information provided is deemed reliable but is not guaranteed and should be independently verified. This content last updated on . Some properties which appear for sale on this web site may subsequently have sold or may no longer be available.