731 Glade AVE, Forest Grove, OR 97116
- $698,703
- 4
- BD
- 2
- BA
- 2,559
- SqFt


- List Price
- $698,703
- Price Change
- ▲ $2,923 1787627090
- Days on Market
- 176
- Status
- ACTIVE
- MLS#
- 127359523
- Bedrooms
- 4
- Bathrooms
- 2
- Partial Bathrooms
- 1
- Living Area
- 2,559
- Lot Size
- 5, 000 to 6, 999 SqFt
- Region
- Hillsboro, Forest Grove
Property Description
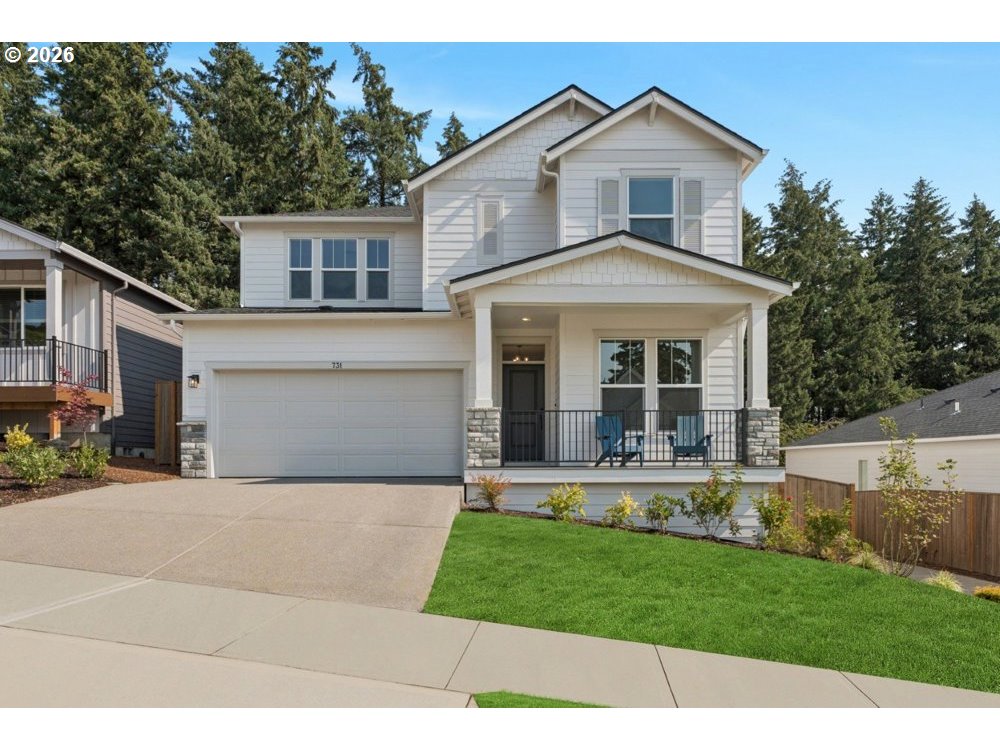
OPEN HOUSE - Sat. 9/12 & Sun. 9/13 11:00am-3:00pm. Model Home for sale! This home offers endless structural and design upgrades with an abundant of large windows bringing in a flood of natural light at every turn. Step out through the oversized slider to an extended deck overlooking Thatcher Park and its trail system, perfect for morning coffee or unwinding after a long day. Gather in the expansive and cozy family room that flows seamlessly into the gourmet kitchen and dining area. Enjoy the closed study on main level in addition to 4 bedrooms upstairs allowing plenty of room for everyone or use one for another home office. The kitchen features quartz countertops and designer cabinets for effortless meal prep and stylish entertaining. Special low-interest rate financing available through our preferred lender. Come home to Parkview Terrace, Forest Grove!
/u.realgeeks.media/smiragroup/logo-icon-lg.png)
Additional Information
- Year Built
- 2026
- High School
- Forest Grove
- Elementary School
- Harvey Clark
- Middle School
- Neil Armstrong
- Fireplaces Total
- 1
- Garage Spaces
- 2
- Garage Type
- Attached
- Hoa Fee
- $70
- Hoa Payment Freq
- Monthly
- Living Area
- 2,559
- Stories
- 2
- Subdivision
- PARKVIEW TERRACE
- Property Type
- Single Family Residence
- Terms
- Cash, Conventional, FHA, USDA Loan, VA Loan
- Master Bedroom Level
- Upper
- Cooling Description
- Central Air
- Fireplace Description
- Gas
- Fuel Description
- Gas
- Heating Description
- Forced Air, Forced Air - 95+%
- Hot Water Description
- Electricity
- Exterior Description
- Cement Siding, Lap Siding
- Roof Type
- Composition, Shingle
- Sewer Description
- Public Sewer
- Style
- Craftsman
- View
- Trees/Woods
- Parking
- Driveway, On Street
- Parking Description
- Driveway, On Street
- Covenants/Restrictions
- Yes
- Road Surface
- Paved
- Exterior Features
- Covered Deck, Fenced, Sprinkler, Yard
- Interior Features
- Garage Door Opener, Laundry, Quartz, Wall to Wall Carpet
- Kitchen Appliances
- Built-in Oven, Cooktop, Dishwasher, Disposal, Gas Appliances, Island, Microwave, Pantry, Plumbed For Ice Maker, Quartz, Range Hood
Mortgage Calculator
Listing courtesy of Weekley Homes LLC.
 The content relating to real estate for sale on this site comes in part from the IDX program of the RMLS of Portland, Oregon. Real Estate listings held by brokerage firms other than this firm are marked with the RMLS logo, and detailed information about these properties include the name of the listing's broker. Listing content is copyright © 2026 RMLS of Portland, Oregon. All information provided is deemed reliable but is not guaranteed and should be independently verified. This content last updated on . Some properties which appear for sale on this web site may subsequently have sold or may no longer be available.