21050 S MOSSY ROCK CT, Oregon City, OR 97045
- $775,000
- 5
- BD
- 3
- BA
- 3,090
- SqFt




- List Price
- $775,000
- Days on Market
- 19
- Status
- BUMPABLE BUYER
- MLS#
- 128941583
- Bedrooms
- 5
- Bathrooms
- 3
- Living Area
- 3,090
- Lot Size
- 7, 000 to 9, 999 SqFt
- Region
- Oregon City, Beavercreek, Canby, Molalla, Mulino
Property Description
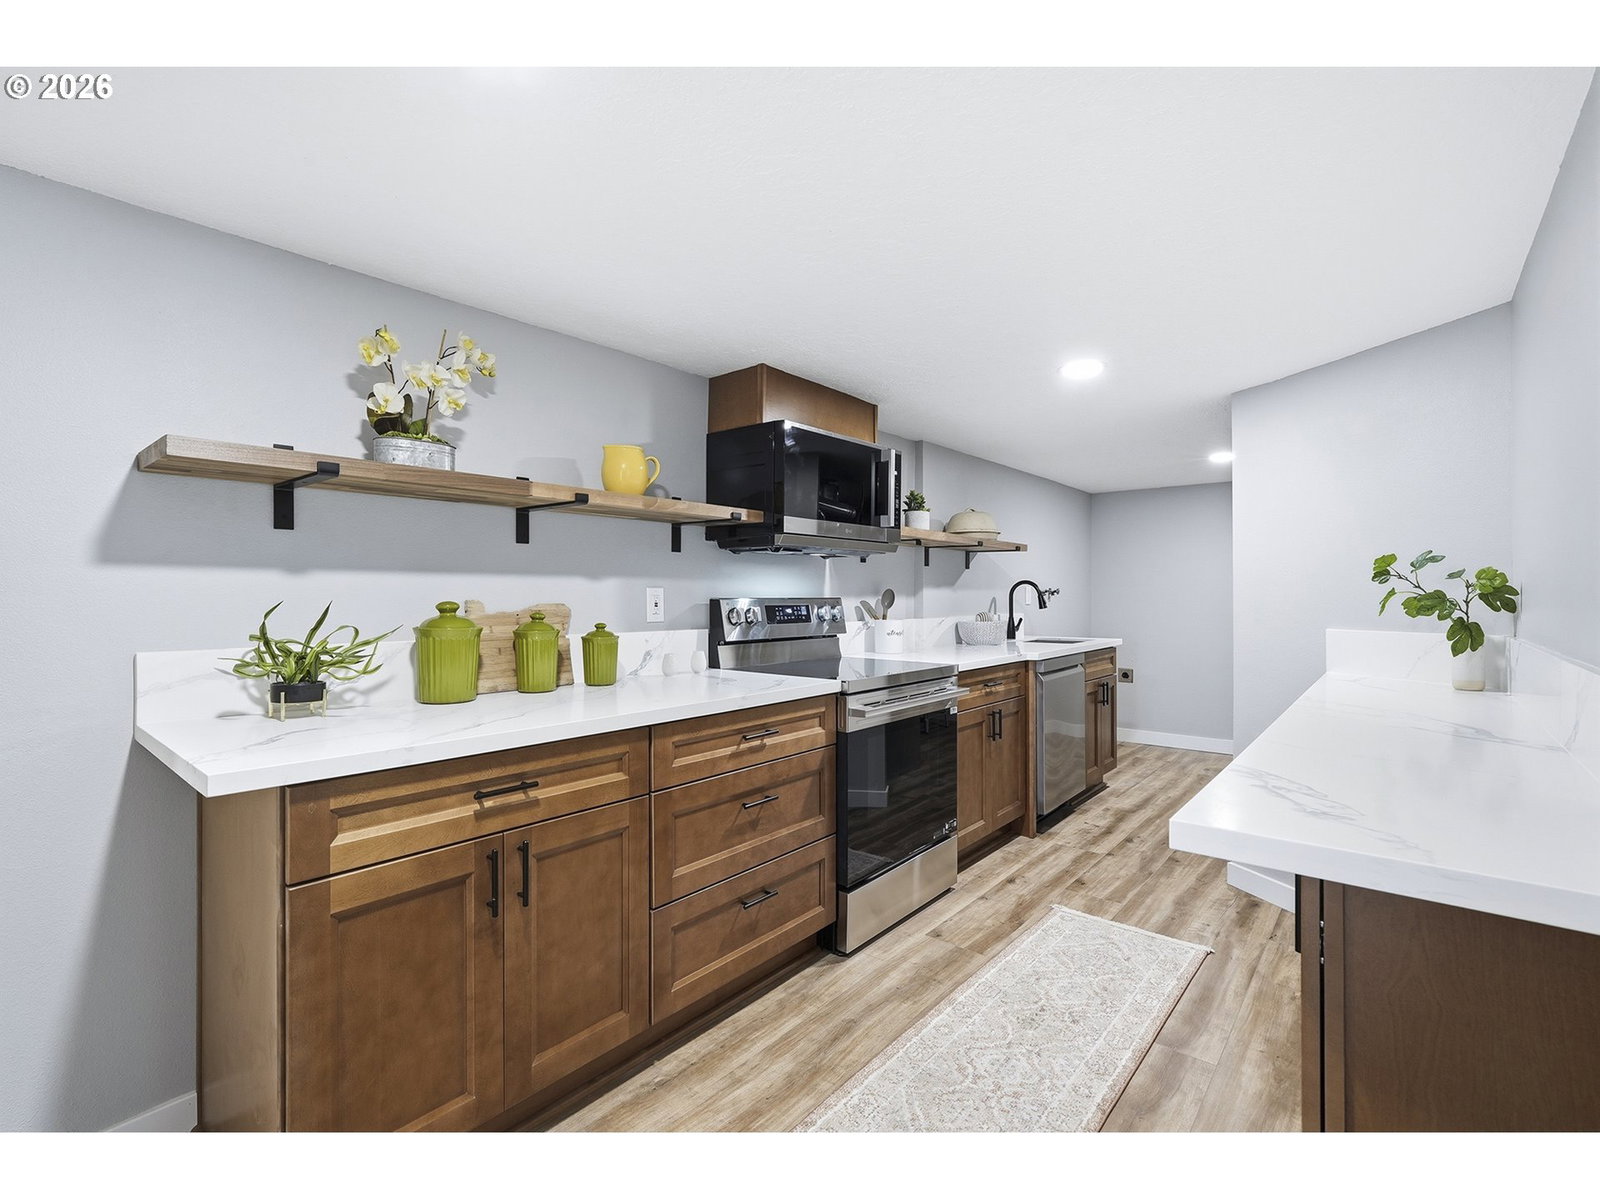
Expansive remodeled daylight ranch in Forest Creek Park, where mid-century scale meets the beauty of the PNW. Nestled among mature trees and abundant wildlife, the home embraces its private, park-like setting w/ generous living spaces, a seamless connection to nature and a distinct resort-like feel. Inside, walls came down and the family, dining and living rooms opened up—now flowing together around a fully remodeled kitchen to create one expansive, interconnected space for everyday living and entertaining. At the center: new cabinetry, endless quartz counters, SS appliances, bar seating, wine cooler and wet bar/prep sink. The main floor also holds 3 beds and 2 fully remodeled baths, including a spacious primary suite w/ private en-suite. Downstairs, the sprawl continues w/ a second family room, wood-burning stove, separate entrance and slider to the backyard. A complete second kitchen w/ quartz counters, new SS appliances and bar seating makes the lower level exceptionally versatile for guests, extended family or multigenerational living. Two additional beds--one with bespoke reading nook--and a full bath complete the lower level. Outside, gather around the custom-built, boulder-embedded fire pit, beset by greenbelt and forest. Wander directly out into miles of wooded Forest Creek trails. Just kitty-corner from the home: the community center, pool, basketball/pickleball courts, playground, field, and RV/boat parking—all included FREE for HOA members. FCP sits just off Hwy 213 and across from Stone Creek Golf Club, one of Oregon’s best irrigated, year-round public courses. Major infrastructure updates include NEW roof, electrical panel, radon mitigation system, septic tank, etc. A rare home in a setting that feels worlds away, where deer (see end of video for deer sighting!), rabbits, and quail roam the grounds and coyotes call out from the woods. Thoughtfully remodeled and immersed in nature—this is a home and setting unlike anything else on the market.
/u.realgeeks.media/smiragroup/logo-icon-lg.png)
Additional Information
- Tax Amount
- $5,095
- Year Built
- 1976
- High School
- Canby
- Elementary School
- Carus
- Middle School
- Baker Prairie
- Fireplaces Total
- 2
- Garage Spaces
- 2
- Garage Type
- Attached
- Hoa Fee
- $60
- Hoa Payment Freq
- Monthly
- Acres
- 0.22
- Living Area
- 3,090
- Stories
- 2
- Property Type
- Single Family Residence
- Terms
- Cash, Conventional, FHA, VA Loan
- Accessibility Features
- Accessible Entrance, Garage on Main, Main Floor Bedroom w/Bath
- Master Bedroom Level
- Main
- Cooling Description
- Central Air
- Fireplace Description
- Insert, Wood Burning
- Fuel Description
- Gas
- Heating Description
- Forced Air
- Hot Water Description
- Gas
- Exterior Description
- Cedar, Wood Siding
- Roof Type
- Composition
- Sewer Description
- Septic Tank
- Style
- 2 Story, Daylight Ranch
- View
- Park/Greenbelt, Seasonal, Trees/Woods
- Parking
- Driveway, On Street
- Parking Description
- Driveway, On Street
- Road Surface
- Concrete
- Exterior Features
- Deck, Fire Pit, Outdoor Fireplace, Patio, Porch, Raised Beds, RV/Boat Storage, Sprinkler, Yard
- Interior Features
- Ceiling Fan(s), Garage Door Opener, Luxury Vinyl Plank, Quartz, Sprinkler, Wall to Wall Carpet, Washer/Dryer
- Kitchen Appliances
- Built-in Oven, Built-in Range, Convection Oven, Dishwasher, Disposal, ENERGY STAR Qualified Appliances, Island, Microwave, Quartz, Solid Surface Countertop, Stainless Steel Appliance(s), Wine Cooler
Mortgage Calculator
Listing courtesy of Sunline Realty Group.
 The content relating to real estate for sale on this site comes in part from the IDX program of the RMLS of Portland, Oregon. Real Estate listings held by brokerage firms other than this firm are marked with the RMLS logo, and detailed information about these properties include the name of the listing's broker. Listing content is copyright © 2026 RMLS of Portland, Oregon. All information provided is deemed reliable but is not guaranteed and should be independently verified. This content last updated on . Some properties which appear for sale on this web site may subsequently have sold or may no longer be available.