464 LIVINGOOD LN, Lake Oswego, OR 97034
- $825,000
- 4
- BD
- 2
- BA
- 2,584
- SqFt




- List Price
- $825,000
- Price Change
- ▼ $24,000 1781647950
- Days on Market
- 121
- Status
- ACTIVE
- MLS#
- 129892504
- Bedrooms
- 4
- Bathrooms
- 2
- Partial Bathrooms
- 1
- Living Area
- 2,584
- Lot Size
- 7, 000 to 9, 999 SqFt
- Region
- Lake Oswego, West Linn
Property Description
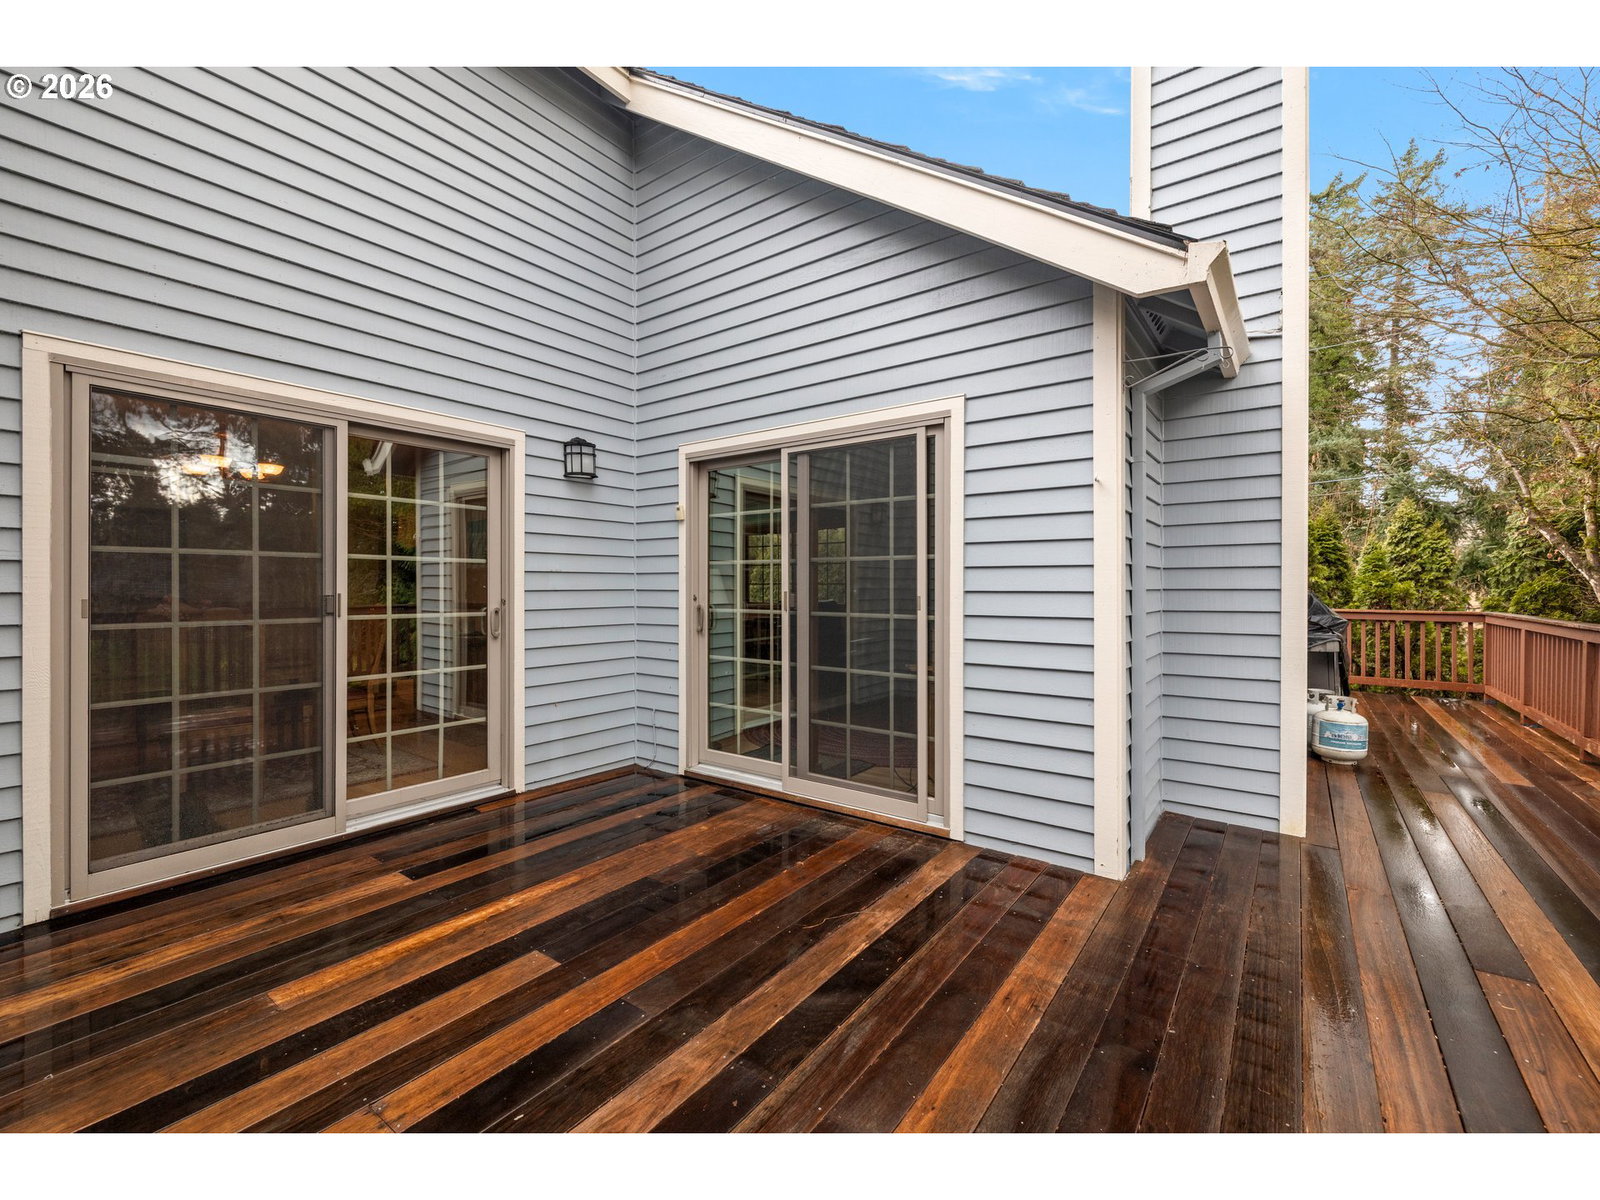
PRICE REDUCTION - Fantastic Sunnyhill Location! This inviting 4-bedroom home offers a highly desirable layout with the primary suite conveniently located on the main level, complete with a walk-in closet. The vaulted living room features stunning cathedral windows that fill the space with natural light, creating an open and airy feel. A dedicated dining room adds flexibility for gatherings and everyday meals. The kitchen includes an eat-in bar and opens to a cozy family room with a fireplace—perfect for relaxed evenings. Three sliders on the main level lead to an expansive deck, making indoor-outdoor entertaining effortless. Downstairs, you’ll find three additional bedrooms, a full bathroom with double vanities, a bonus room with slider access to the backyard, and a separate laundry room. Recent updates include a new CertainTeed roof (2024), a new furnace, and new AC (approx. 5 years old). The easy-care yard and extended property line beyond the back trees offer both convenience and privacy. Located nearby the Lake Oswego Recreation & Aquatic Center, shopping, dining, schools, and freeway access. Low yearly HOA. This home combines comfort, convenience, and an exceptional location—truly a wonderful place to call home.
/u.realgeeks.media/smiragroup/logo-icon-lg.png)
Additional Information
- Tax Amount
- $8,537
- Year Built
- 1985
- High School
- Lakeridge
- Elementary School
- Hallinan
- Middle School
- Lakeridge
- Fireplaces Total
- 1
- Garage Spaces
- 2
- Garage Type
- Attached
- Hoa Fee
- $275
- Hoa Payment Freq
- Annually
- Living Area
- 2,584
- Stories
- 2
- Property Type
- Single Family Residence
- Terms
- Cash, Conventional
- Master Bedroom Level
- Main
- Cooling Description
- Central Air
- Fireplace Description
- Wood Burning
- Fuel Description
- Gas
- Heating Description
- Forced Air
- Hot Water Description
- Gas
- Exterior Description
- Cedar, Wood Siding
- Roof Type
- Composition
- Sewer Description
- Public Sewer
- Style
- 2 Story, Daylight Ranch
- Parking
- Driveway
- Parking Description
- Driveway
- Road Surface
- Paved
- Exterior Features
- Deck, Patio, Yard
- Interior Features
- Garage Door Opener, Hardwood Floors, High Ceilings, Jetted Tub, Laundry, Vaulted Ceiling(s), Wall to Wall Carpet, Wood Floors
- Kitchen Appliances
- Cooktop, Dishwasher, Disposal, Free-Standing Range, Free-Standing Refrigerator, Island, Microwave, Pantry, Tile
Mortgage Calculator
Listing courtesy of Better Homes & Gardens Realty.
 The content relating to real estate for sale on this site comes in part from the IDX program of the RMLS of Portland, Oregon. Real Estate listings held by brokerage firms other than this firm are marked with the RMLS logo, and detailed information about these properties include the name of the listing's broker. Listing content is copyright © 2026 RMLS of Portland, Oregon. All information provided is deemed reliable but is not guaranteed and should be independently verified. This content last updated on . Some properties which appear for sale on this web site may subsequently have sold or may no longer be available.