4393 SUNDEW CT, Lake Oswego, OR 97035
- $1,350,000
- 4
- BD
- 2
- BA
- 4,443
- SqFt




- List Price
- $1,350,000
- Price Change
- ▼ $78,000 1783578425
- Days on Market
- 89
- Status
- ACTIVE
- MLS#
- 130519613
- Bedrooms
- 4
- Bathrooms
- 2
- Partial Bathrooms
- 1
- Living Area
- 4,443
- Lot Size
- 10, 000 to 14, 999 SqFt
- Region
- Lake Oswego, West Linn
Property Description
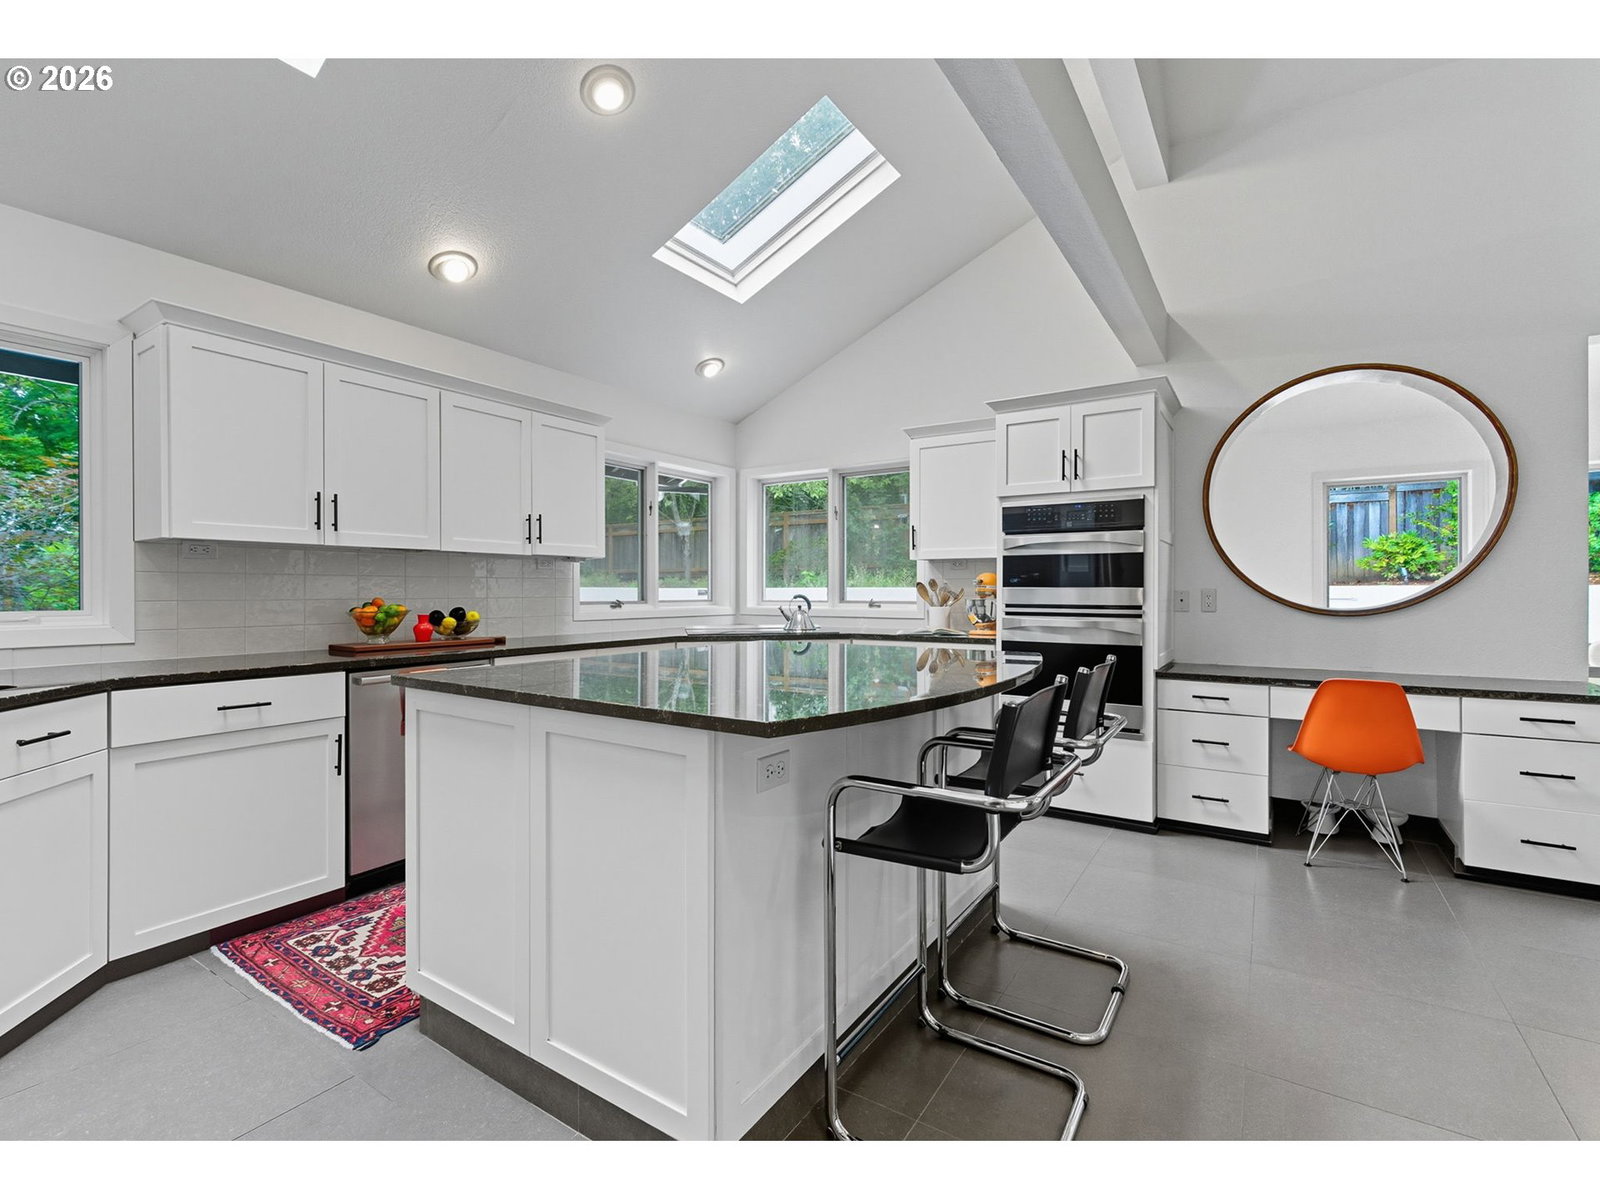
A home where everyday moments become lasting memories, with space to gather, grow, and unwind. Whether you're hosting holiday celebrations, enjoying family movie nights, or finding a quiet corner to relax, the thoughtfully designed living spaces offer flexibility for every stage of life. Imagine mornings filled with natural light, coffee on the patio, and evenings spent entertaining friends in your own private backyard retreat. Tucked away on a quiet cul-de-sac in one of Lake Oswego's most desirable neighborhoods, this vibrant home offers a lifestyle that feels both relaxed and connected. Its south-facing orientation fills the home with sunshine year-round, while soaring ceilings, expansive windows, and seamless indoor-outdoor living create bright, inviting spaces that are equally suited for everyday living and entertaining. Step outside to your own resort-inspired backyard featuring a plunge swimming pool (spool), outdoor kitchen, and turf putting green. It's the perfect place for summer barbecues, morning yoga, evening swims, or simply relaxing with friends. There's even room to create a custom wellness retreat with a sauna or peaceful meditation garden. Beyond the front door, enjoy one of Lake Oswego's most walkable lifestyles. Stroll to Mercato Grove, Kruse Village, neighborhood restaurants, coffee shops, parks, Lake Grove Swim Park, and Top-rated Lake Grove Elementary, all just moments away. Everyday conveniences and vibrant community amenities are right outside your door.
/u.realgeeks.media/smiragroup/logo-icon-lg.png)
Additional Information
- Tax Amount
- $16,638
- Year Built
- 1980
- High School
- Lake Oswego
- Elementary School
- Lake Grove
- Middle School
- Lake Oswego
- Fireplaces Total
- 2
- Garage Spaces
- 3
- Garage Type
- Attached
- Living Area
- 4,443
- Stories
- 3
- Property Type
- Single Family Residence
- Terms
- Cash, Conventional
- Master Bedroom Level
- Upper
- Cooling Description
- Central Air
- Fireplace Description
- Gas, Wood Burning
- Fuel Description
- Electricity, Gas
- Heating Description
- Forced Air - 95+%
- Hot Water Description
- Gas
- Exterior Description
- Cedar
- Roof Type
- Metal
- Sewer Description
- Public Sewer
- Style
- NW Contemporary
- Parking
- Driveway, On Street
- Parking Description
- Driveway, On Street
- Road Surface
- Paved
- Exterior Features
- Built-in Barbecue, Built-in Hot Tub, Fenced, Garden, Gas Hookup, In Ground Pool, Patio, Spa, Tool Shed
- Interior Features
- Ceiling Fan(s), Central Vacuum, Dual Flush Toilet, Garage Door Opener, Granite, Hardwood Floors, High Ceilings, High Speed Internet, Laundry, Skylight(s), Soaking Tub, Tile Floor, Vaulted Ceiling(s), Wall to Wall Carpet
- Kitchen Appliances
- Built-in Oven, Built-in Range, Convection Oven, Dishwasher, Disposal, Down Draft, Free-Standing Refrigerator, Granite, Induction Cooktop, Microwave, Solid Surface Countertop, Stainless Steel Appliance(s), Tile
Mortgage Calculator
Listing courtesy of Eleete Real Estate.
 The content relating to real estate for sale on this site comes in part from the IDX program of the RMLS of Portland, Oregon. Real Estate listings held by brokerage firms other than this firm are marked with the RMLS logo, and detailed information about these properties include the name of the listing's broker. Listing content is copyright © 2026 RMLS of Portland, Oregon. All information provided is deemed reliable but is not guaranteed and should be independently verified. This content last updated on . Some properties which appear for sale on this web site may subsequently have sold or may no longer be available.