10145 SW 153RD AVE, Beaverton, OR 97007
- $674,900
- 5
- BD
- 3
- BA
- 3,690
- SqFt




- List Price
- $674,900
- Price Change
- ▼ $19,100 1788462945
- Days on Market
- 46
- Status
- ACTIVE
- MLS#
- 131209017
- Bedrooms
- 5
- Bathrooms
- 3
- Partial Bathrooms
- 1
- Living Area
- 3,690
- Lot Size
- 5, 000 to 6, 999 SqFt
- Region
- Beaverton, Aloha
Property Description
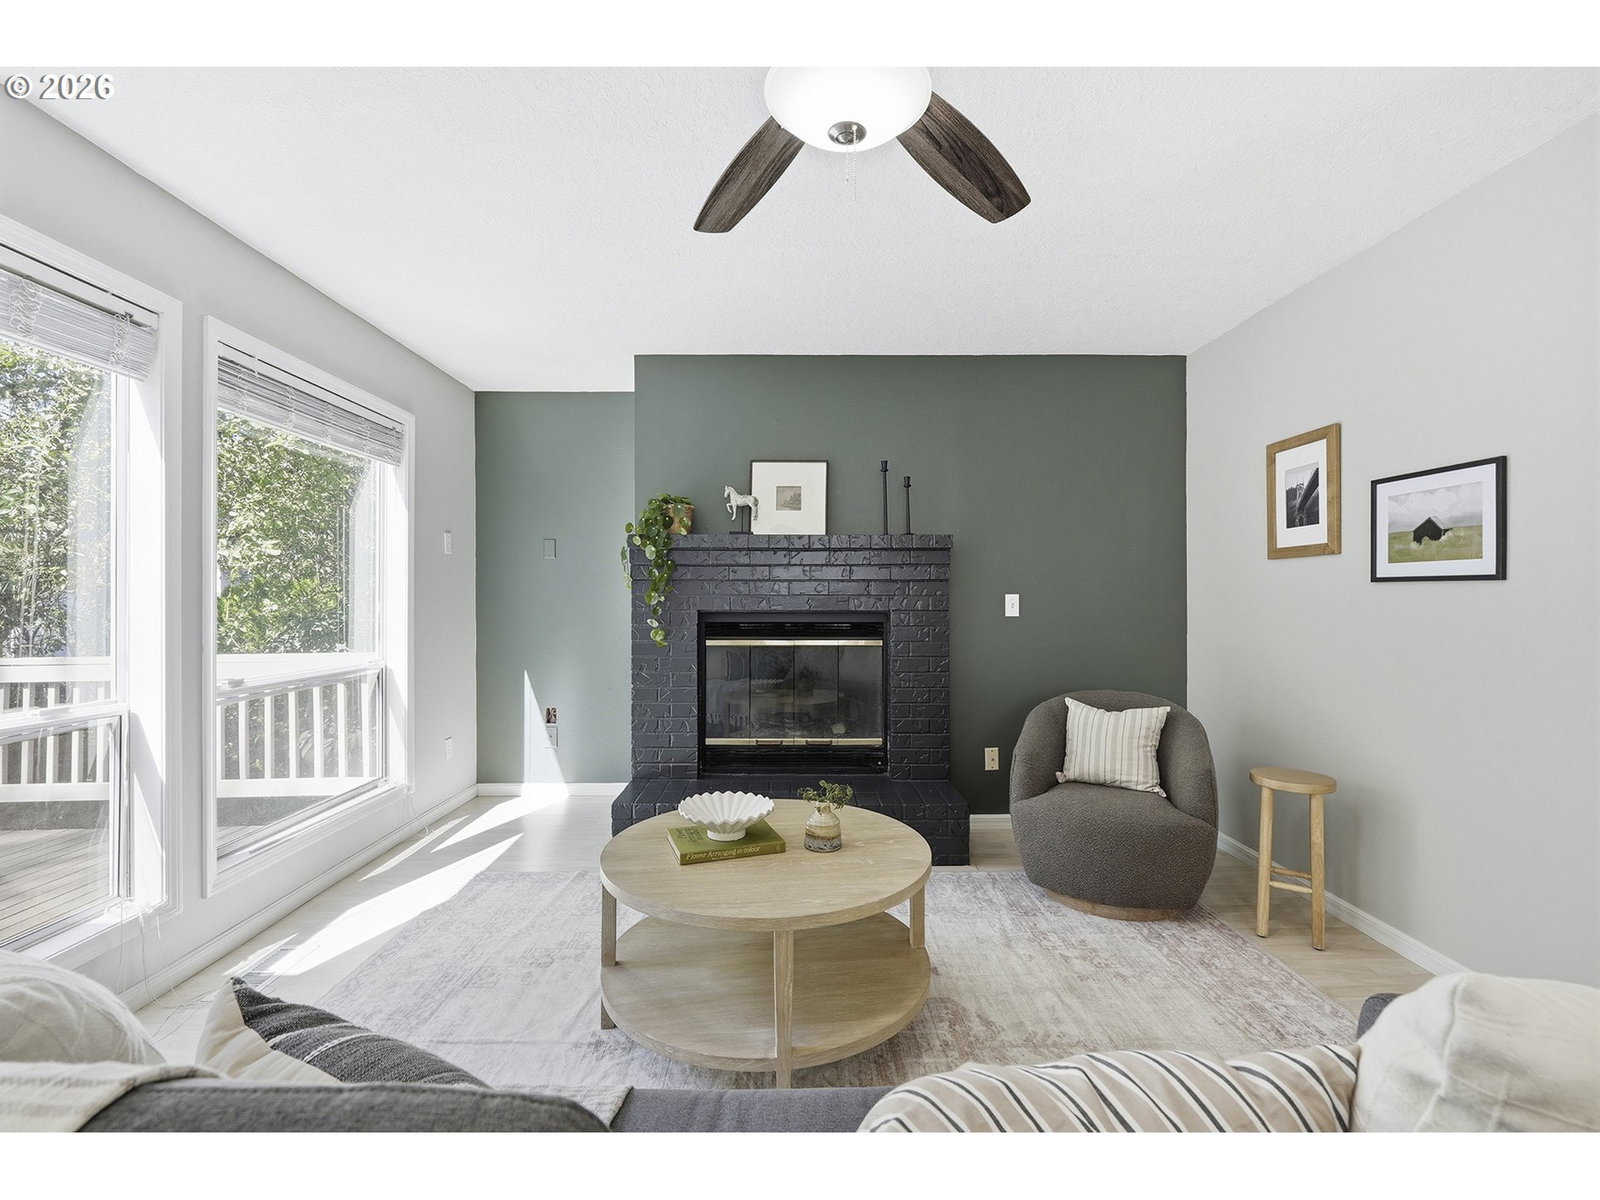
Welcome to this beautifully maintained traditional home in the heart of Murrayhill, offering 5 bedrooms, 3.1 baths, and a versatile floor plan designed for today's lifestyle. Filled with natural light, the main level features formal living and dining rooms, a spacious family room with a cozy fireplace, and a gourmet kitchen complete with granite countertops, an eat bar, a sunny breakfast nook, and access to the outdoor deck. The main-level primary suite provides a private retreat, while an additional bedroom and laundry room on the main offer convenience. Upstairs, you'll find two generously sized bedrooms and a full bath. The lower level is ideal for multi-generational living and/or guests, featuring an oversized recreation room, a bonus room, and a private ensuite bedroom. Step outside to enjoy the spacious, private backyard with a deck and patio, perfect for entertaining or relaxing. Ideally located just minutes from Murrayhill and Progress Ridge, you'll enjoy easy access to shopping, restaurants, entertainment, parks, scenic walking trails, and everyday conveniences. Located in the highly regarded Beaverton School District, including Nancy Ryles Elementary and Mountainside High School, with convenient access to Nike, Intel, downtown Beaverton, and major commuter routes.
/u.realgeeks.media/smiragroup/logo-icon-lg.png)
Additional Information
- Tax Amount
- $10,482
- Year Built
- 1987
- High School
- Mountainside
- Elementary School
- Nancy Ryles
- Middle School
- Conestoga
- Fireplaces Total
- 1
- Garage Spaces
- 2
- Garage Type
- Attached
- Acres
- 0.15
- Living Area
- 3,690
- Stories
- 3
- Property Type
- Single Family Residence
- Terms
- Cash, Conventional, FHA, VA Loan
- Accessibility Features
- Bathroom Cabinets, Garage on Main, Kitchen Cabinets, Main Floor Bedroom w/Bath, Parking, Utility Room On Main
- Master Bedroom Level
- Main
- Cooling Description
- Central Air
- Fireplace Description
- Wood Burning
- Fuel Description
- Gas
- Heating Description
- Forced Air
- Hot Water Description
- Gas
- Exterior Description
- Brick, Cedar
- Roof Type
- Composition
- Sewer Description
- Public Sewer
- Style
- Traditional
- Parking
- Driveway
- Parking Description
- Driveway
- Road Surface
- Paved
- Exterior Features
- Deck, Fenced, Patio, Yard
- Interior Features
- 3rd Floor, Ceiling Fan(s), Garage Door Opener, Granite, Hardwood Floors, High Ceilings, High Speed Internet, Laminate Flooring, Laundry, Soaking Tub, Vaulted Ceiling(s), Wall to Wall Carpet
- Kitchen Appliances
- Built-in Oven, Built-in Range, Cook Island, Dishwasher, Disposal, Down Draft, Free-Standing Refrigerator, Granite, Island, Pantry, Plumbed For Ice Maker, Stainless Steel Appliance(s)
Mortgage Calculator
Listing courtesy of Hustle & Heart Homes.
 The content relating to real estate for sale on this site comes in part from the IDX program of the RMLS of Portland, Oregon. Real Estate listings held by brokerage firms other than this firm are marked with the RMLS logo, and detailed information about these properties include the name of the listing's broker. Listing content is copyright © 2026 RMLS of Portland, Oregon. All information provided is deemed reliable but is not guaranteed and should be independently verified. This content last updated on . Some properties which appear for sale on this web site may subsequently have sold or may no longer be available.