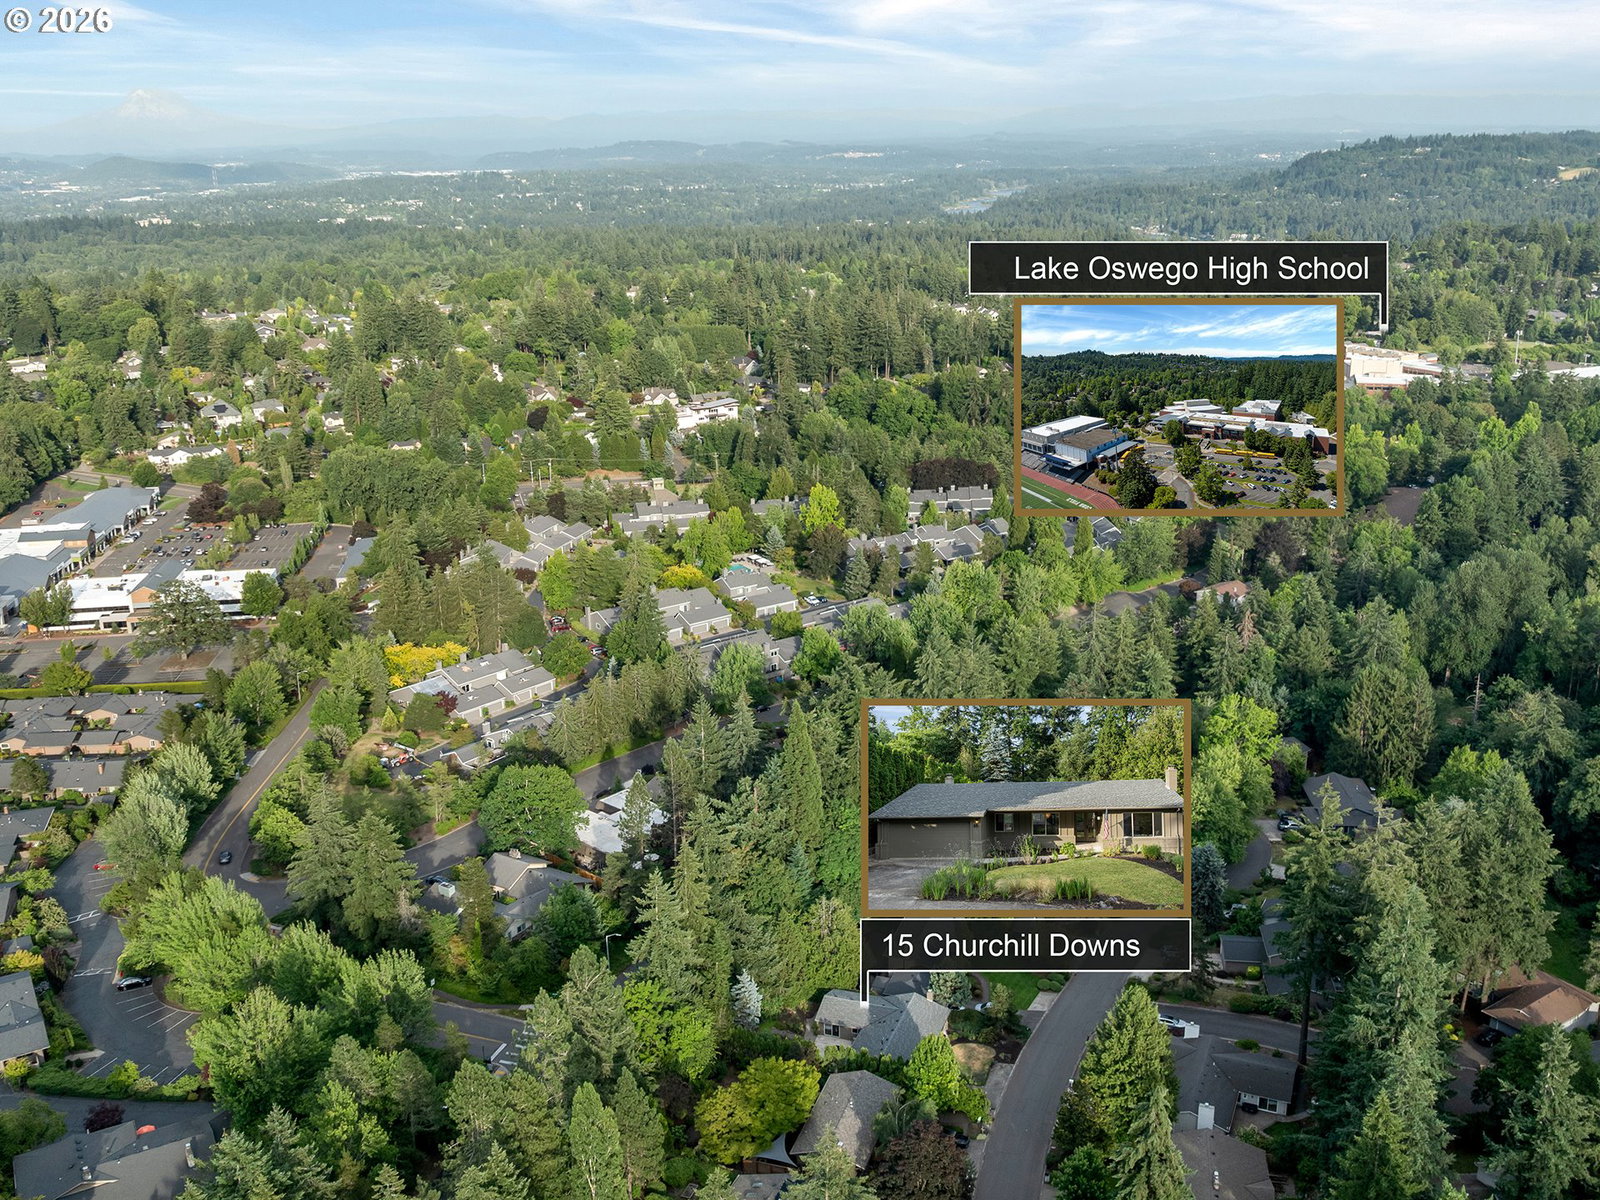
15 CHURCHILL DOWNS, Lake Oswego, OR 97035
- $895,000
- 4
- BD
- 2
- BA
- 2,014
- SqFt








- List Price
- $895,000
- Days on Market
- 1
- Status
- ACTIVE
- MLS#
- 135929259
- Bedrooms
- 4
- Bathrooms
- 2
- Living Area
- 2,014
- Lot Size
- 7, 000 to 9, 999 SqFt
- Region
- Lake Oswego, West Linn
Property Description
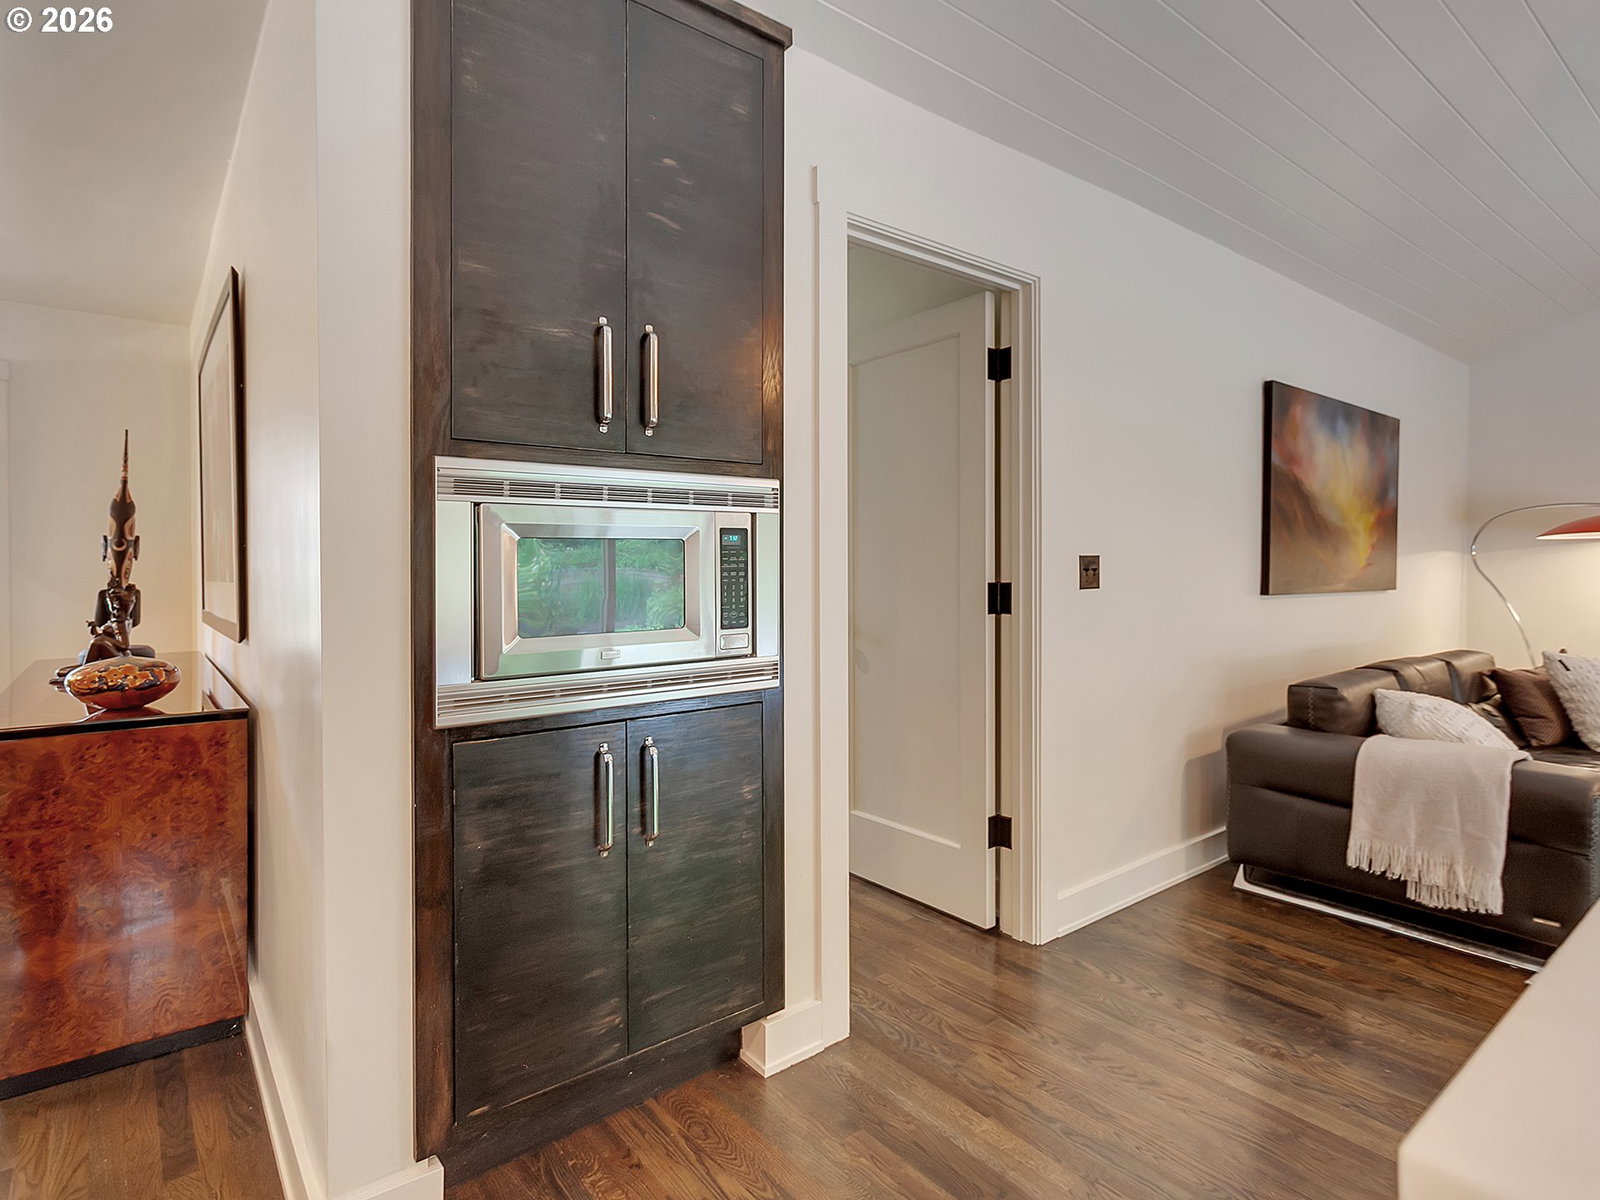
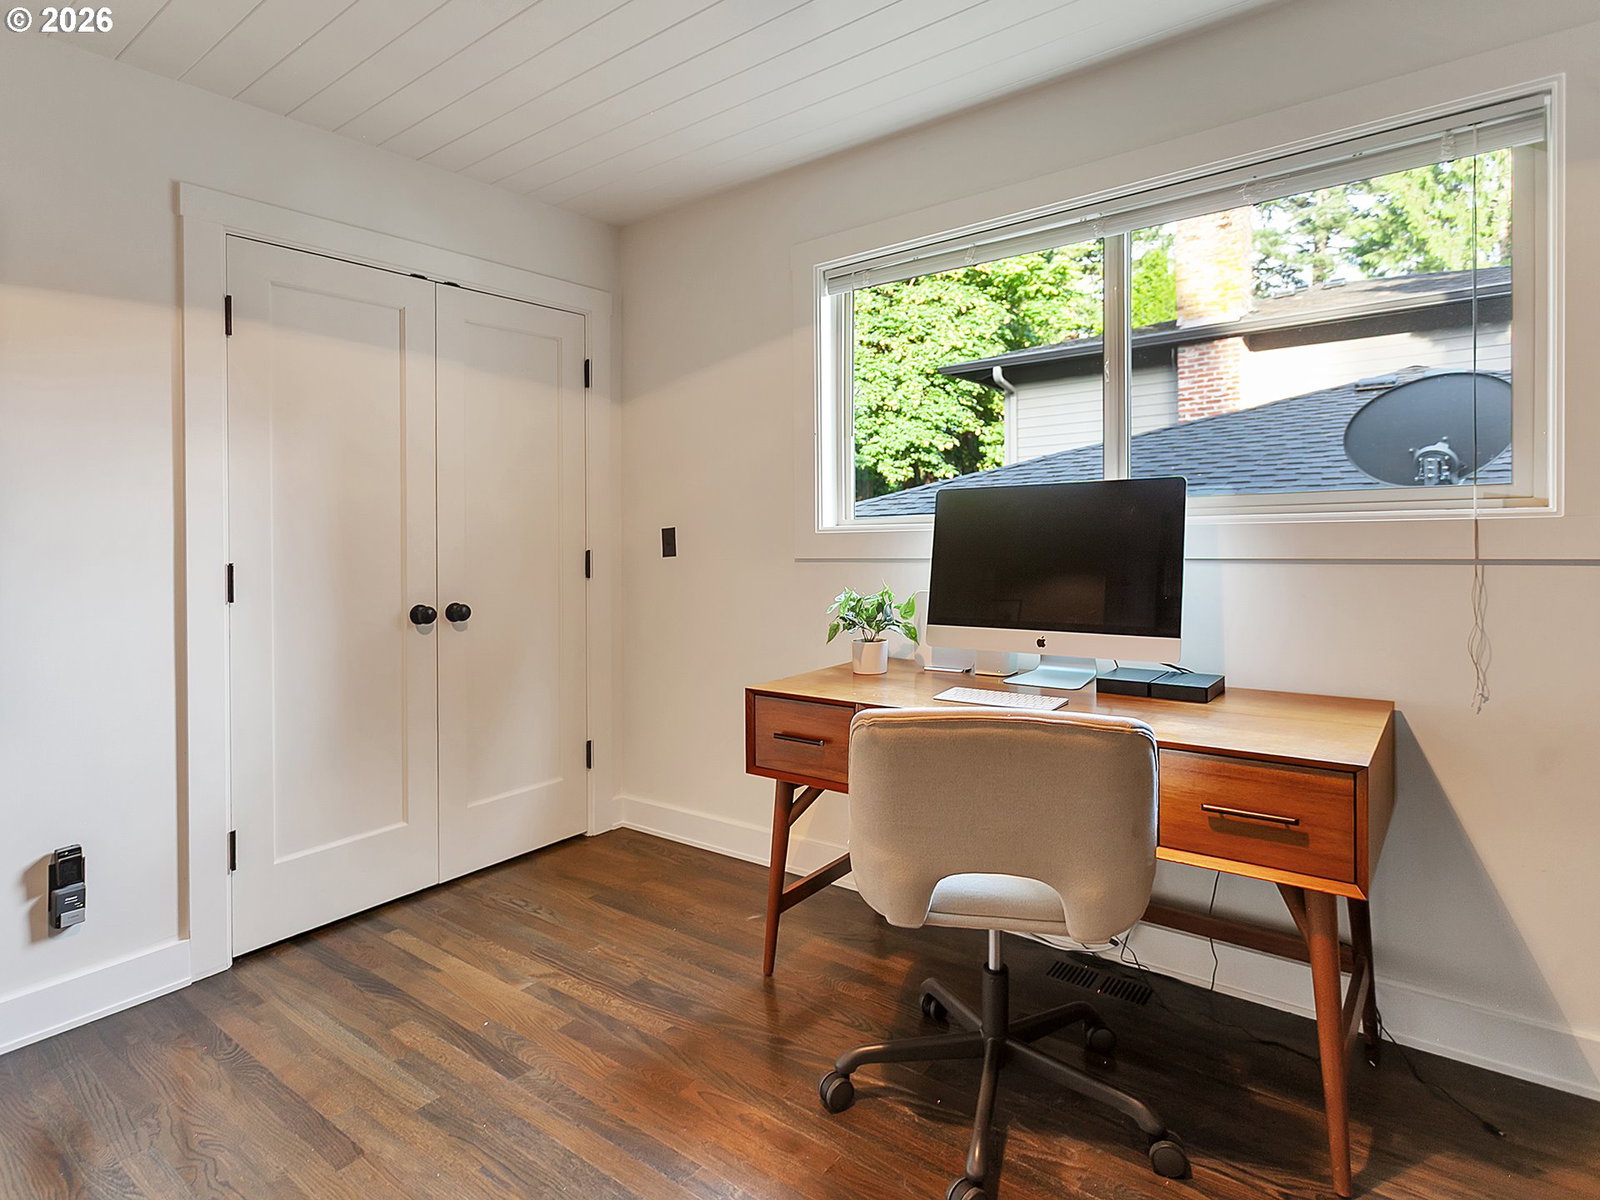
Sunday Open House 8/2/26 12 PM - 2 PM. Experience the perfect blend of comfort, convenience, and timeless style in this inviting single-level Lake Oswego home. Hardwood floors flow throughout the entire residence, creating a warm and cohesive feel from room to room. Designed for both everyday living and entertaining, the spacious living room features a sliding glass door that opens to the flat backyard—an ideal setting for summer barbecues, evening gatherings, or simply relaxing outdoors.The primary suite offers a private retreat with its own sliding glass door providing direct backyard access. The well-appointed ensuite bathroom creates a comfortable space to unwind at the end of the day. A separate formal living room is filled with natural light from large windows, making it the perfect space for hosting guests, enjoying quiet mornings, or gathering with family.Three additional bedrooms provide exceptional flexibility to fit your lifestyle. Whether you need guest accommodations, dedicated work-from-home offices, a fitness room, hobby space, or room for a growing household, these versatile spaces can easily adapt to your needs. Conveniently located in one of Lake Oswego’s most desirable communities, this home combines comfortable single-level living, inviting indoor-outdoor spaces, and the flexibility today’s homeowners are looking for.
/u.realgeeks.media/smiragroup/logo-icon-lg.png)
Additional Information
- Tax Amount
- $6,564
- Year Built
- 1968
- High School
- Lake Oswego
- Elementary School
- Oak Creek
- Middle School
- Lake Oswego
- Fireplaces Total
- 2
- Garage Spaces
- 2
- Garage Type
- Attached
- Hoa Fee
- $612
- Hoa Payment Freq
- Quarterly
- Living Area
- 2,014
- Stories
- 1
- Property Type
- Single Family Residence
- Terms
- Cash, Conventional
- Accessibility Features
- Accessible Entrance, Minimal Steps, One Level, Walk-in Shower
- Master Bedroom Level
- Main
- Cooling Description
- Central Air
- Fuel Description
- Gas
- Heating Description
- Forced Air
- Hot Water Description
- Gas
- Exterior Description
- Other
- Roof Type
- Composition
- Sewer Description
- Public Sewer
- Style
- Ranch
- Parking
- Driveway
- Security Or Entry
- Unknown
- Parking Description
- Driveway
- Road Surface
- Paved
- Exterior Features
- Fenced, Garden, Sprinkler, Yard
- Interior Features
- Hardwood Floors, High Ceilings, Sprinkler, Vaulted Ceiling(s), Washer/Dryer
- Kitchen Appliances
- Cook Island, Cooktop, Dishwasher, Free-Standing Gas Range, Free-Standing Range, Gas Appliances, Marble, Microwave, Pantry, Range Hood
Mortgage Calculator
Listing courtesy of Premiere Property Group, LLC.
 The content relating to real estate for sale on this site comes in part from the IDX program of the RMLS of Portland, Oregon. Real Estate listings held by brokerage firms other than this firm are marked with the RMLS logo, and detailed information about these properties include the name of the listing's broker. Listing content is copyright © 2026 RMLS of Portland, Oregon. All information provided is deemed reliable but is not guaranteed and should be independently verified. This content last updated on . Some properties which appear for sale on this web site may subsequently have sold or may no longer be available.