1430 SW HIGHLAND RD, Portland, OR 97221
- $1,350,000
- 4
- BD
- 3
- BA
- 3,721
- SqFt






- List Price
- $1,350,000
- Days on Market
- 88
- Status
- ACTIVE
- MLS#
- 135962720
- Bedrooms
- 4
- Bathrooms
- 3
- Partial Bathrooms
- 1
- Living Area
- 3,721
- Lot Size
- 10, 000 to 14, 999 SqFt
- Region
- Portland NW/ SW/ S, Raleigh Hills
Property Description
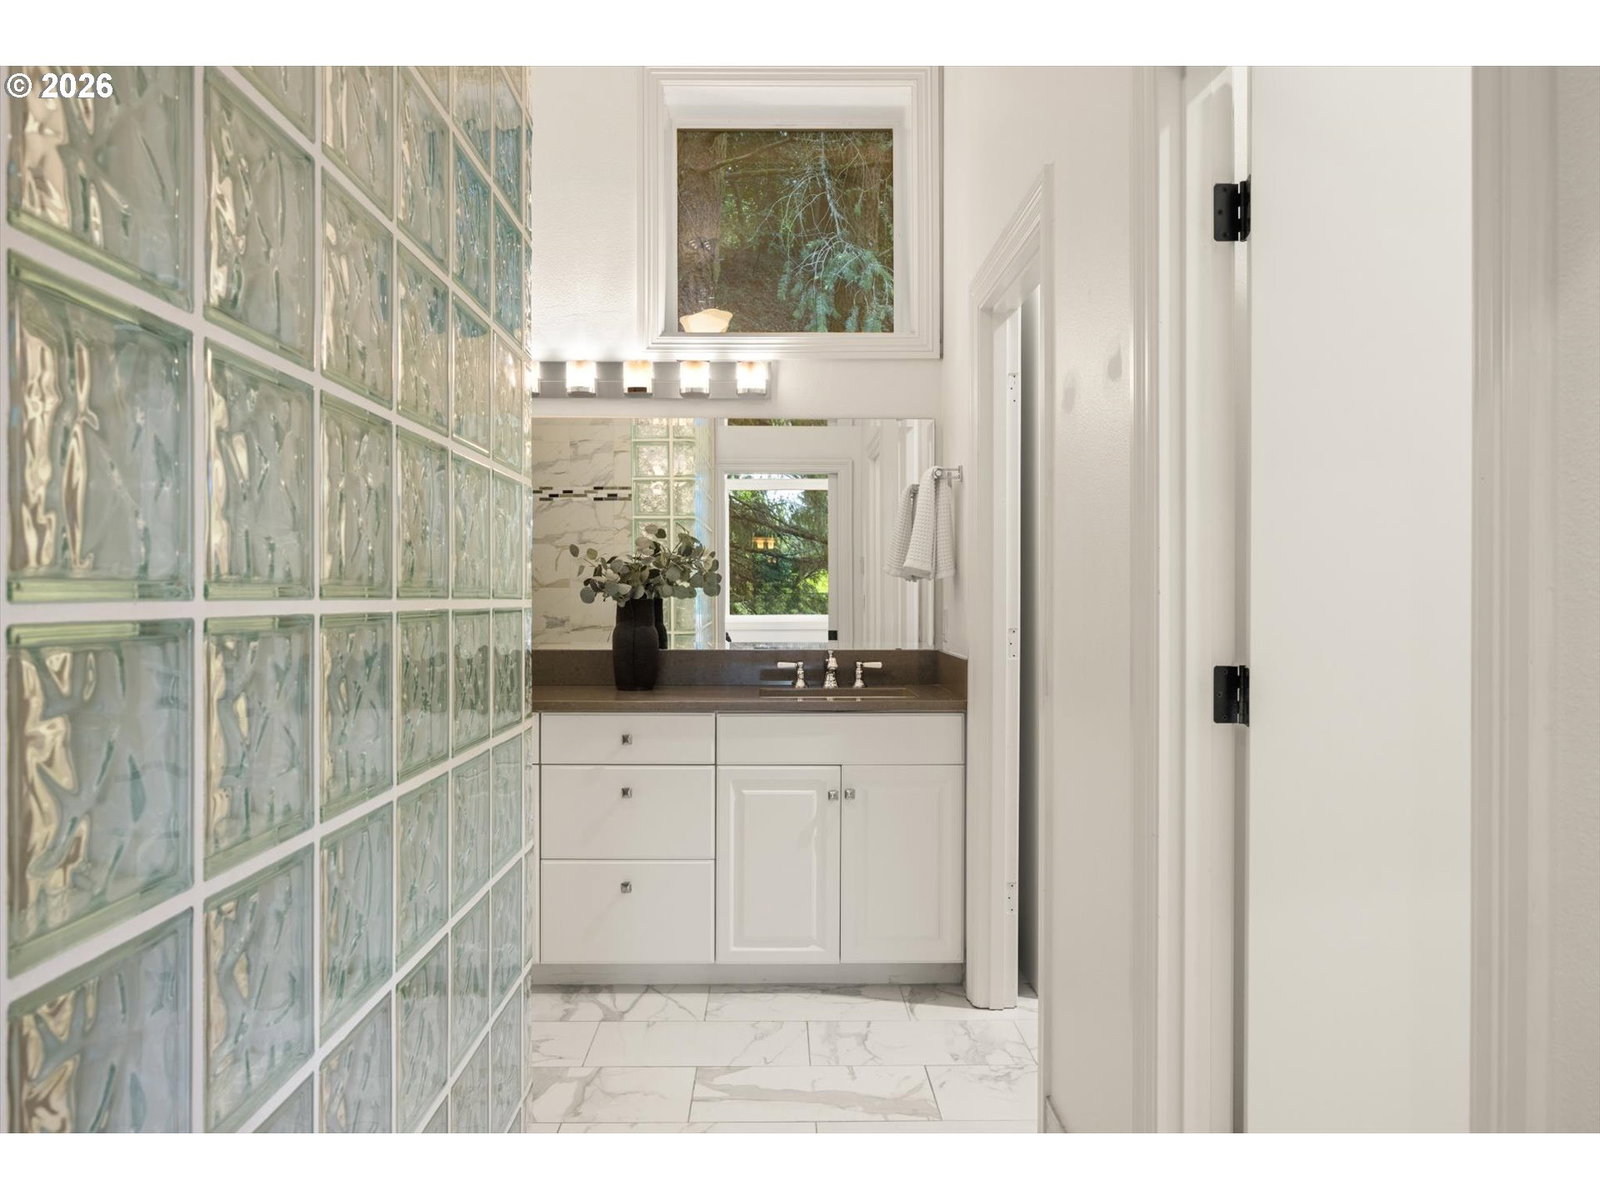
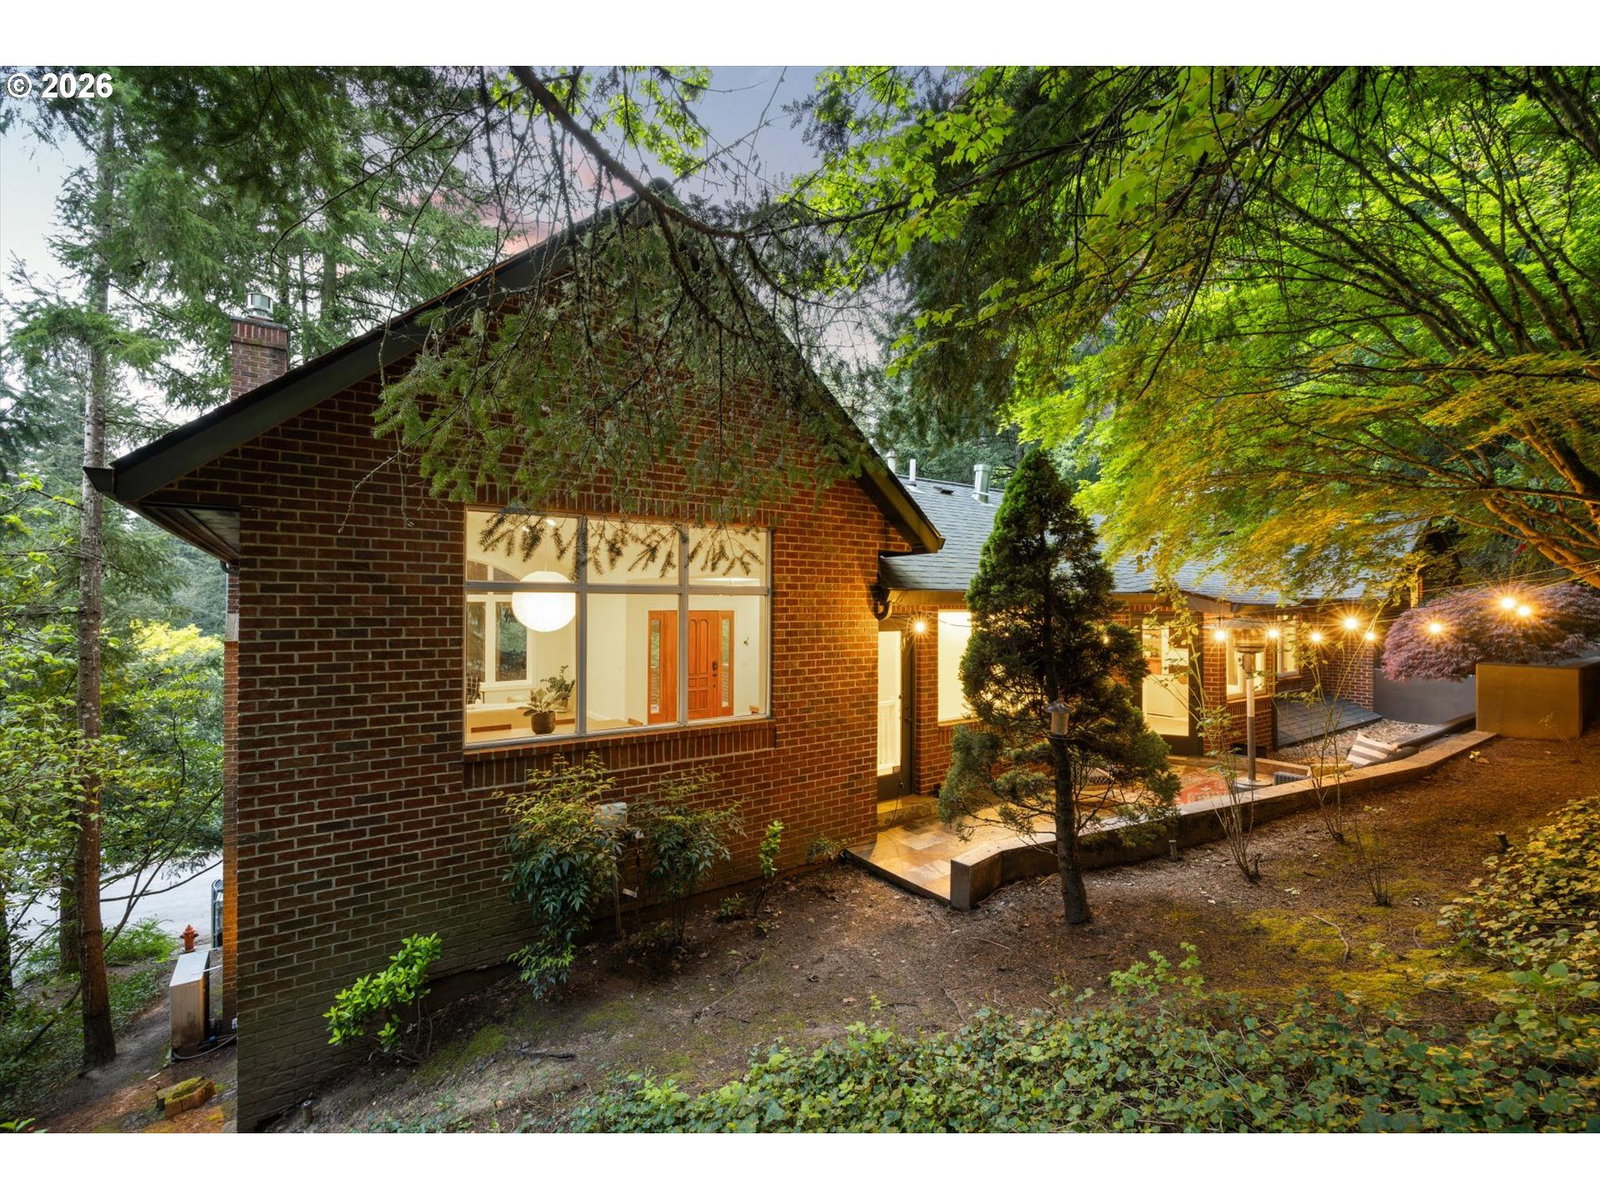
Privately tucked into one of Portland’s most sought-after West Hills settings, this thoughtfully renovated home blends timeless materials with modern functionality in a way that feels both elevated and easy to live in. The fully remodeled chef’s kitchen is anchored by a striking 9-foot walnut island with storage, paired with paneled Sub-Zero and Wolf appliances, including a gas range with griddle and a 57-bottle, temperature-controlled wine cooler. Large windows and a Juliette balcony frame peaceful forest views, filling the main level with natural light. Designed for true main-level living, the primary suite, kitchen, and living spaces are all on one level, complemented by vaulted ceilings, open living and dining areas, and a convenient butler’s pantry. The lower level offers additional bedrooms, a remodeled full bath, and a redesigned laundry and mudroom with exceptional storage. An attached ADU with a separate entry, full bath, and kitchenette provides flexible space for guests, multigenerational living, or a private home office. Additional features include a solar system with battery backup, providing extended outage protection, a newer roof, updated HVAC, radiant heated floors, and a heated driveway. Located minutes from Washington Park, Forest Park, and downtown Portland, this home offers a rare blend of privacy, design, and convenience in the heart of the West Hills and blocks to some of Oregon's most popular hotspots. [Home Energy Score = 6. HES Report at https://rpt.greenbuildingregistry.com/hes/OR10056709]
/u.realgeeks.media/smiragroup/logo-icon-lg.png)
Additional Information
- Tax Amount
- $13,039
- Year Built
- 1996
- High School
- Lincoln
- Elementary School
- Ainsworth
- Middle School
- West Sylvan
- Fireplaces Total
- 2
- Garage Spaces
- 2
- Garage Type
- Attached
- Acres
- 0.23
- Living Area
- 3,721
- Stories
- 2
- Property Type
- Single Family Residence
- Terms
- Cash, Conventional
- Accessibility Features
- Main Floor Bedroom w/Bath, Roll-in Shower, Walk-in Shower
- Master Bedroom Level
- Main
- Cooling Description
- Central Air
- Fireplace Description
- Electric
- Fuel Description
- Gas, Solar
- Heating Description
- Forced Air, Passive Solar, Radiant
- Hot Water Description
- Gas
- Exterior Description
- Brick
- Roof Type
- Composition
- Sewer Description
- Public Sewer
- Style
- NW Contemporary, Traditional
- View
- Territorial, Trees/Woods
- Parking
- Driveway
- Parking Description
- Driveway
- Road Surface
- Paved
- Exterior Features
- Accessory Dwelling Unit, Patio, Porch, Xeriscape Landscaping
- Interior Features
- Accessory Dwelling Unit, Garage Door Opener, Hardwood Floors, Heated Tile Floor, High Ceilings, High Speed Internet, Laundry, Passive Solar, Quartz, Separate Living Quarters/Apartment/Aux Living Unit, Soaking Tub, Sound System, Tile Floor, Vaulted Ceiling(s), Vinyl Floor, Wainscoting, Washer/Dryer, Wood Floors
- Kitchen Appliances
- Built-in Refrigerator, Butler's Pantry, Convection Oven, Dishwasher, Disposal, ENERGY STAR Qualified Appliances, Free-Standing Gas Range, Gas Appliances, Island, Microwave, Range Hood, Solid Surface Countertop, Stainless Steel Appliance(s), Wine Cooler
Mortgage Calculator
Listing courtesy of Premiere Property Group, LLC.
 The content relating to real estate for sale on this site comes in part from the IDX program of the RMLS of Portland, Oregon. Real Estate listings held by brokerage firms other than this firm are marked with the RMLS logo, and detailed information about these properties include the name of the listing's broker. Listing content is copyright © 2026 RMLS of Portland, Oregon. All information provided is deemed reliable but is not guaranteed and should be independently verified. This content last updated on . Some properties which appear for sale on this web site may subsequently have sold or may no longer be available.