5355 SE Stark SE ST, Portland, OR 97215
- $619,000
- 3
- BD
- 3
- BA
- 1,757
- SqFt




- List Price
- $619,000
- Price Change
- ▼ $6,000 1783981093
- Days on Market
- 41
- Status
- ACTIVE
- MLS#
- 146152771
- Bedrooms
- 3
- Bathrooms
- 3
- Partial Bathrooms
- 1
- Living Area
- 1,757
- Lot Size
- 0K to 2, 999 SqFt
- Region
- Portland Southeast
Property Description
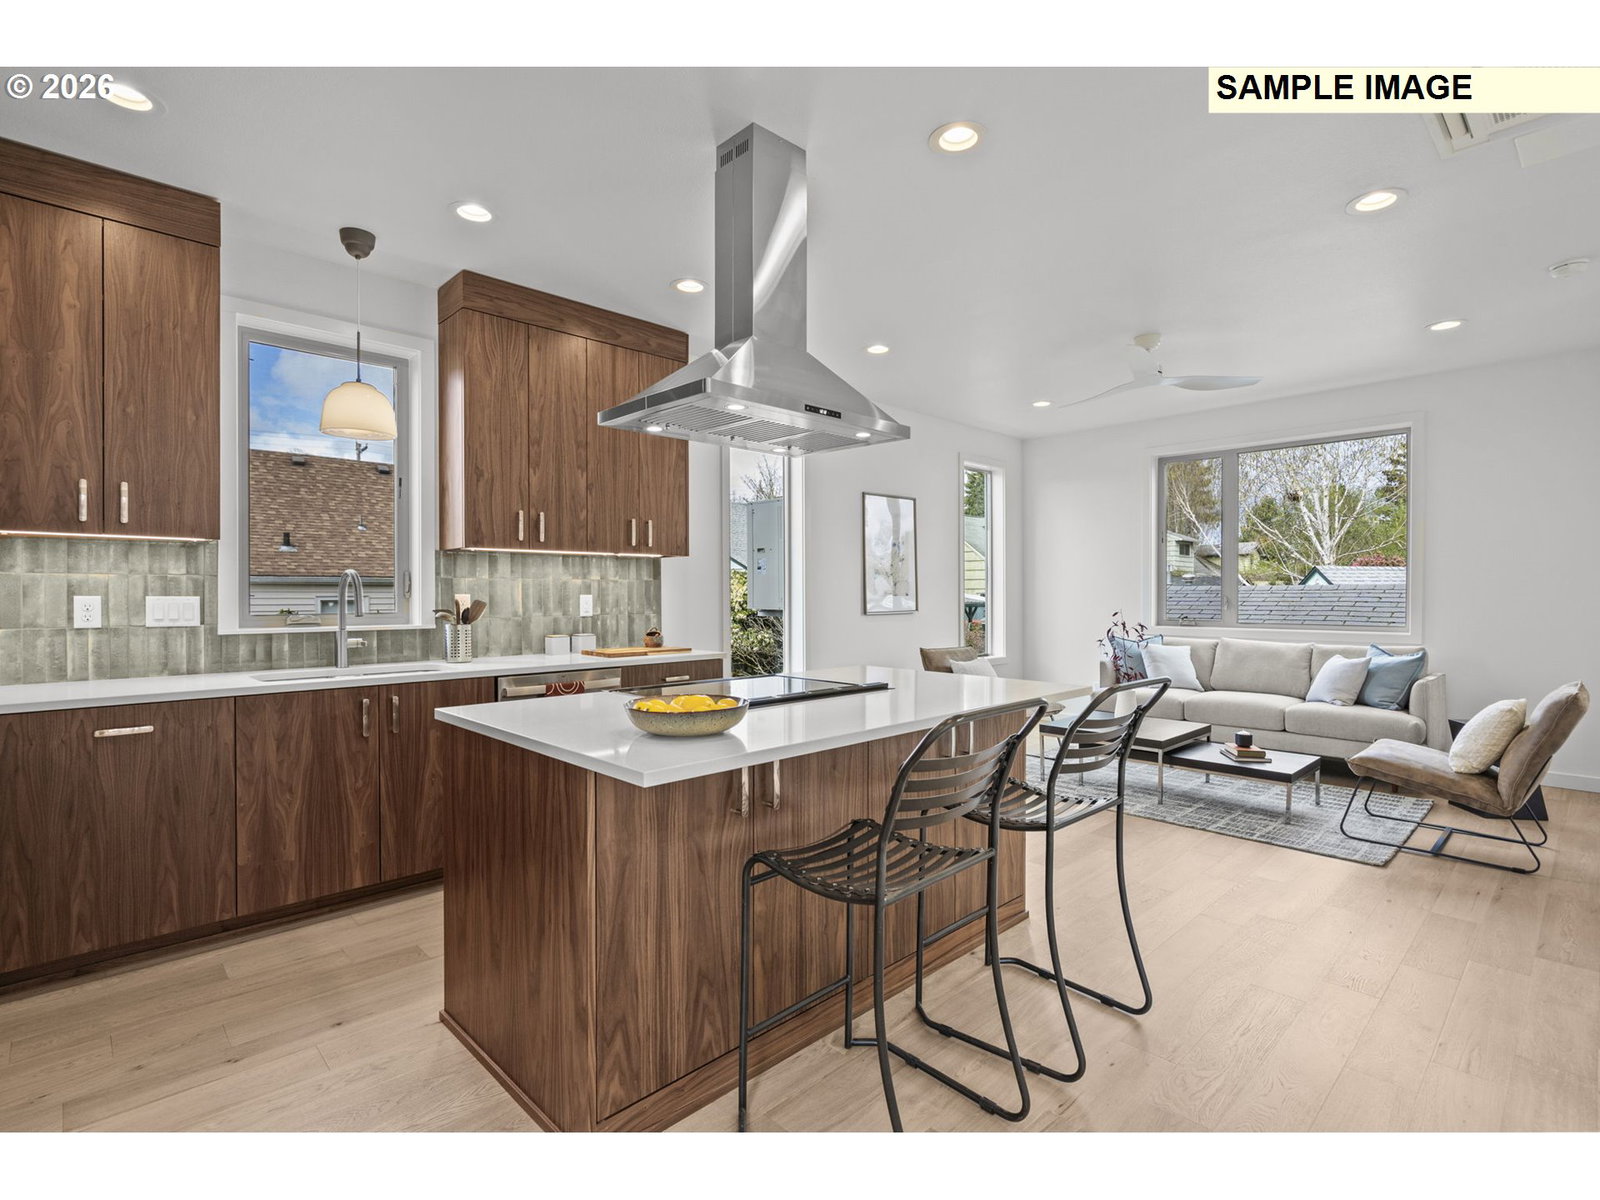
Brand new modern DETACHED low-maintenance urban living in a prime Mt. Tabor location. High ceilings, oversized windows, bright and spacious modern design with no condo association, HOA dues or party walls. Private off-street parking (one space) ready for electric charger. Surprisingly quiet with asymmetrical glass noise-reducing windows, blown-in insulation with outstanding blower-door results and energy efficiency. From the entry foyer, ascend a half-flight of steps to the main living level, or descend a half level to a huge and versatile flex space, ideal for a home office, guest suite or family room, complete with full bathroom. The main level showcases a sleek modern kitchen with plentiful custom white oak cabinetry, induction range, quartz countertops and island seating. Upstairs you’ll find two more generously-sized bedrooms each with ensuite bath, including a primary bathroom with double vanities, private water closet, radiant heat floor, and walk-in closet. Live in an unbeatable location just blocks from Belmont, Burnside and Hawthorne shopping and dining, as well as Glencoe Elementary and Mt. Tabor Middle, with easy access to I-84. High efficiency heat pump water heater and mini-split HVAC, Oregon Energy Trust certified. Listing broker is the developer. Additional low-headroom storage space is not included in stated square footage. Property taxes not yet determined by county. Interior photos and virtual tour are of mirror-image house (already sold) within the same project.
/u.realgeeks.media/smiragroup/logo-icon-lg.png)
Additional Information
- Tax Amount
- $8,000
- Year Built
- 2026
- High School
- Franklin
- Elementary School
- Glencoe
- Middle School
- Mt Tabor
- Acres
- 0.04
- Living Area
- 1,757
- Stories
- 3
- Property Type
- Single Family Residence
- Lot Size Dimension
- 37.5 x 41
- Terms
- Cash, Conventional
- Master Bedroom Level
- Upper
- Cooling Description
- Heat Exchanger, Mini Split
- Fuel Description
- Electricity
- Heating Description
- Heat Exchanger, Heat Pump, Radiant
- Hot Water Description
- Electricity, ENERGY STAR Qualified Equipment
- Exterior Description
- Board & Batten Siding, Cement Siding, Lap Siding
- Roof Type
- Composition
- Sewer Description
- Public Sewer
- Style
- Modern, NW Contemporary
- Parking
- EV Ready, Off Street
- Parking Description
- EV Ready, Off Street
- Road Surface
- Paved
- Kitchen Appliances
- Built-in Oven, Built-in Range, Cook Island, Dishwasher, ENERGY STAR Qualified Appliances, Induction Cooktop, Pantry, Plumbed For Ice Maker, Quartz, Range Hood, Stainless Steel Appliance(s), Tile
Mortgage Calculator
Listing courtesy of Sunbreak Realty, LLC.
 The content relating to real estate for sale on this site comes in part from the IDX program of the RMLS of Portland, Oregon. Real Estate listings held by brokerage firms other than this firm are marked with the RMLS logo, and detailed information about these properties include the name of the listing's broker. Listing content is copyright © 2026 RMLS of Portland, Oregon. All information provided is deemed reliable but is not guaranteed and should be independently verified. This content last updated on . Some properties which appear for sale on this web site may subsequently have sold or may no longer be available.