217 5TH ST, Lake Oswego, OR 97034
- $1,125,000
- 3
- BD
- 2
- BA
- 2,172
- SqFt




- List Price
- $1,125,000
- Price Change
- ▼ $75,000 1782417218
- Days on Market
- 158
- Status
- ACTIVE
- MLS#
- 147619922
- Bedrooms
- 3
- Bathrooms
- 2
- Partial Bathrooms
- 1
- Living Area
- 2,172
- Lot Size
- 7, 000 to 9, 999 SqFt
- Region
- Lake Oswego, West Linn
Property Description
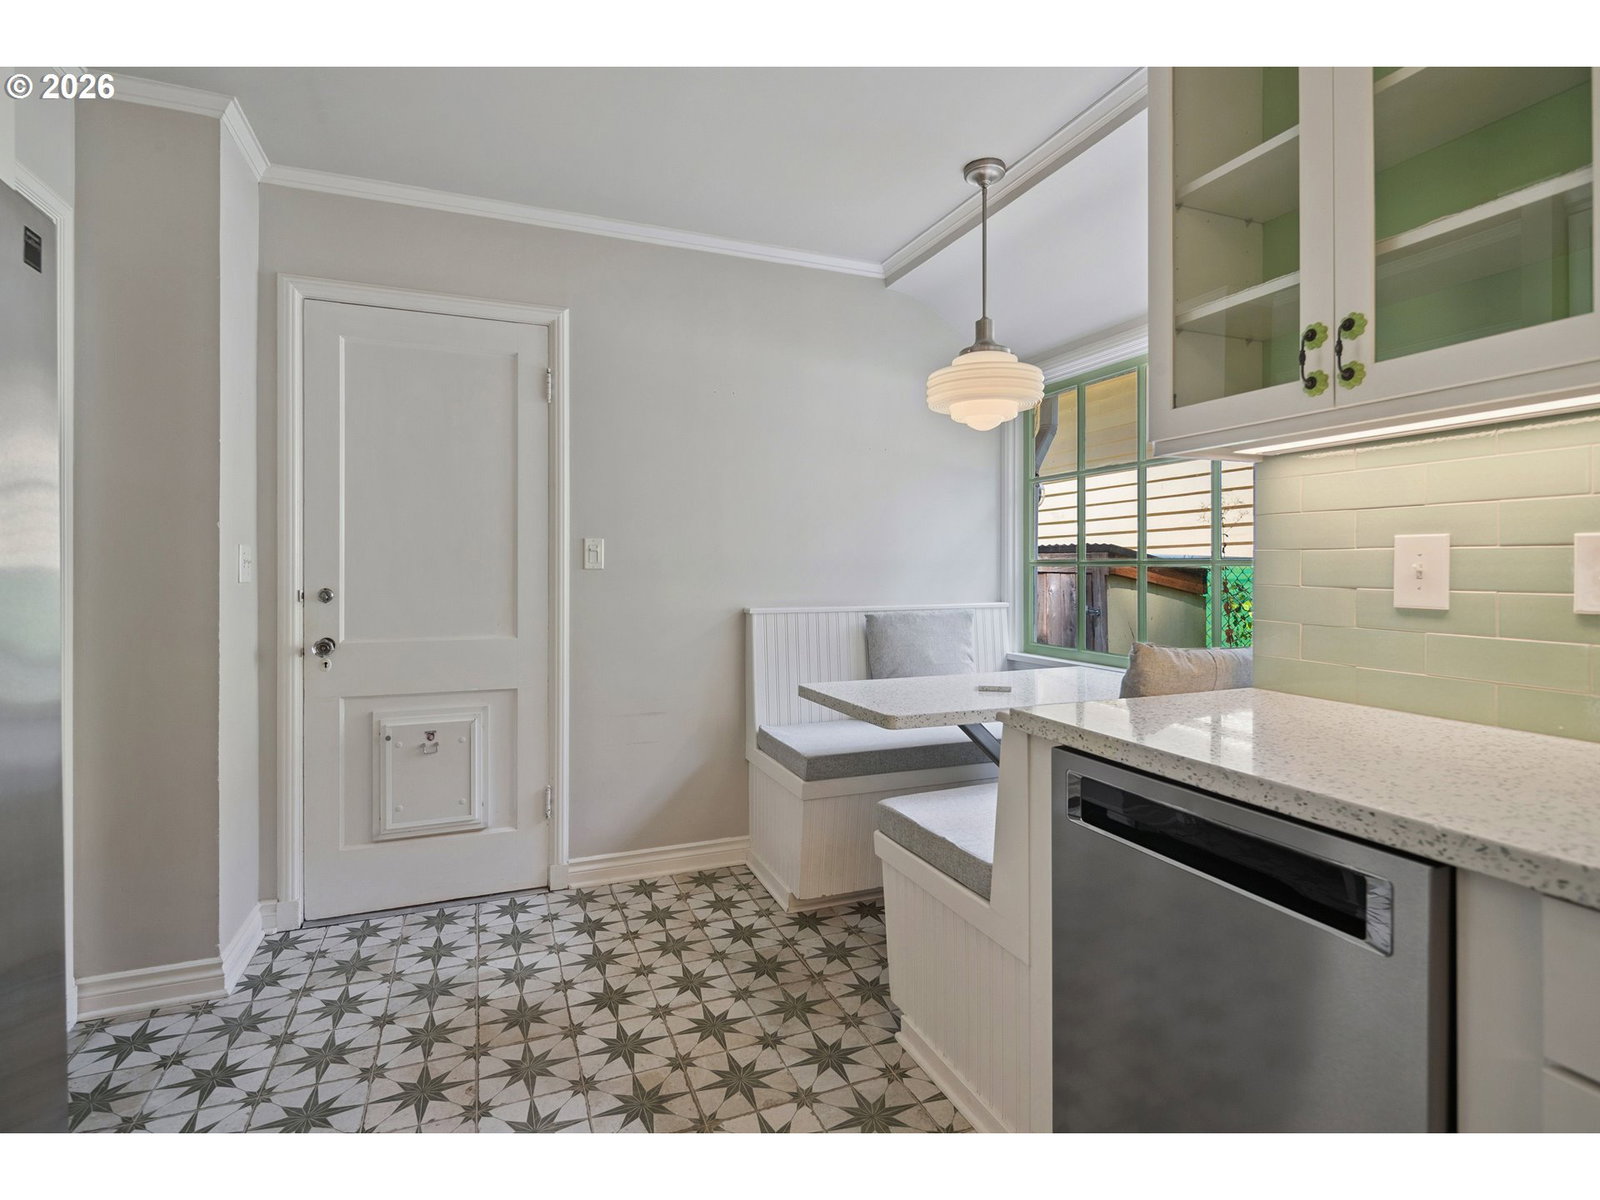
This home is situated in the coveted Evergreen portion of Downtown Lake Oswego boasting easy access to shopping, restaurants, grocery stores, entertainment and so much more!! Lake swim easement available. Nestled on this tranquil street, this home offers an expansive covered porch in the front and a large deck in the back. French doors off the living room, primary bedroom & upstairs bedroom offer decks which take advantage of the natural setting. Newer roof in 2018. All new sewer line, new vapor barrier & insulation in the crawlspace installed in 2026. Conduit electric also made electric updates in 2026. Radon test passed in 2025. All documents / receipts uploaded for Realtors to review. Inside amenities include hardwood floors, two fireplaces, built-in features, air conditioning, vaulted ceiling upstairs, stainless steel appliances in the kitchen, washer/dryer and more. Formal dining room area opens up to a charming covered front porch. Tons of natural light throughout this home. OREF forms only!
/u.realgeeks.media/smiragroup/logo-icon-lg.png)
Additional Information
- Tax Amount
- $8,456
- Year Built
- 1936
- High School
- Lake Oswego
- Elementary School
- Forest Hills
- Middle School
- Lake Oswego
- Fireplaces Total
- 2
- Garage Spaces
- 1
- Garage Type
- Attached
- Acres
- 0.18
- Living Area
- 2,172
- Stories
- 2
- Subdivision
- EVERGREEN DOWNTOWN LAKE OSWEGO
- Property Type
- Single Family Residence
- Lot Size Dimension
- 7,799 SF Level Lot
- Terms
- Cash, Conventional
- Master Bedroom Level
- Main
- Cooling Description
- Central Air
- Fireplace Description
- Gas, Wood Burning
- Fuel Description
- Electricity, Gas
- Heating Description
- Forced Air
- Hot Water Description
- Gas
- Exterior Description
- Cement Siding
- Roof Type
- Composition
- Sewer Description
- Public Sewer
- Style
- 2 Story, Custom Style
- View
- Trees/Woods
- Parking
- Driveway, On Street
- Parking Description
- Driveway, On Street
- Road Surface
- Concrete, Paved
- Exterior Features
- Covered Deck, Deck, Fenced, Garden, Yard
- Interior Features
- Garage Door Opener, Hardwood Floors, Laundry, Slate Flooring, Soaking Tub, Tile Floor, Vaulted Ceiling(s), Wall to Wall Carpet, Washer/Dryer
- Kitchen Appliances
- Dishwasher, Disposal, Free-Standing Gas Range, Free-Standing Refrigerator, Gas Appliances, Microwave, Stainless Steel Appliance(s), Tile
Mortgage Calculator
Listing courtesy of RE/MAX Equity Group.
 The content relating to real estate for sale on this site comes in part from the IDX program of the RMLS of Portland, Oregon. Real Estate listings held by brokerage firms other than this firm are marked with the RMLS logo, and detailed information about these properties include the name of the listing's broker. Listing content is copyright © 2026 RMLS of Portland, Oregon. All information provided is deemed reliable but is not guaranteed and should be independently verified. This content last updated on . Some properties which appear for sale on this web site may subsequently have sold or may no longer be available.