57206 E MARMOT RD, Sandy, OR 97055
- $899,900
- 3
- BD
- 2
- BA
- 1,628
- SqFt




- List Price
- $899,900
- Price Change
- ▼ $25,099 1785488271
- Days on Market
- 179
- Status
- ACTIVE
- MLS#
- 148283989
- Bedrooms
- 3
- Bathrooms
- 2
- Living Area
- 1,628
- Lot Size
- 1 to 2.99 Acres
- Region
- Gresham, Sandy, Troutdale, Corbett
Property Description
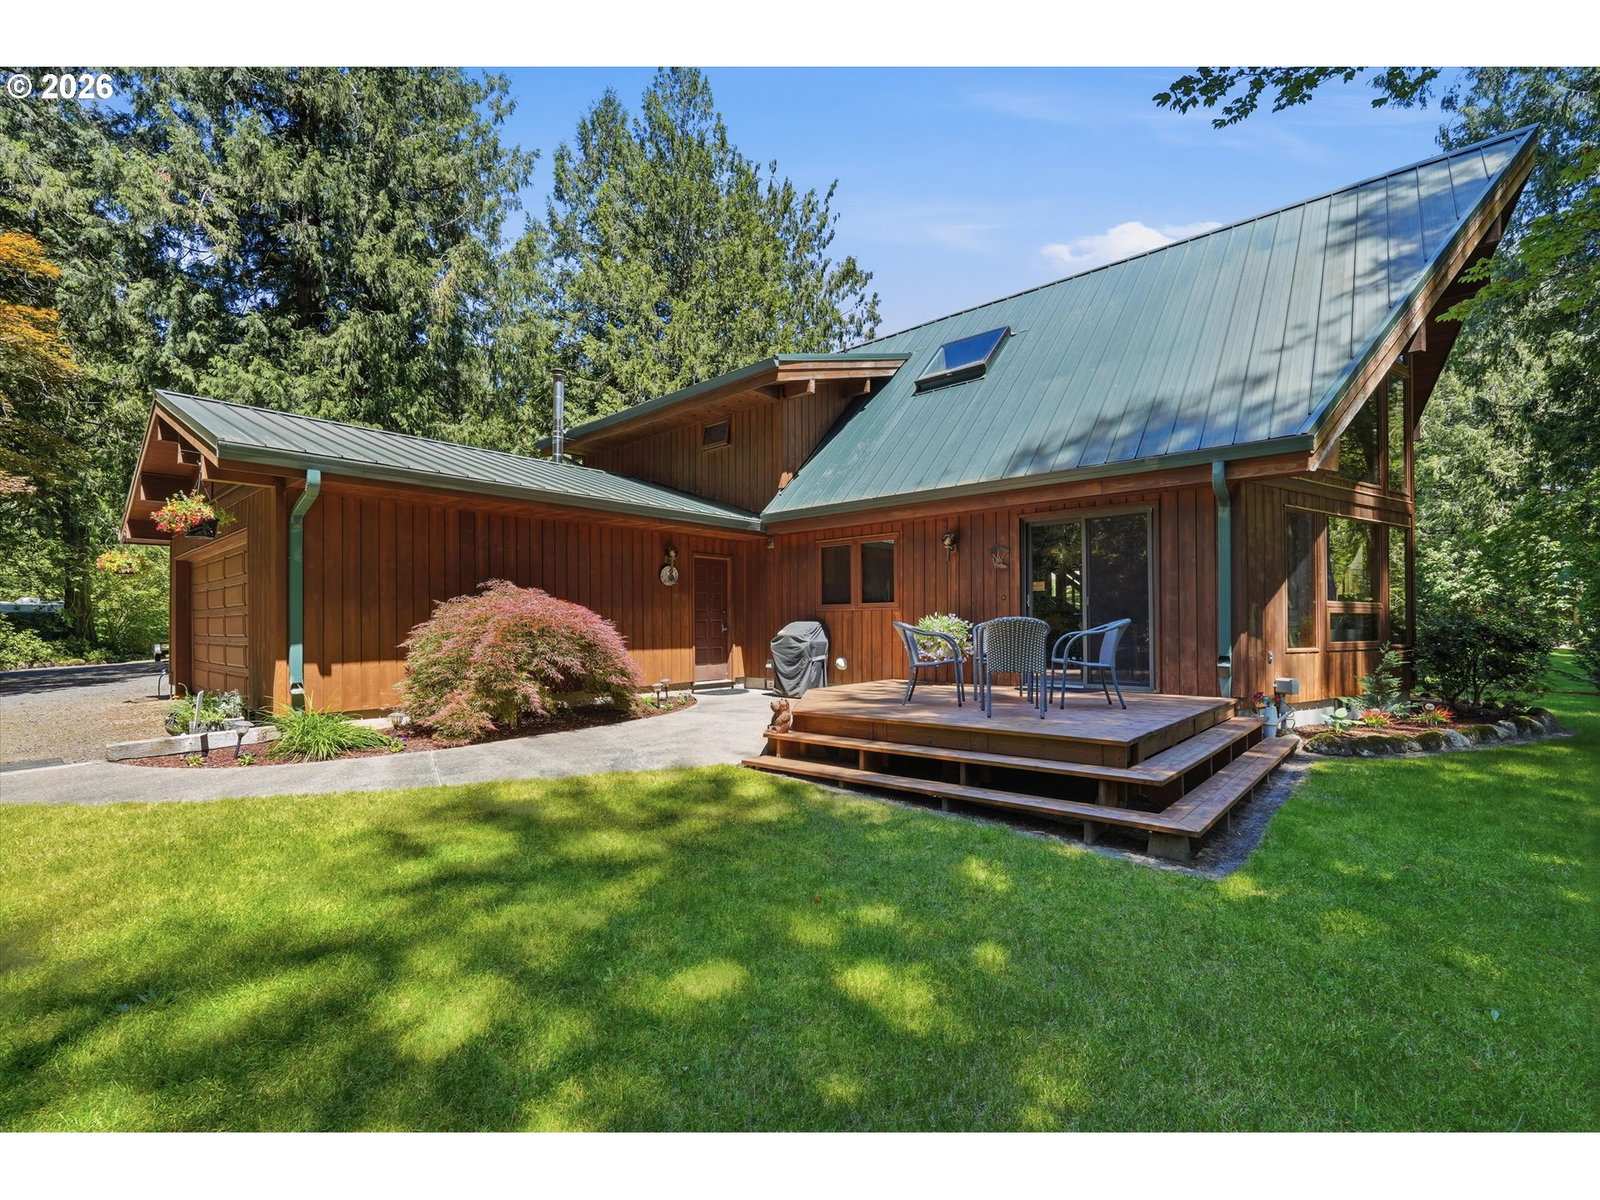
Set on 1.98 private acres with 130 feet of riverfront access, this custom Lindal cedar-sided chalet offers peaceful living with beautiful river views! The 1,628 sq ft home features 3 bedrooms and 2 bathrooms, highlighted by a bright living room with floor-to-ceiling windows and a floor-to-ceiling stone fireplace. The dining area opens to a deck overlooking the river and firepit, while the kitchen features pine cabinets, a peninsula, pantry, and pebble stone floors. The upper-level primary suite includes a vaulted beamed ceiling, walk-in closet, private deck overlooking the front acreage, and an updated double vanity bathroom. An upstairs loft provides stunning river views and a perfect space for a home office or reading area, while two additional bedrooms are located on the main level. The property features flat, usable acreage, a private road to the river with a sandy beach area, and a paved 32x61 RV parking pad with power available. Recent updates include a new roof in 2014, new window panes in 2023, and updated sinks and flooring in the primary bathroom in 2025. The neighboring property is also available for purchase, offering the opportunity to expand your footprint along the river! Ideal as a private river retreat, vacation rental, or multigenerational living opportunity! Dreamy property!
/u.realgeeks.media/smiragroup/logo-icon-lg.png)
Additional Information
- Tax Amount
- $5,817
- Year Built
- 1980
- High School
- Sandy
- Elementary School
- Welches
- Middle School
- Welches
- Fireplaces Total
- 1
- Garage Spaces
- 2
- Garage Type
- Attached
- Acres
- 1.98
- Living Area
- 1,628
- Stories
- 2
- Property Type
- Single Family Residence
- Terms
- Cash, Conventional, FHA, VA Loan
- Accessibility Features
- Garage on Main, Main Floor Bedroom w/Bath, Minimal Steps
- Master Bedroom Level
- Upper
- Cooling Description
- None
- Fireplace Description
- Stove, Wood Burning
- Fuel Description
- Electricity, Wood Burning
- Heating Description
- Forced Air
- Hot Water Description
- Electricity
- Exterior Description
- Cedar, Wood Siding
- Roof Type
- Metal
- Sewer Description
- Standard Septic
- Style
- Cabin, Chalet
- Waterfront Description
- River Front
- View
- River, Trees/Woods
- Parking
- Driveway, RV Access/Parking
- Waterfront
- Yes
- Parking Description
- Driveway, RV Access/Parking
- Road Surface
- Gravel
- Exterior Features
- Deck, Fire Pit, Private Road, RV Parking, Yard
- Interior Features
- Ceiling Fan(s), Garage Door Opener, High Ceilings, Laundry, Vaulted Ceiling(s), Wall to Wall Carpet
- Kitchen Appliances
- Built-in Range, Dishwasher, Free-Standing Refrigerator, Pantry, Stainless Steel Appliance(s), Tile
Mortgage Calculator
Listing courtesy of Keller Williams Realty Portland Elite.
 The content relating to real estate for sale on this site comes in part from the IDX program of the RMLS of Portland, Oregon. Real Estate listings held by brokerage firms other than this firm are marked with the RMLS logo, and detailed information about these properties include the name of the listing's broker. Listing content is copyright © 2026 RMLS of Portland, Oregon. All information provided is deemed reliable but is not guaranteed and should be independently verified. This content last updated on . Some properties which appear for sale on this web site may subsequently have sold or may no longer be available.