13315 SW HAVENCREST ST, Beaverton, OR 97005
- $589,000
- 4
- BD
- 2
- BA
- 2,064
- SqFt




- List Price
- $589,000
- Price Change
- ▼ $10,900 1784331849
- Days on Market
- 33
- Status
- ACTIVE
- MLS#
- 153049295
- Bedrooms
- 4
- Bathrooms
- 2
- Living Area
- 2,064
- Lot Size
- 7, 000 to 9, 999 SqFt
- Region
- Beaverton, Aloha
Property Description
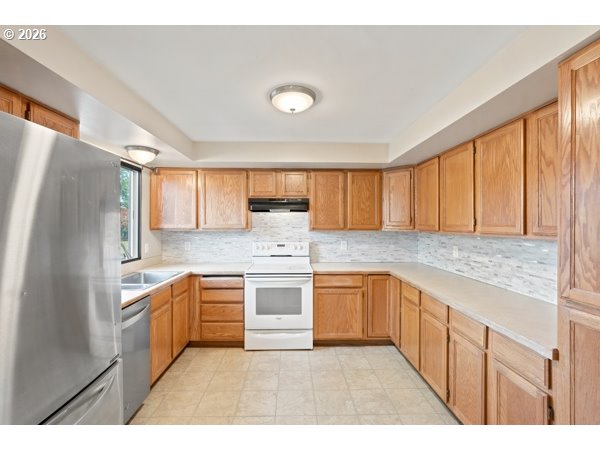
Spacious split-level home filled with abundant natural light and tucked away on a quiet cul-de-sac in desirable Cedar Hills! Offering incredible potential and a wonderful opportunity to make it your own, this home features recently refinished hardwood floors and an inviting living room with a fireplace and sliding doors that open to a private deck and fully fenced backyard. The kitchen offers stainless steel appliances and connects easily to the dining area, with both spaces overlooking the front yard. Three generously sized bedrooms are located on the upper level, including the spacious primary bedroom. Downstairs, a huge family room with a second fireplace provides excellent additional living space and features updated LVP flooring. The lower level also includes a fourth bedroom, full bathroom, laundry room, and access to the spacious two-car garage—creating great flexibility for guests, a home office, or extra storage. The backyard offers plenty of room to relax, play, or entertain, along with a basketball hoop, additional parking, and space for RV parking. Ideally located just minutes from the heart of Cedar Hills, with top-rated schools, convenient access to shopping, restaurants, parks, and everyday amenities. Bring your vision and come see the possibilities for yourself!
/u.realgeeks.media/smiragroup/logo-icon-lg.png)
Additional Information
- Tax Amount
- $5,673
- Year Built
- 1964
- High School
- Beaverton
- Elementary School
- Barnes
- Middle School
- Meadow Park
- Fireplaces Total
- 2
- Garage Spaces
- 2
- Garage Type
- Attached
- Acres
- 0.18
- Living Area
- 2,064
- Stories
- 2
- Property Type
- Single Family Residence
- Terms
- Cash, Conventional, FHA, VA Loan
- Master Bedroom Level
- Main
- Fireplace Description
- Stove, Wood Burning
- Fuel Description
- Gas
- Heating Description
- Forced Air
- Hot Water Description
- Tank
- Exterior Description
- Wood Siding
- Roof Type
- Composition
- Sewer Description
- Public Sewer
- Style
- 2 Story
- View
- Territorial
- Parking
- Driveway
- Parking Description
- Driveway
- Road Surface
- Paved
- Exterior Features
- Deck, Fenced, Patio, Porch, RV Parking
- Interior Features
- Ceiling Fan(s), Hardwood Floors, Laundry, Wall to Wall Carpet
- Kitchen Appliances
- Dishwasher, Free-Standing Range, Free-Standing Refrigerator, Stainless Steel Appliance(s)
Mortgage Calculator
Listing courtesy of Reger Homes, LLC.
 The content relating to real estate for sale on this site comes in part from the IDX program of the RMLS of Portland, Oregon. Real Estate listings held by brokerage firms other than this firm are marked with the RMLS logo, and detailed information about these properties include the name of the listing's broker. Listing content is copyright © 2026 RMLS of Portland, Oregon. All information provided is deemed reliable but is not guaranteed and should be independently verified. This content last updated on . Some properties which appear for sale on this web site may subsequently have sold or may no longer be available.