47801 NW DEER CT, Banks, OR 97106
- $769,900
- 5
- BD
- 3
- BA
- 3,357
- SqFt


- List Price
- $769,900
- Price Change
- ▼ $5,000 1789027495
- Days on Market
- 48
- Status
- ACTIVE
- MLS#
- 154544305
- Bedrooms
- 5
- Bathrooms
- 3
- Living Area
- 3,357
- Lot Size
- 5 to 6.99 Acres
- Region
- NW Washington Co or Sauvie Island
Property Description
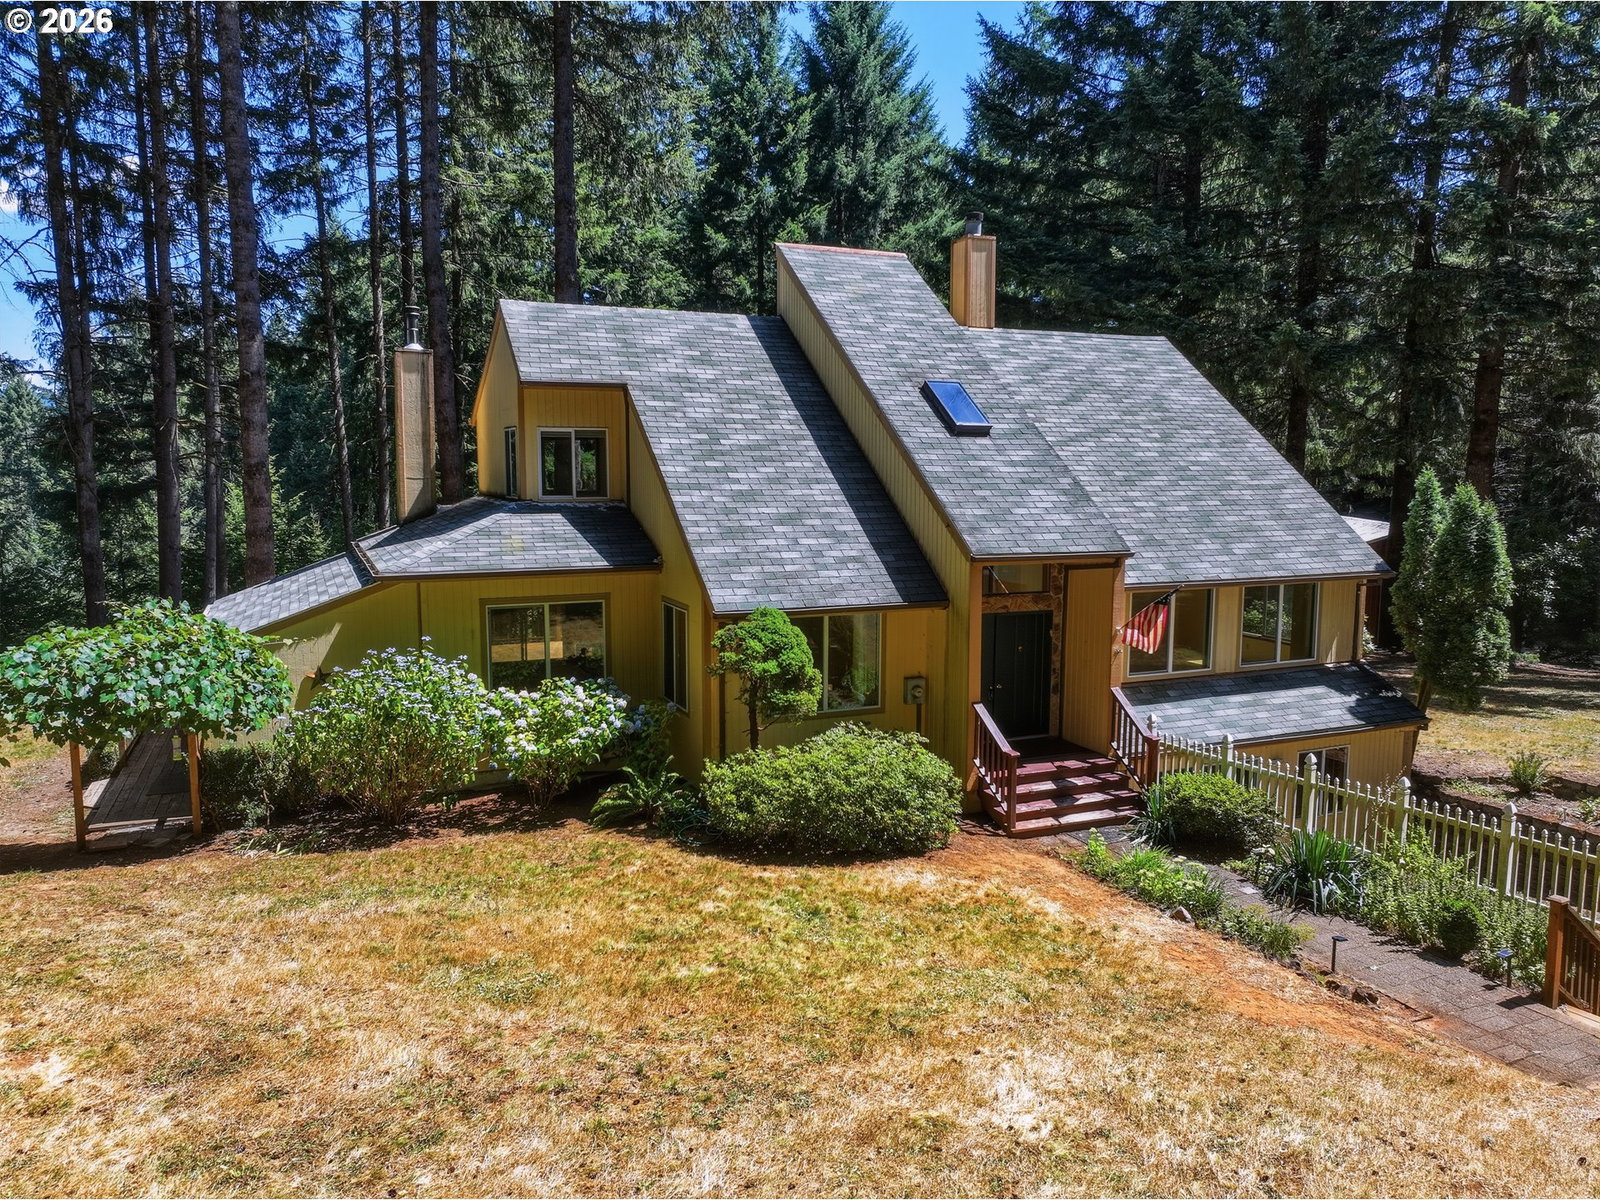
5 PRIVATE ACRES • SHOP • OUTBUILDINGS • VIEWS • FLEXIBLE SELLER OPTIONS Escape to your own private 5-acre country retreat with peaceful forest and valley views, offering space, privacy, versatility, and opportunity.The property features a 36' x 29' barn/shop with 220 power, two additional outbuildings, RV parking, dog run, and room for horses, chickens, gardens, equipment, recreational toys, hobbies, or workspace.Inside, enjoy a dramatic two-story entry, vaulted living room, formal dining area, and spacious kitchen with abundant cabinetry, double ovens, pantry, and wood stove. The private primary suite features an open-beam cathedral ceiling, floor-to-ceiling stone fireplace, newer soaking tub, and private deck overlooking the surrounding landscape.Covered and open outdoor living spaces, a newer water filtration system, and tremendous potential to personalize and build equity. Property is being sold AS-IS.Conveniently located minutes from Highway 26, approximately 8 minutes from shopping and dining, about 20 minutes from Oregon’s Silicon Forest, approximately one hour from the Pacific Coast, and within easy reach of the Cascade Mountains. A light homeowners association primarily supports maintenance of the private road.Seller financing may be considered with mutually agreed-upon negotiated terms, and certain seller concessions may be available with an acceptable offer.
/u.realgeeks.media/smiragroup/logo-icon-lg.png)
Additional Information
- Tax Amount
- $6,759
- Year Built
- 1994
- High School
- Banks
- Elementary School
- Banks
- Middle School
- Banks
- Fireplaces Total
- 2
- Hoa Fee
- $450
- Hoa Payment Freq
- Annually
- Acres
- 5
- Living Area
- 3,357
- Stories
- 3
- Property Type
- Single Family Residence
- Terms
- Cash, Conventional, Owner Will Carry
- Accessibility Features
- Walk-in Shower
- Master Bedroom Level
- Upper
- Cooling Description
- None
- Fireplace Description
- Stove, Wood Burning
- Fuel Description
- Propane
- Heating Description
- Forced Air
- Hot Water Description
- Electricity
- Exterior Description
- Cedar
- Roof Type
- Composition
- Sewer Description
- Septic Tank
- Style
- Contemporary, Custom Style
- View
- Mountain(s), Territorial, Trees/Woods
- Parking
- EV Ready, RV Access/Parking
- Parking Description
- EV Ready, RV Access/Parking
- Covenants/Restrictions
- Yes
- Road Surface
- Gravel
- Exterior Features
- Barn(s), Covered Deck, Deck, Garden, Outbuilding, Raised Beds, RV Parking, RV/Boat Storage, Yard
- Interior Features
- Ceiling Fan(s), High Ceilings, Laminate Flooring, Laundry, Soaking Tub, Vaulted Ceiling(s), Vinyl Floor, Wall to Wall Carpet, Washer/Dryer, Water Softener
- Kitchen Appliances
- Built-in Oven, Built-in Range, Convection Oven, Dishwasher, Double Oven, Free-Standing Refrigerator, Pantry, Range Hood
Mortgage Calculator
Listing courtesy of Partain Properties, LLC.
 The content relating to real estate for sale on this site comes in part from the IDX program of the RMLS of Portland, Oregon. Real Estate listings held by brokerage firms other than this firm are marked with the RMLS logo, and detailed information about these properties include the name of the listing's broker. Listing content is copyright © 2026 RMLS of Portland, Oregon. All information provided is deemed reliable but is not guaranteed and should be independently verified. This content last updated on . Some properties which appear for sale on this web site may subsequently have sold or may no longer be available.