2635 SW SHERWOOD PL, Portland, OR 97201
- $695,000
- 3
- BD
- 2
- BA
- 2,358
- SqFt




- List Price
- $695,000
- Price Change
- ▼ $55,000 1786523120
- Days on Market
- 348
- Status
- ACTIVE
- MLS#
- 158227300
- Bedrooms
- 3
- Bathrooms
- 2
- Living Area
- 2,358
- Lot Size
- 7, 000 to 9, 999 SqFt
- Region
- Portland NW/ SW/ S, Raleigh Hills
Property Description
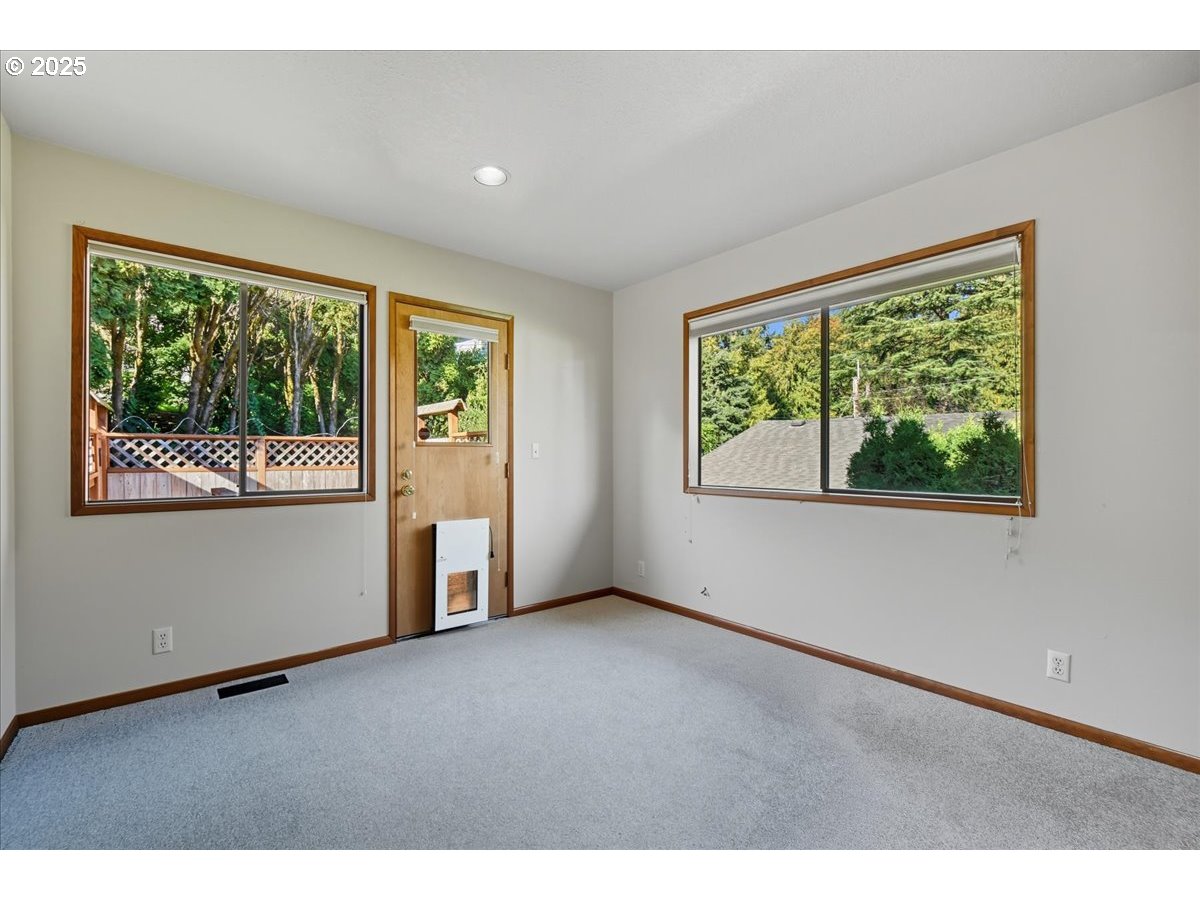
Discover the joys of urban living in this classic family home. Perfect for professionals, families, and outdoor enthusiasts who want both the vibrancy of city living and the tranquility of nature. This charming 3-bedroom, 2-bathroom house offers an open floor plan that seamlessly connects the living room to the kitchen and family room, enhanced with hardwood floors and large windows with a panoramic view of nature, creating a warm and tranquil atmosphere. And two gas fireplaces help make the spaces cozy. A welcoming open kitchen and family room layout is designed for entertaining. The family room extends out onto a deck for grilling and includes a patio area for dining and entertaining or just to enjoy the outdoors. Your furry friends will be safe in the private, fenced yard featuring a special area with artificial turf designed just for them. The kitchen features granite countertops, cherry wood cabinets, a gas range with warming rack, and an abundance of cabinets for storage space. New, plush wall-to-wall carpeting has been installed in both the primary and guest bedroom (office). The home's exterior has a new front stairway leading to the front door and ample guest parking is available with a large driveway. For access to the house without using the front stairs, there is an entry gate in the fence on the south side of the house leading directly to the patio, deck and family room. For peace of mind, a natural gas-powered generator stays with the house in case of particularly stormy weather. Within miles of trails, OHSU, Council Crest park, downtown Portland, the Pearl District, and top medical centers, the location couldn't be more convenient.
/u.realgeeks.media/smiragroup/logo-icon-lg.png)
Additional Information
- Tax Amount
- $16,804
- Year Built
- 1974
- High School
- Lincoln
- Elementary School
- Ainsworth
- Middle School
- West Sylvan
- Fireplaces Total
- 2
- Garage Spaces
- 2
- Garage Type
- Attached, Tuck-Under
- Acres
- 0.20
- Living Area
- 2,358
- Stories
- 2
- Property Type
- Single Family Residence
- Terms
- Cash, Conventional, VA Loan
- Master Bedroom Level
- Main
- Cooling Description
- Central Air
- Fireplace Description
- Gas
- Fuel Description
- Gas
- Heating Description
- Forced Air
- Hot Water Description
- Gas
- Exterior Description
- Cedar
- Roof Type
- Composition
- Sewer Description
- Public Sewer
- Style
- Traditional
- View
- Territorial
- Parking
- Driveway
- Parking Description
- Driveway
- Road Surface
- Paved
- Exterior Features
- Deck, Dog Run, Fenced, Porch
- Interior Features
- Garage Door Opener, Hardwood Floors, Laundry, Tile Floor, Wall to Wall Carpet
- Kitchen Appliances
- Dishwasher, Disposal, Free-Standing Gas Range, Free-Standing Refrigerator, Granite, Instant Hot Water
Mortgage Calculator
Listing courtesy of Windermere Heritage.
 The content relating to real estate for sale on this site comes in part from the IDX program of the RMLS of Portland, Oregon. Real Estate listings held by brokerage firms other than this firm are marked with the RMLS logo, and detailed information about these properties include the name of the listing's broker. Listing content is copyright © 2026 RMLS of Portland, Oregon. All information provided is deemed reliable but is not guaranteed and should be independently verified. This content last updated on . Some properties which appear for sale on this web site may subsequently have sold or may no longer be available.