11311 SE DIVISION ST, Portland, OR 97266
- $459,000
- 4
- BD
- 2
- BA
- 2,128
- SqFt




- List Price
- $459,000
- Price Change
- ▼ $20,500 1787352394
- Days on Market
- 80
- Status
- ACTIVE
- MLS#
- 160242053
- Bedrooms
- 4
- Bathrooms
- 2
- Living Area
- 2,128
- Lot Size
- 7, 000 to 9, 999 SqFt
- Region
- Portland Southeast
Property Description
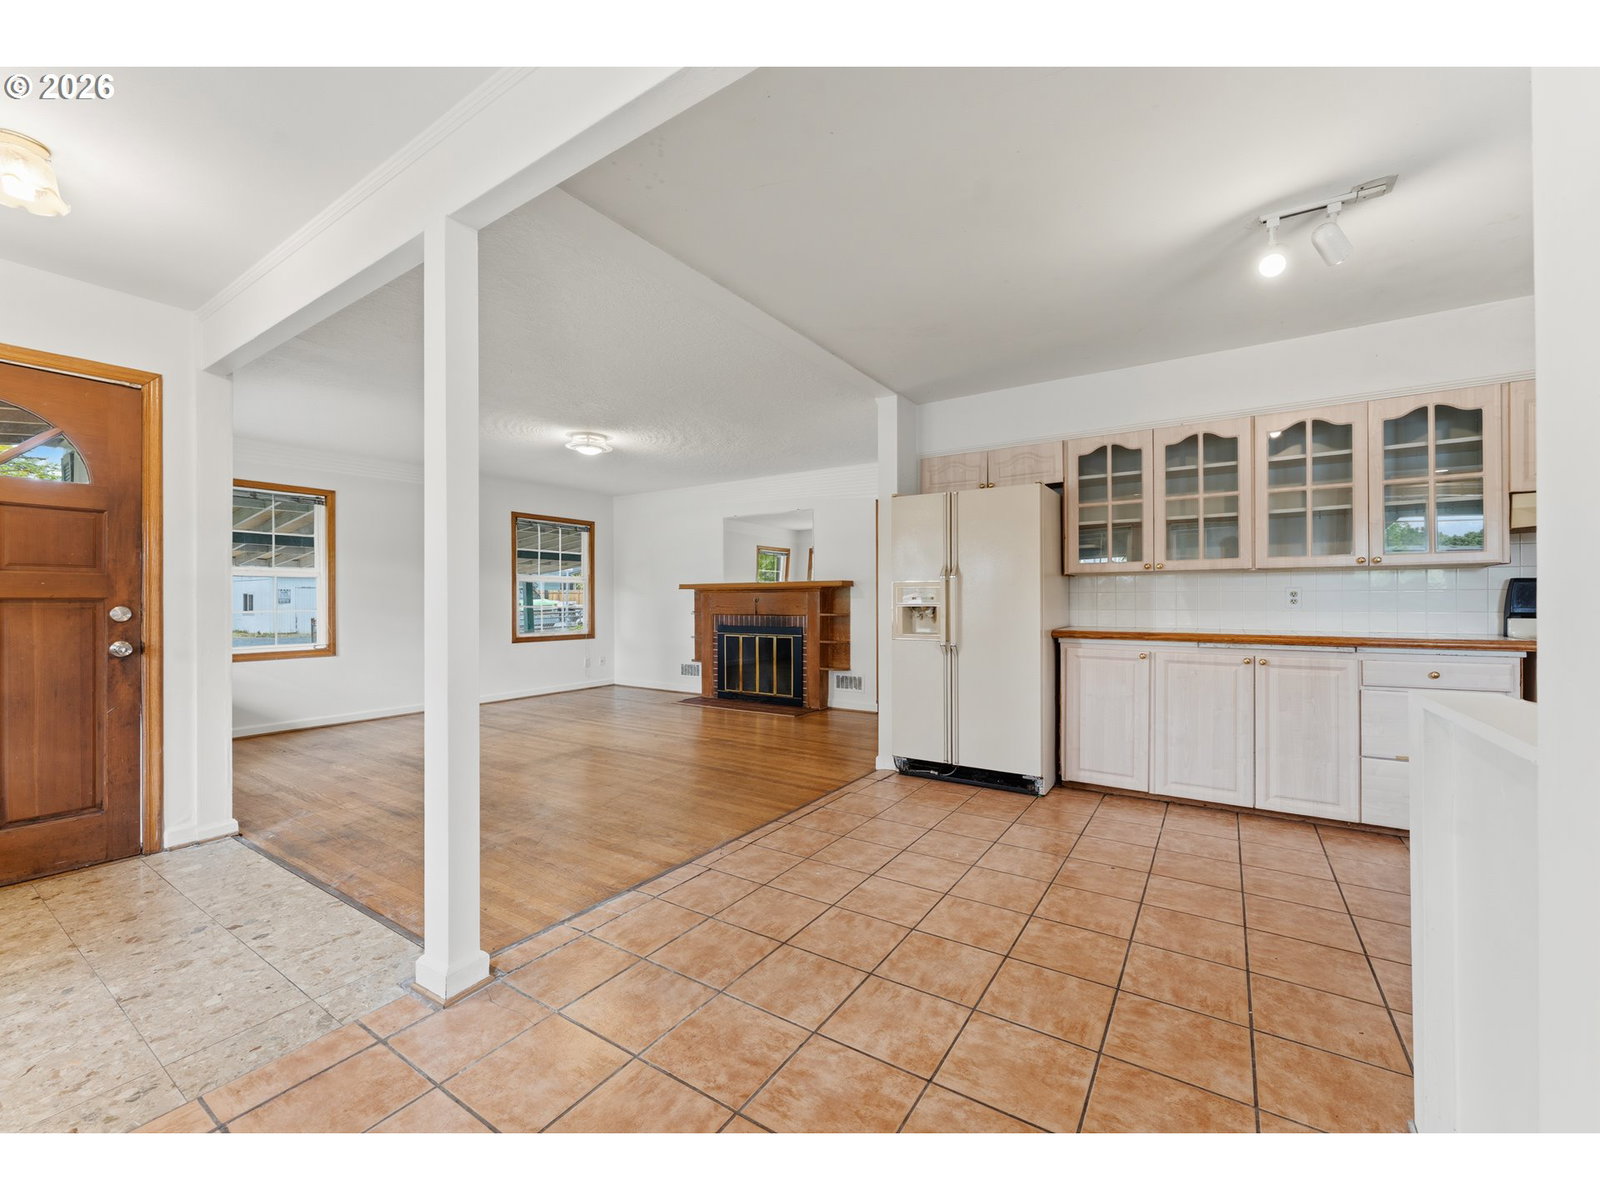
PRICE REDUCED! Move-in ready with valuable updates, including a new roof (2026), water heater (2024), and freshly painted front door, front porch, and portions of the basement (2026). Situated on a corner lot with bus line access, this home offers three bedrooms on the main level plus a spacious lower level featuring a family room, a storage room, and a bedroom/bonus room for added flexibility. A two-car carport accessed from 113th Ave, along with a separate driveway with RV parking from Division St, provides ample parking. The fully fenced front and back yards, with two gated entrances, feature many fruit trees, ornamental trees, established landscaping, and abundant greenery, offering generous outdoor space for entertaining, gardening, or relaxing. A sunroom with its own private entrance adds flexibility for a home office, hobby room, guest space, or future expansion. Ideally located by parks, schools, shopping, dining, the SE Division MAX Green Line Station, and Gateway Transit Center with access to the MAX Blue, Green, and Red lines. Easy access to I-205 and I-84 provides convenient travel throughout the Portland metro area. The RM2 zoning, flexible floor plan, and prime location create exceptional potential for future development, business potential, expanded living space, a potential ADU, multi-generational living, or house hacking (buyer to perform due diligence). No HOA. Schedule your showing today! [Home Energy Score = 3. HES Report at https://rpt.greenbuildingregistry.com/hes/OR10249549]
/u.realgeeks.media/smiragroup/logo-icon-lg.png)
Additional Information
- Tax Amount
- $4,312
- Year Built
- 1941
- High School
- David Douglas
- Elementary School
- Mill Park
- Middle School
- Floyd Light
- Fireplaces Total
- 2
- Garage Spaces
- 2
- Garage Type
- Carport
- Acres
- 0.18
- Living Area
- 2,128
- Stories
- 2
- Subdivision
- MILL PARK
- Property Type
- Single Family Residence
- Terms
- Cash, Conventional, FHA, VA Loan
- Accessibility Features
- Main Floor Bedroom w/Bath
- Master Bedroom Level
- Main
- Fireplace Description
- Wood Burning
- Fuel Description
- Electricity, Gas
- Heating Description
- Forced Air, Wall Heater
- Hot Water Description
- Electricity
- Exterior Description
- Lap Siding, Wood Siding
- Roof Type
- Composition
- Sewer Description
- Public Sewer
- Style
- 1 Story, Bungalow
- Parking
- Carport, Driveway
- Parking Description
- Carport, Driveway
- Road Surface
- Concrete, Paved
- Exterior Features
- Covered Patio, Fenced, Garden, Porch, Yard
- Interior Features
- Hardwood Floors, Soaking Tub, Tile Floor, Wall to Wall Carpet
- Kitchen Appliances
- Dishwasher, Disposal, Free-Standing Gas Range, Free-Standing Refrigerator, Tile
Mortgage Calculator
Listing courtesy of eXp Realty, LLC.
 The content relating to real estate for sale on this site comes in part from the IDX program of the RMLS of Portland, Oregon. Real Estate listings held by brokerage firms other than this firm are marked with the RMLS logo, and detailed information about these properties include the name of the listing's broker. Listing content is copyright © 2026 RMLS of Portland, Oregon. All information provided is deemed reliable but is not guaranteed and should be independently verified. This content last updated on . Some properties which appear for sale on this web site may subsequently have sold or may no longer be available.