276 NE CEDAR ST, Sublimity, OR 97385
- $600,000
- 4
- BD
- 2
- BA
- 2,202
- SqFt




- List Price
- $600,000
- Days on Market
- 17
- Status
- ACTIVE
- MLS#
- 168943755
- Bedrooms
- 4
- Bathrooms
- 2
- Partial Bathrooms
- 1
- Living Area
- 2,202
- Lot Size
- 7, 000 to 9, 999 SqFt
- Region
- Marion Co: Except Salem and Keizer
Property Description
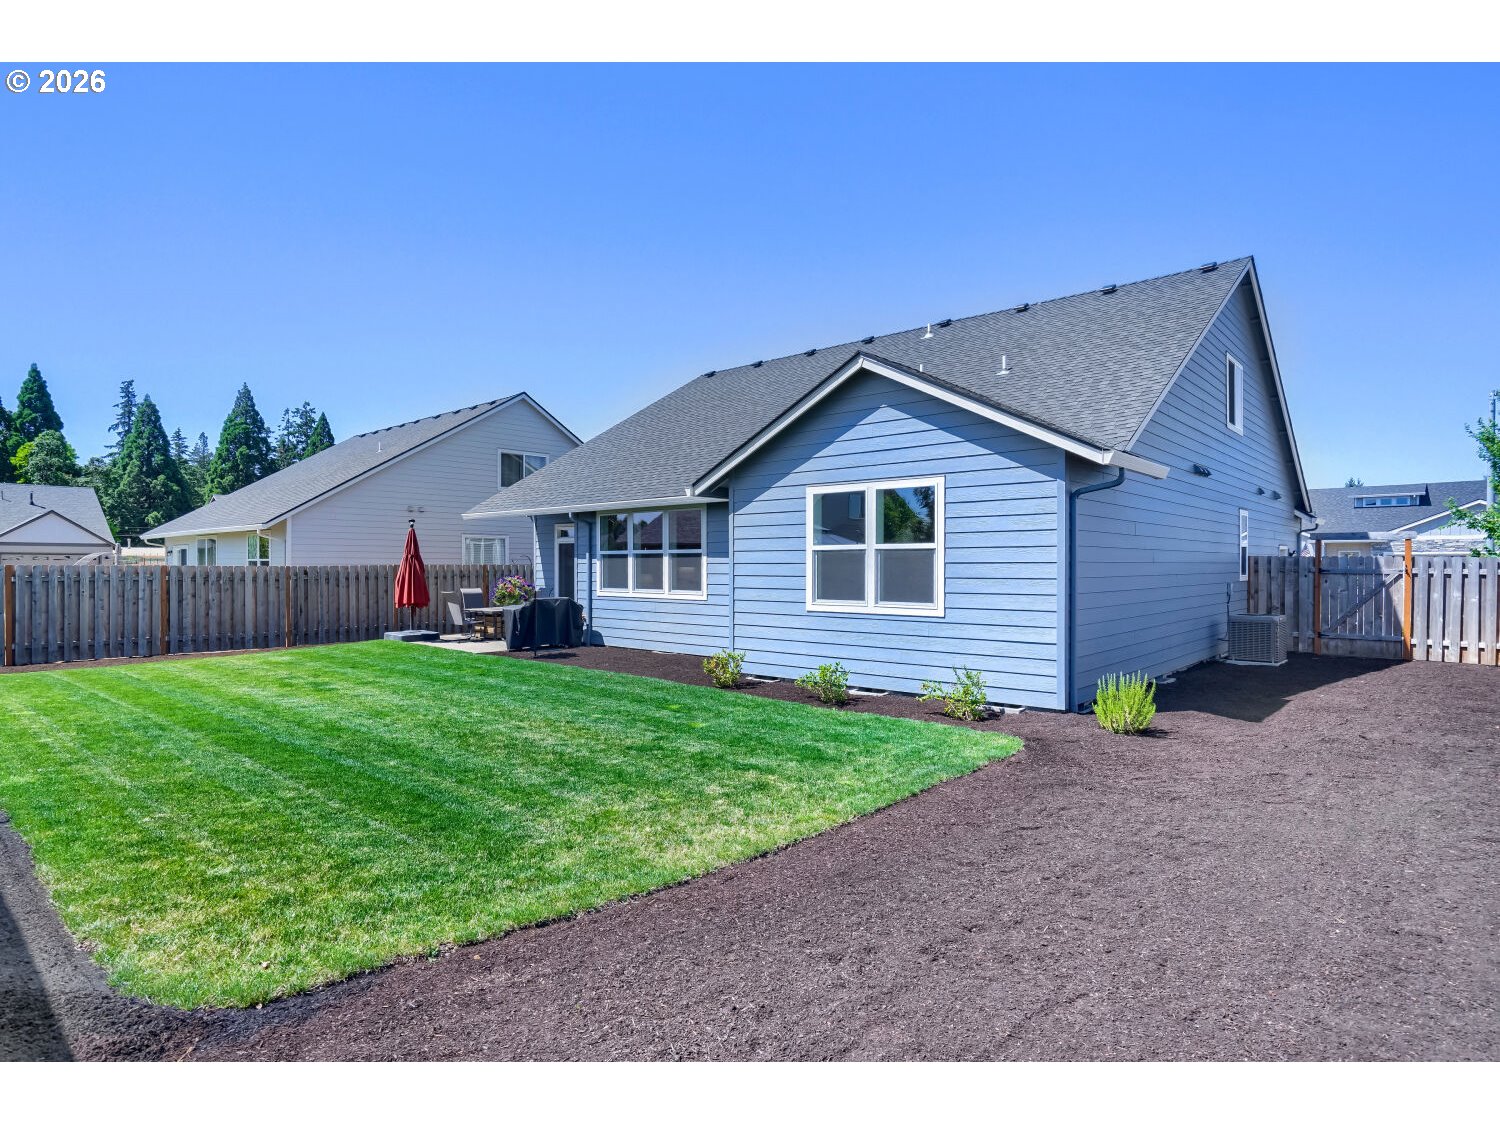
Enjoy the perfect blend of small-town charm and modern comfort in this beautifully maintained home nestled in a peaceful neighborhood. Thoughtfully designed with an open and inviting floor plan, the spacious living area flows seamlessly into the kitchen and dining space, making it ideal for everyday living and entertaining alike.The well-appointed kitchen features ample cabinetry, generous counter space, and a functional layout that keeps everything within easy reach. The primary suite is conveniently located on the main level, offering privacy and easy accessibility. A second oversized bedroom on the main floor provides flexibility for guests, a home office, or multi-generational living. Upstairs, you'll find two additional bedrooms, creating plenty of space for everyone.Step outside to a fully fenced backyard with room to garden, play, or simply unwind. The property's CC&Rs allow for the construction of a shop or an accessory dwelling unit (ADU) in the backyard, offering exciting possibilities for additional living space or income potential—all with no HOA.Directly across the street, you'll enjoy the convenience of a dog park, while an outstanding city park is just a short walk away, providing playgrounds, open green space, and recreational opportunities. Conveniently located near schools, shopping, and dining, this home combines comfort, flexibility, and an exceptional location. Whether you're looking for your forever home or a property with future investment potential, this one is ready to welcome you.
/u.realgeeks.media/smiragroup/logo-icon-lg.png)
Additional Information
- Tax Amount
- $4,135
- Year Built
- 2024
- High School
- Stayton
- Elementary School
- Sublimity
- Middle School
- Sublimity
- Fireplaces Total
- 1
- Garage Spaces
- 2
- Garage Type
- Attached
- Acres
- 0.17
- Living Area
- 2,202
- Stories
- 2
- Property Type
- Single Family Residence
- Terms
- Cash, Conventional, FHA, USDA Loan, VA Loan
- Accessibility Features
- Garage on Main, Main Floor Bedroom w/Bath, Utility Room On Main, Walk-in Shower
- Master Bedroom Level
- Main
- Cooling Description
- Central Air
- Fireplace Description
- Gas
- Fuel Description
- Gas
- Heating Description
- Forced Air
- Hot Water Description
- Gas
- Exterior Description
- Cement Siding, Lap Siding, Stone
- Roof Type
- Composition
- Sewer Description
- Public Sewer
- Style
- 2 Story, Traditional
- Parking
- Driveway, On Street
- Parking Description
- Driveway, On Street
- Covenants/Restrictions
- Yes
- Road Surface
- Paved
- Exterior Features
- Fenced, Patio, Raised Beds, RV Parking
- Interior Features
- Ceiling Fan(s), Garage Door Opener, High Ceilings, Luxury Vinyl Plank, Quartz, Vaulted Ceiling(s), Wall to Wall Carpet
- Kitchen Appliances
- Convection Oven, Dishwasher, Disposal, Free-Standing Gas Range, Free-Standing Refrigerator, Island, Microwave, Plumbed For Ice Maker, Quartz, Stainless Steel Appliance(s)
Mortgage Calculator
Listing courtesy of Summa Real Estate Group.
 The content relating to real estate for sale on this site comes in part from the IDX program of the RMLS of Portland, Oregon. Real Estate listings held by brokerage firms other than this firm are marked with the RMLS logo, and detailed information about these properties include the name of the listing's broker. Listing content is copyright © 2026 RMLS of Portland, Oregon. All information provided is deemed reliable but is not guaranteed and should be independently verified. This content last updated on . Some properties which appear for sale on this web site may subsequently have sold or may no longer be available.