10009 NE COVINGTON RD, Vancouver, WA 98662
- $469,900
- 3
- BD
- 1
- BA
- 1,663
- SqFt




- List Price
- $469,900
- Price Change
- ▼ $9,900 1785479528
- Days on Market
- 47
- Status
- ACTIVE
- MLS#
- 172027044
- Bedrooms
- 3
- Bathrooms
- 1
- Partial Bathrooms
- 1
- Living Area
- 1,663
- Lot Size
- 7, 000 to 9, 999 SqFt
- Region
- Vancouver: Walnut Grove / W. Orchards
Property Description
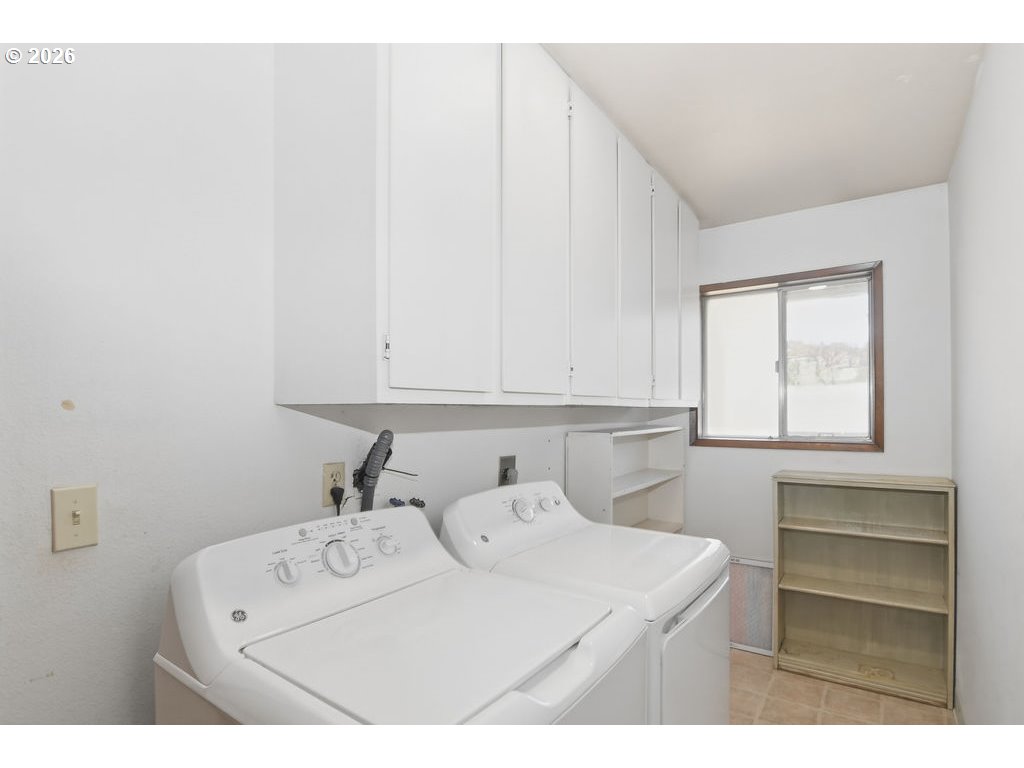
Charming and move-in ready, this well cared for 1 level ranch-style home is ideally situated in the heart of Orchards. Located close by shopping, dining, parks, schools, and everyday conveniences. This inviting 1,663 sq. ft. home offers comfort and is clean, and well maintained throughout. Real hardwood floors, recessed lighting, large windows, and a cozy wood-burning fireplace create a warm welcome filled with natural light. The kitchen offers tile countertops, stainless steel appliances, a built-in eating nook, and lots of space for gathering including a separate dining room. The primary suite includes an attached bathroom and walk-in closet. Two additional bedrooms providing flexibility for guests, hobbies, or a home office. The spacious family room features a sliding glass door leading to the backyard. Outside, enjoy the beautifully landscaped 7,841 sq. ft. oversized lot tucked in off the road. Featuring a stunning magnolia tree, hydrangeas, dahlias, rhododendrons, azaleas, and colorful flower beds that create a peaceful garden retreat. The fully fenced backyard includes a covered patio, storage shed, and plenty of room to relax or entertain. Additional features include an oversized two-car garage, utility room with abundant storage, and washer and dryer included. RV parking. Newer gas water heater. This move-in ready home combines timeless appeal, beautiful landscaping, and an unbeatable location.
/u.realgeeks.media/smiragroup/logo-icon-lg.png)
Additional Information
- Tax Amount
- $5,091
- Year Built
- 1966
- High School
- Heritage
- Elementary School
- Orchards
- Middle School
- Covington
- Fireplaces Total
- 2
- Garage Spaces
- 2
- Garage Type
- Attached, Oversized
- Acres
- 0.18
- Living Area
- 1,663
- Stories
- 1
- Property Type
- Single Family Residence
- Terms
- Cash, Conventional, FHA, VA Loan
- Accessibility Features
- Accessible Entrance, Garage on Main, Ground Level, Main Floor Bedroom w/Bath, Minimal Steps, Natural Lighting, One Level, Utility Room On Main
- Master Bedroom Level
- Main
- Cooling Description
- Central Air
- Fireplace Description
- Pellet Stove, Wood Burning
- Fuel Description
- Electricity, Gas
- Heating Description
- Forced Air, Pellet Stove, Radiant
- Hot Water Description
- Gas
- Exterior Description
- Brick, Wood Siding
- Roof Type
- Composition
- Sewer Description
- Public Sewer
- Style
- 1 Story, Ranch
- Parking
- Covered, RV Access/Parking
- Parking Description
- Covered, RV Access/Parking
- Road Surface
- Paved
- Exterior Features
- Covered Patio, Fenced, Outbuilding, Patio, RV Parking, RV/Boat Storage, Tool Shed, Yard
- Interior Features
- Ceiling Fan(s), Garage Door Opener, Hardwood Floors, Laundry, Vinyl Floor, Washer/Dryer, Wood Floors
- Kitchen Appliances
- Dishwasher, Disposal, Free-Standing Range, Free-Standing Refrigerator, Microwave, Stainless Steel Appliance(s), Tile
Mortgage Calculator
Listing courtesy of Coldwell Banker United Brokers.
 The content relating to real estate for sale on this site comes in part from the IDX program of the RMLS of Portland, Oregon. Real Estate listings held by brokerage firms other than this firm are marked with the RMLS logo, and detailed information about these properties include the name of the listing's broker. Listing content is copyright © 2026 RMLS of Portland, Oregon. All information provided is deemed reliable but is not guaranteed and should be independently verified. This content last updated on . Some properties which appear for sale on this web site may subsequently have sold or may no longer be available.