10756 SE 93RD CT, Happy Valley, OR 97086
- $650,000
- 3
- BD
- 3
- BA
- 2,545
- SqFt




- List Price
- $650,000
- Days on Market
- 123
- Status
- ACTIVE
- MLS#
- 172967059
- Bedrooms
- 3
- Bathrooms
- 3
- Living Area
- 2,545
- Lot Size
- 10, 000 to 14, 999 SqFt
- Region
- Milwaukie, Gladstone, Happy Valley, Clckmas, Dmscus, Estacada
Property Description
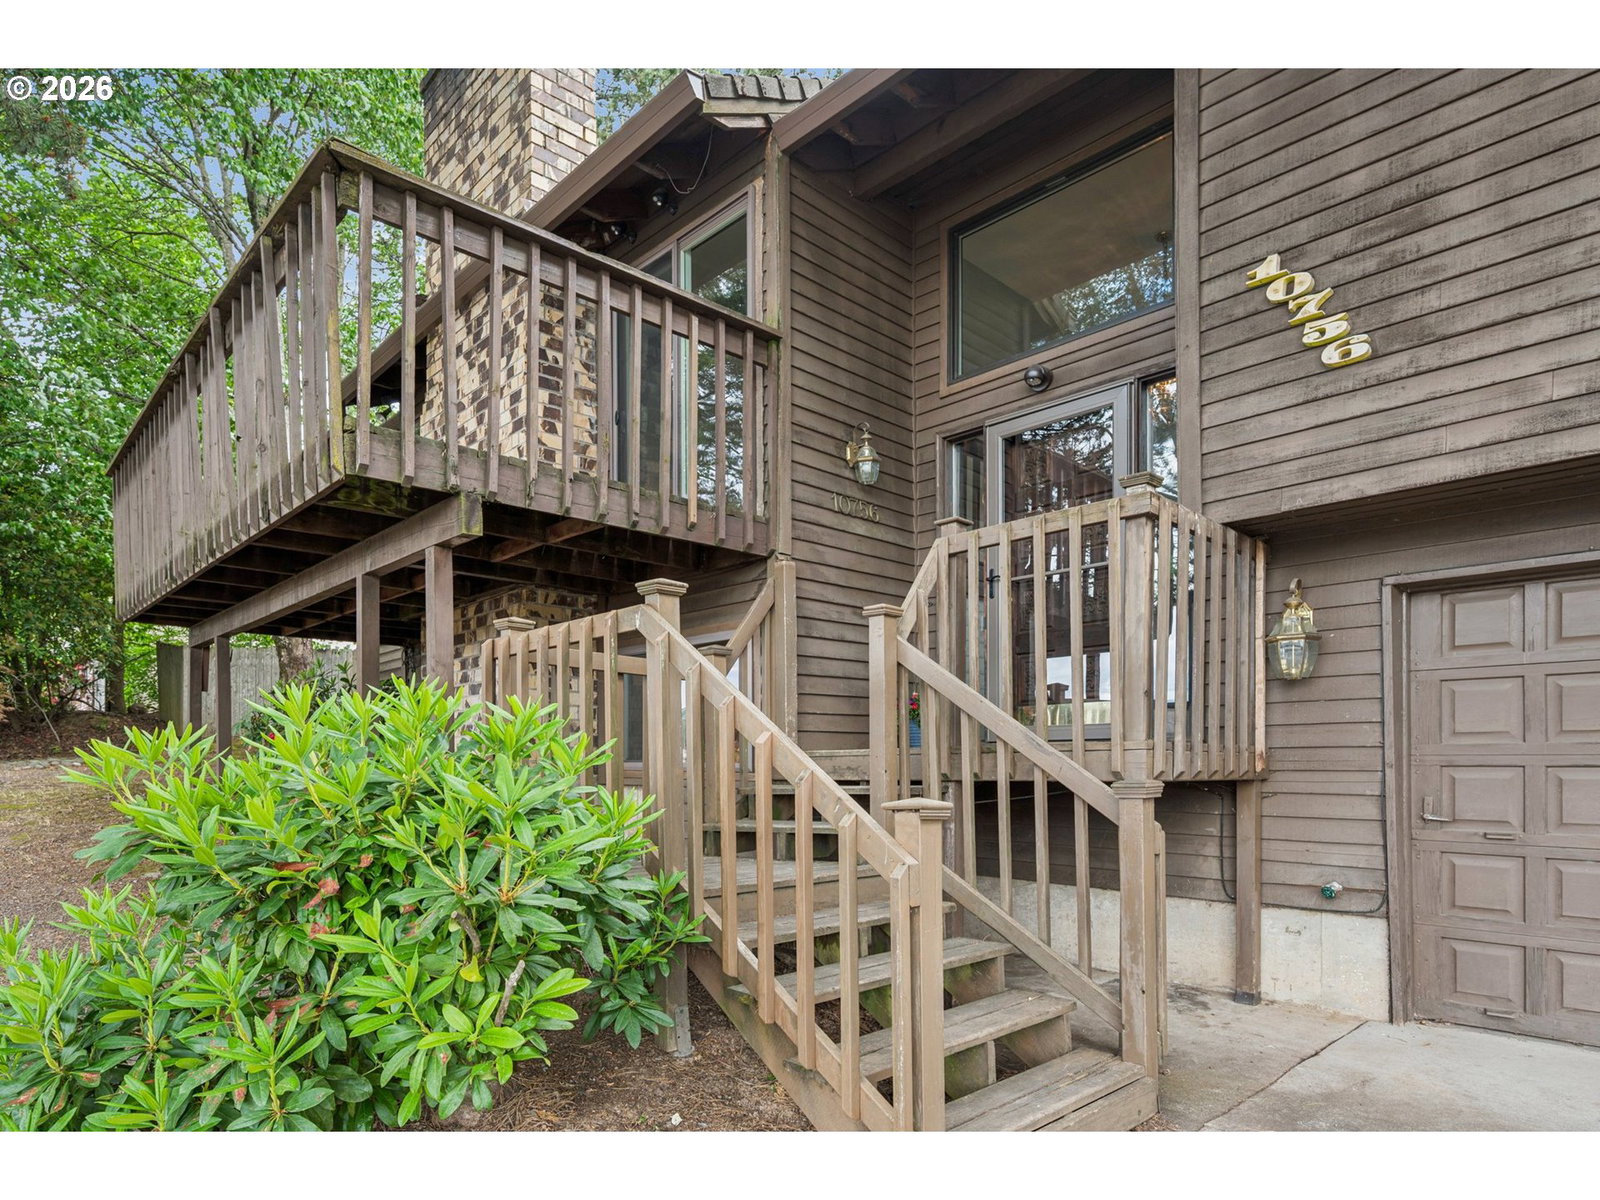
OPEN HOUSE SUN 9/13, 12-2PM! Own this spacious, move-in-ready home in a quiet, established neighborhood with everything you want and need right in your own backyard! Enjoy endless amenities and all the restaurants, shops, & services that you can imagine just minutes away - Kaiser, Costco, CTC, Clackamas Promenade, walking trails and easy I-205 access…Light-filled living spaces, sunset views, spacious rooms, oversized windows, and high ceilings create an inviting space ideal for everyday living and entertaining. The functional floorplan features all 3 bedrooms on the main level, a lower level family room ready for your movie nights, and 3 full bathrooms. New carpeting with extra thick pad is stain-proof and comes with a transferable warranty. The oversized two-car garage includes smart built-in storage with room for your hobby and outdoor gear, while leaving plenty of room for vehicles. This home is a win-win with its brand new furnace, a/c, and water heater systems keeping you worry free for years to come! Schedule your tour today.
/u.realgeeks.media/smiragroup/logo-icon-lg.png)
Additional Information
- Tax Amount
- $5,600
- Year Built
- 1976
- High School
- Clackamas
- Elementary School
- Mt Scott
- Middle School
- Rock Creek
- Fireplaces Total
- 2
- Garage Spaces
- 2
- Garage Type
- Attached, Oversized
- Hoa Fee
- $165
- Hoa Payment Freq
- Annually
- Acres
- 0.23
- Living Area
- 2,545
- Stories
- 2
- Subdivision
- Scott Moutain
- Property Type
- Single Family Residence
- Terms
- Cash, Conventional, FHA, VA Loan
- Accessibility Features
- Walk-in Shower
- Master Bedroom Level
- Main
- Cooling Description
- Central Air
- Fireplace Description
- Wood Burning
- Fuel Description
- Gas
- Heating Description
- Forced Air
- Hot Water Description
- Electricity
- Exterior Description
- Cedar, Lap Siding
- Roof Type
- Composition
- Sewer Description
- Public Sewer
- Style
- Split
- View
- City, Territorial
- Parking
- Driveway
- Parking Description
- Driveway
- Covenants/Restrictions
- Yes
- Road Surface
- Paved
- Exterior Features
- Deck, Fire Pit, Patio, Tool Shed
- Interior Features
- Laundry, Vaulted Ceiling(s), Vinyl Floor, Wall to Wall Carpet, Washer/Dryer
- Kitchen Appliances
- Built-in Oven, Built-in Range, Dishwasher, Free-Standing Refrigerator, Range Hood, Tile
Mortgage Calculator
Listing courtesy of John L. Scott Portland South.
 The content relating to real estate for sale on this site comes in part from the IDX program of the RMLS of Portland, Oregon. Real Estate listings held by brokerage firms other than this firm are marked with the RMLS logo, and detailed information about these properties include the name of the listing's broker. Listing content is copyright © 2026 RMLS of Portland, Oregon. All information provided is deemed reliable but is not guaranteed and should be independently verified. This content last updated on . Some properties which appear for sale on this web site may subsequently have sold or may no longer be available.