7024 SW CANYON DR, Portland, OR 97225
- $899,000
- 4
- BD
- 2
- BA
- 2,872
- SqFt








- List Price
- $899,000
- Price Change
- ▼ $11,000 1788306478
- Days on Market
- 54
- Status
- ACTIVE
- MLS#
- 181072877
- Bedrooms
- 4
- Bathrooms
- 2
- Living Area
- 2,872
- Lot Size
- 15, 000 to 19, 999 SqFt
- Region
- Portland NW/ SW/ S, Raleigh Hills
Property Description
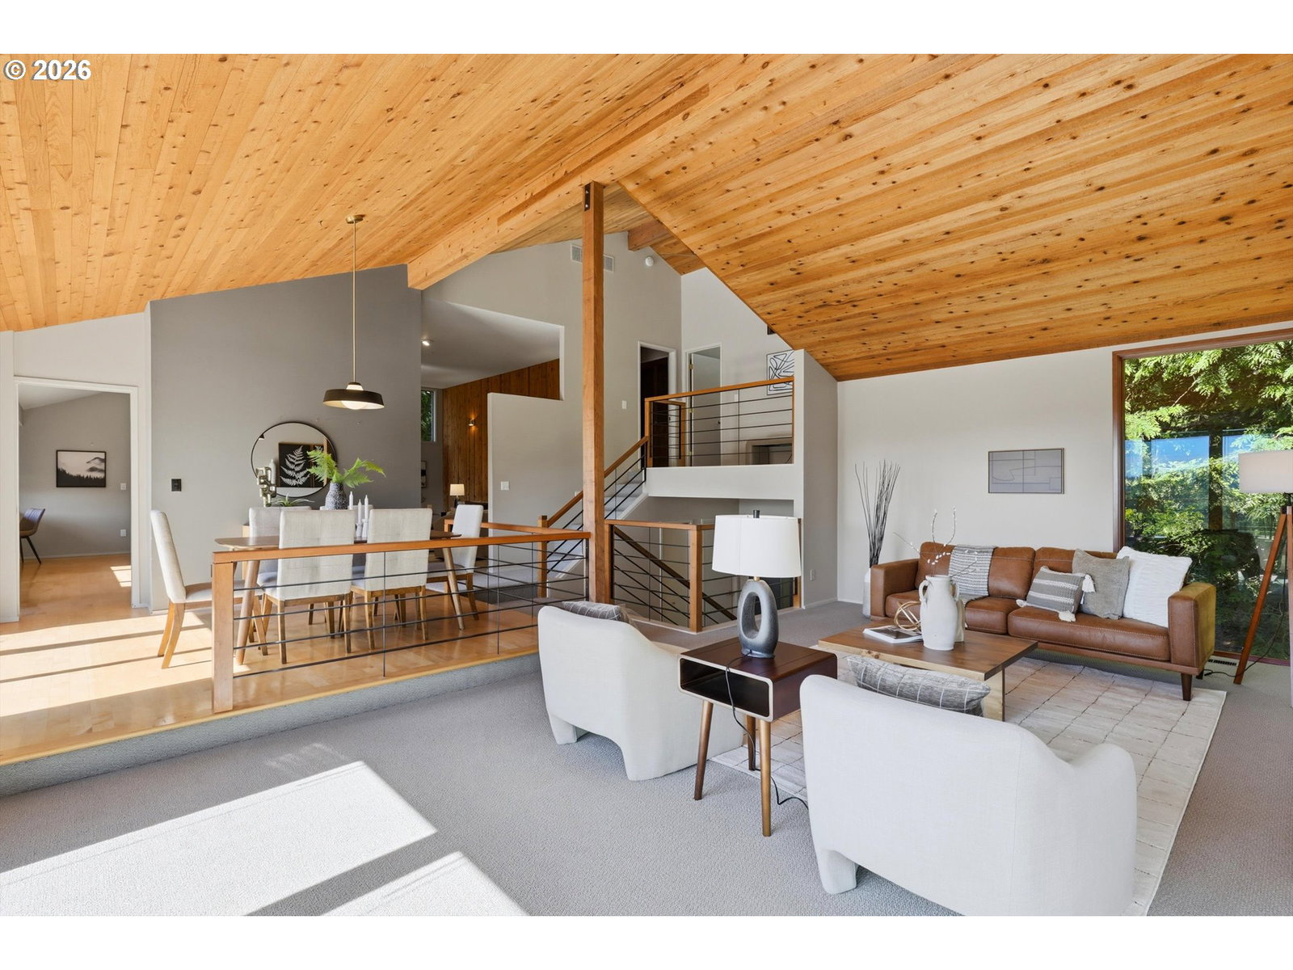
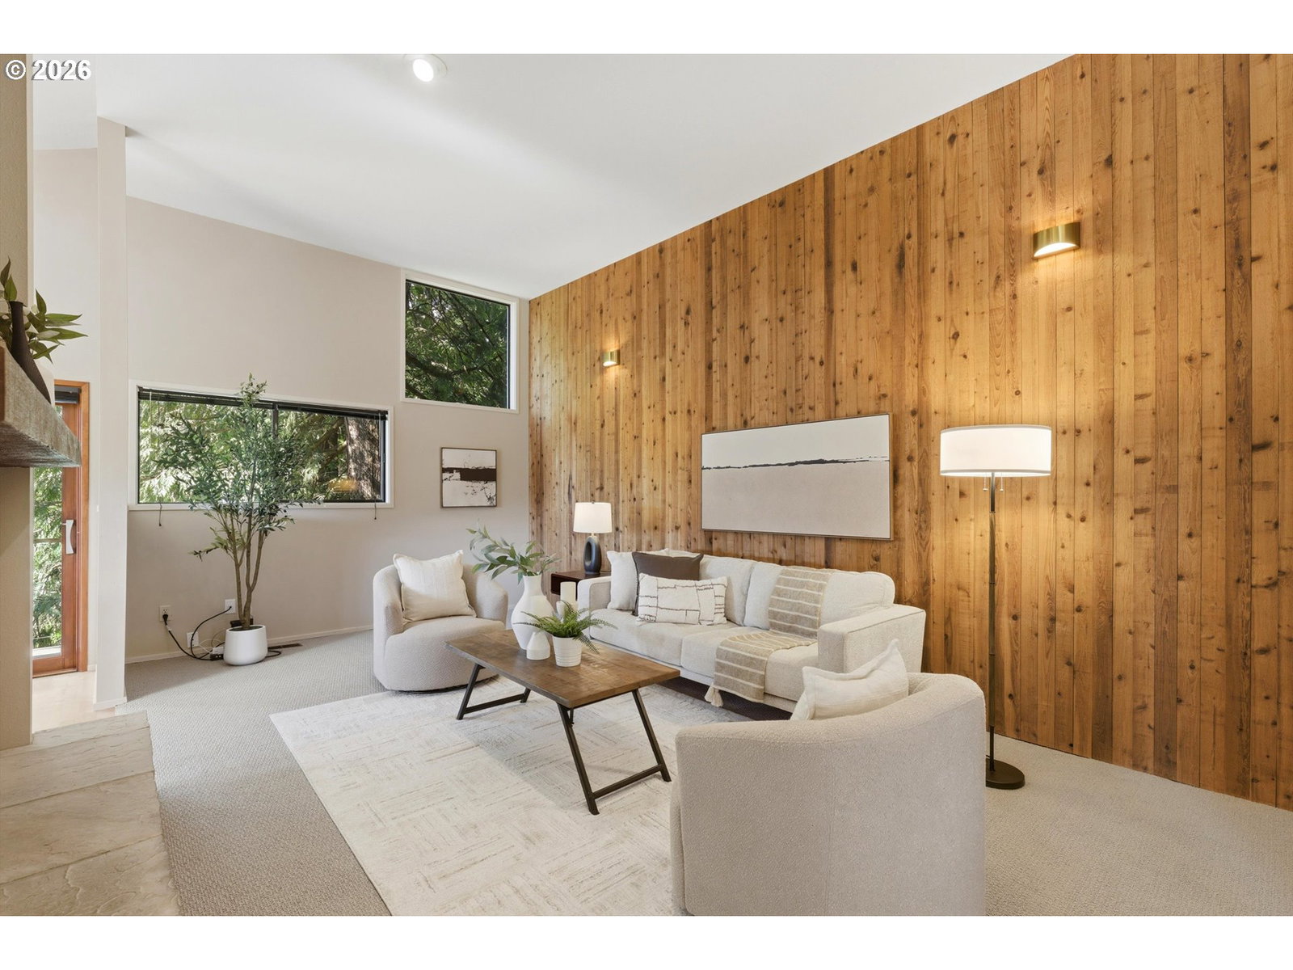
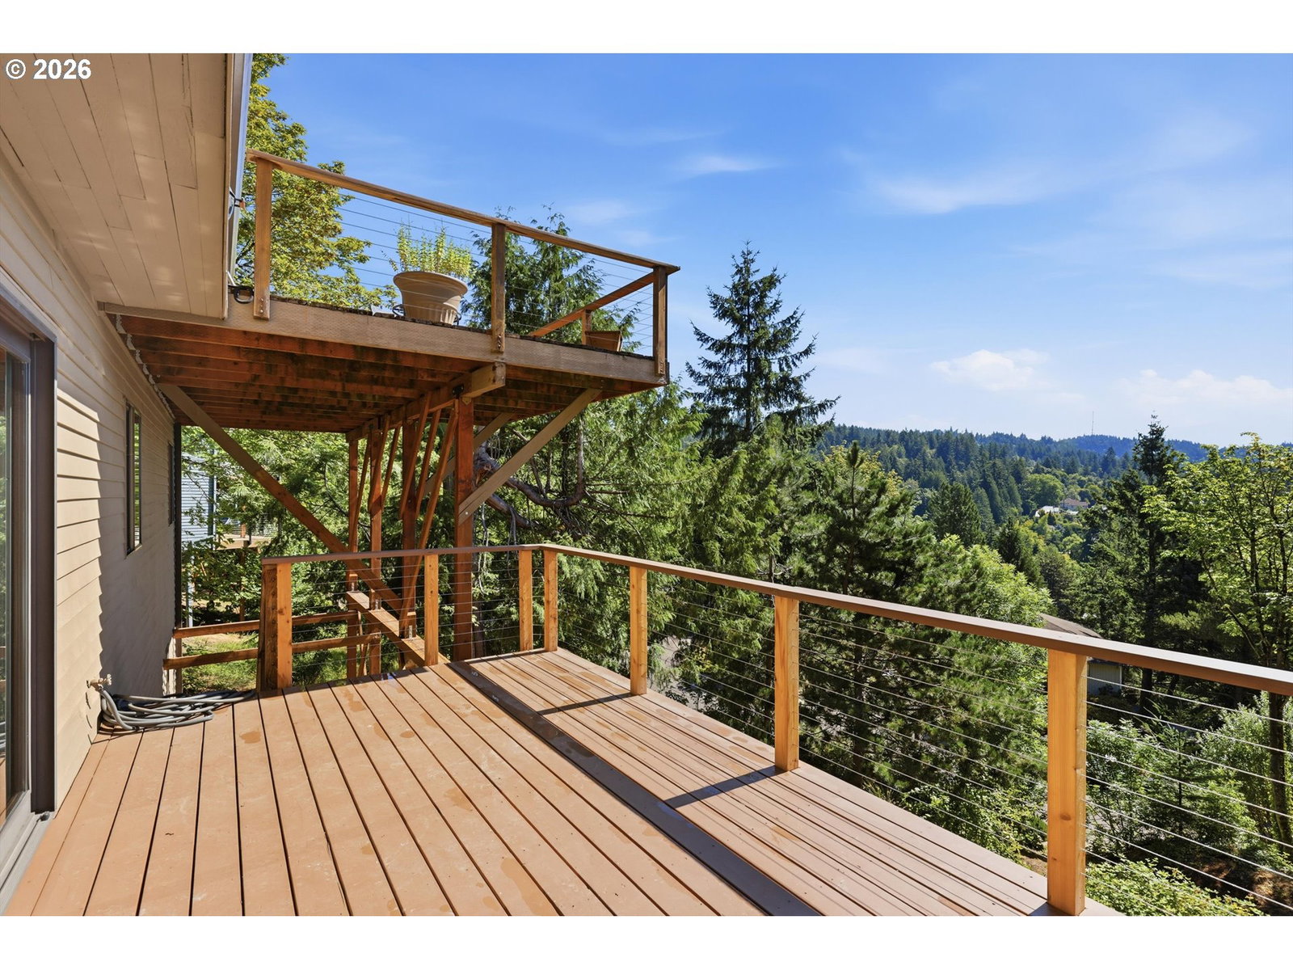
Tucked along a quiet, dead-end street in a coveted pocket of unincorporated Washington County, this custom-built 1977 residence delivers serene tranquility. Northeastern treetop views stretch for miles from your perch on one of your decks, or from your living room, framed by soaring wood-clad vaulted ceilings that give this split-level home an unexpectedly open, airy feel. The main level centers on a dining room that flows effortlessly into the living room, warmed by a gas fireplace, while a second family room and kitchen offer a more relaxed gathering space beside a classic wood-burning fireplace. Sliders open onto a spacious back deck, where the tree-lined views become the true showpiece of everyday living. Downstairs, three generously sized bedrooms share a full bathroom alongside an additional family room and dedicated laundry—ideal for guests or a home office setup. Upstairs, the owner’s suite stands apart in quiet privacy, a true retreat from the rest of the home. Four bedrooms, two bathrooms, and a floor plan built for both connection and separation—this is a rare offering in one of the metro’s most desirable, low-traffic enclaves. Brand new furnace, AC and carpet!
/u.realgeeks.media/smiragroup/logo-icon-lg.png)
Additional Information
- Tax Amount
- $11,314
- Year Built
- 1977
- High School
- Lincoln
- Elementary School
- Bridlemile
- Middle School
- West Sylvan
- Fireplaces Total
- 2
- Garage Spaces
- 2
- Garage Type
- Attached
- Acres
- 0.38
- Living Area
- 2,872
- Stories
- 3
- Subdivision
- West Slope
- Property Type
- Single Family Residence
- Terms
- Cash, Conventional, FHA, VA Loan
- Master Bedroom Level
- Upper
- Cooling Description
- Central Air
- Fireplace Description
- Gas, Wood Burning
- Fuel Description
- Electricity
- Heating Description
- Forced Air
- Hot Water Description
- Electricity
- Exterior Description
- Wood Siding
- Roof Type
- Tile
- Sewer Description
- Public Sewer
- Style
- Custom Style, Tri Level
- View
- Mountain(s), Territorial, Valley
- Parking
- Driveway, Parking Pad
- Parking Description
- Driveway, Parking Pad
- Road Surface
- Paved
- Exterior Features
- Deck
- Interior Features
- Ceiling Fan(s), Garage Door Opener, Granite, Hardwood Floors, High Ceilings, Laundry, Skylight(s), Vaulted Ceiling(s), Wall to Wall Carpet, Washer/Dryer
- Kitchen Appliances
- Built-in Range, Built-in Refrigerator, Convection Oven, Dishwasher, Disposal, Gas Appliances, Granite, Microwave, Pantry, Stainless Steel Appliance(s)
Mortgage Calculator
Listing courtesy of The Agency Portland.
 The content relating to real estate for sale on this site comes in part from the IDX program of the RMLS of Portland, Oregon. Real Estate listings held by brokerage firms other than this firm are marked with the RMLS logo, and detailed information about these properties include the name of the listing's broker. Listing content is copyright © 2026 RMLS of Portland, Oregon. All information provided is deemed reliable but is not guaranteed and should be independently verified. This content last updated on . Some properties which appear for sale on this web site may subsequently have sold or may no longer be available.