1935 HILLHOUSE DR, West Linn, OR 97068
- $575,000
- 3
- BD
- 2
- BA
- 1,792
- SqFt




- List Price
- $575,000
- Days on Market
- 1
- Status
- ACTIVE
- MLS#
- 189970159
- Bedrooms
- 3
- Bathrooms
- 2
- Living Area
- 1,792
- Lot Size
- 7, 000 to 9, 999 SqFt
- Region
- Lake Oswego, West Linn
Property Description
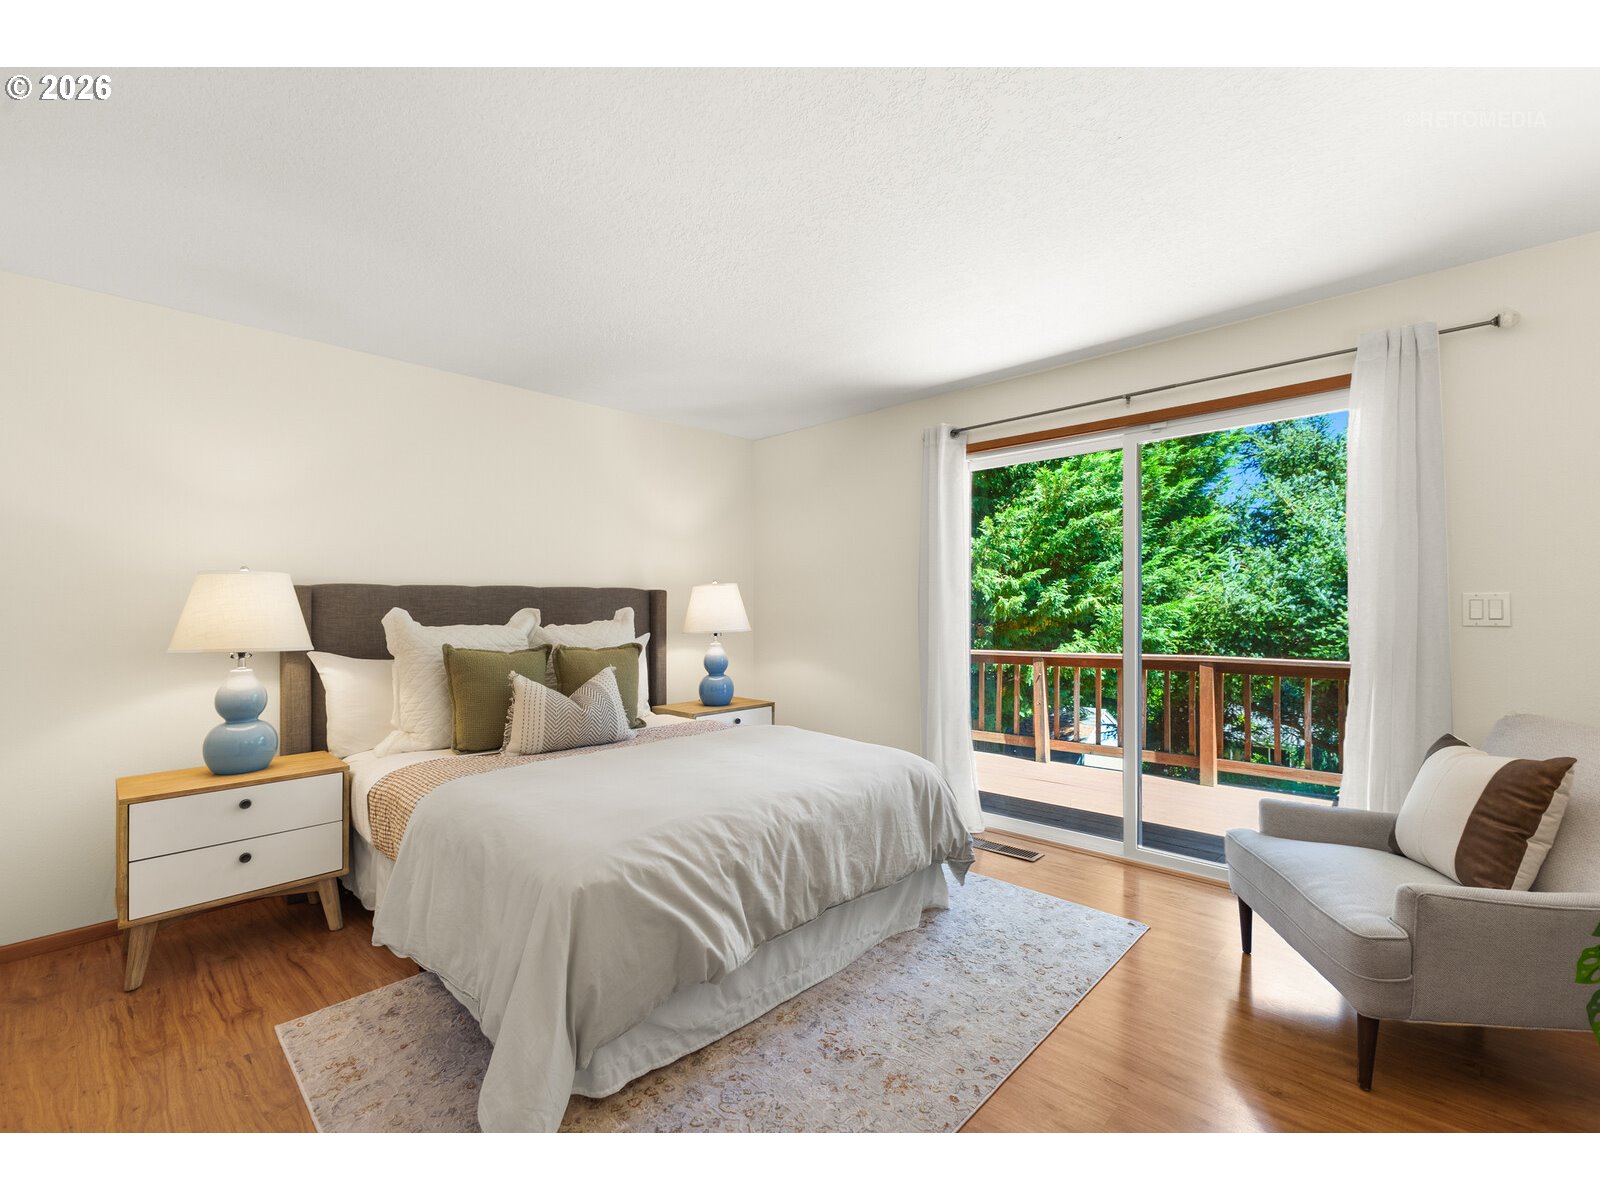
Perched on a great street in the heart of West Linn, this charming one-level ranch offers comfortable living, thoughtful spaces, and modern convenience. Featuring three bedrooms and two bathrooms, the home is filled with warmth and character, with great natural light throughout the home. The sunken living room flows seamlessly into the dining room, creating an inviting layout that's perfect for everyday living and effortless entertaining.The kitchen opens to the welcoming family room, where a wood-burning fireplace creates a cozy gathering space. Stainless steel appliances in the kitchen add a fresh touch, while sliding glass doors lead to an expansive deck—ideal for summer barbecues, morning coffee, or simply enjoying the peaceful setting. The spacious primary suite offers a large closet, walk-in shower, and private access to the deck, creating a relaxing retreat. Two additional comfortable bedrooms, a full bathroom, a convenient laundry room complete the home. The large attached two-car garage, utility room and outdoor shed means you will have all the storage space you need. Perfectly positioned just minutes from parks, shopping, and the Willamette River, this home also enjoys close proximity to Historic Downtown West Linn, offering easy access to local restaurants, boutiques, and community events. Combining one-level convenience, inviting living spaces, and a sought-after location, this is a wonderful opportunity to enjoy everything West Linn has to offer.
/u.realgeeks.media/smiragroup/logo-icon-lg.png)
Additional Information
- Tax Amount
- $5,940
- Year Built
- 1979
- High School
- West Linn
- Elementary School
- Willamette
- Middle School
- Athey Creek
- Fireplaces Total
- 1
- Garage Spaces
- 2
- Garage Type
- Attached
- Living Area
- 1,792
- Stories
- 1
- Property Type
- Single Family Residence
- Terms
- Cash, Conventional, FHA, VA Loan
- Accessibility Features
- Garage on Main, Ground Level, Main Floor Bedroom w/Bath, Minimal Steps, Natural Lighting, One Level, Utility Room On Main
- Master Bedroom Level
- Main
- Cooling Description
- Central Air
- Fireplace Description
- Wood Burning
- Fuel Description
- Gas
- Heating Description
- Forced Air
- Hot Water Description
- Gas
- Exterior Description
- Lap Siding
- Roof Type
- Composition
- Sewer Description
- Public Sewer
- Style
- 1 Story, Ranch
- Parking
- Driveway, Off Street
- Parking Description
- Driveway, Off Street
- Road Surface
- Paved
- Exterior Features
- Deck, Yard
- Interior Features
- High Ceilings, Laundry, Washer/Dryer, Wood Floors
- Kitchen Appliances
- Dishwasher, Free-Standing Range, Free-Standing Refrigerator, Stainless Steel Appliance(s)
Mortgage Calculator
Listing courtesy of Windermere Realty Trust.
 The content relating to real estate for sale on this site comes in part from the IDX program of the RMLS of Portland, Oregon. Real Estate listings held by brokerage firms other than this firm are marked with the RMLS logo, and detailed information about these properties include the name of the listing's broker. Listing content is copyright © 2026 RMLS of Portland, Oregon. All information provided is deemed reliable but is not guaranteed and should be independently verified. This content last updated on . Some properties which appear for sale on this web site may subsequently have sold or may no longer be available.