13660 SE TARALON DR, Happy Valley, OR 97015
- $665,000
- 5
- BD
- 3
- BA
- 2,524
- SqFt




- List Price
- $665,000
- Days on Market
- 67
- Status
- ACTIVE
- MLS#
- 199977088
- Bedrooms
- 5
- Bathrooms
- 3
- Living Area
- 2,524
- Lot Size
- 3, 000 to 4, 999 SqFt
- Region
- Milwaukie, Gladstone, Happy Valley, Clckmas, Dmscus, Estacada
Property Description
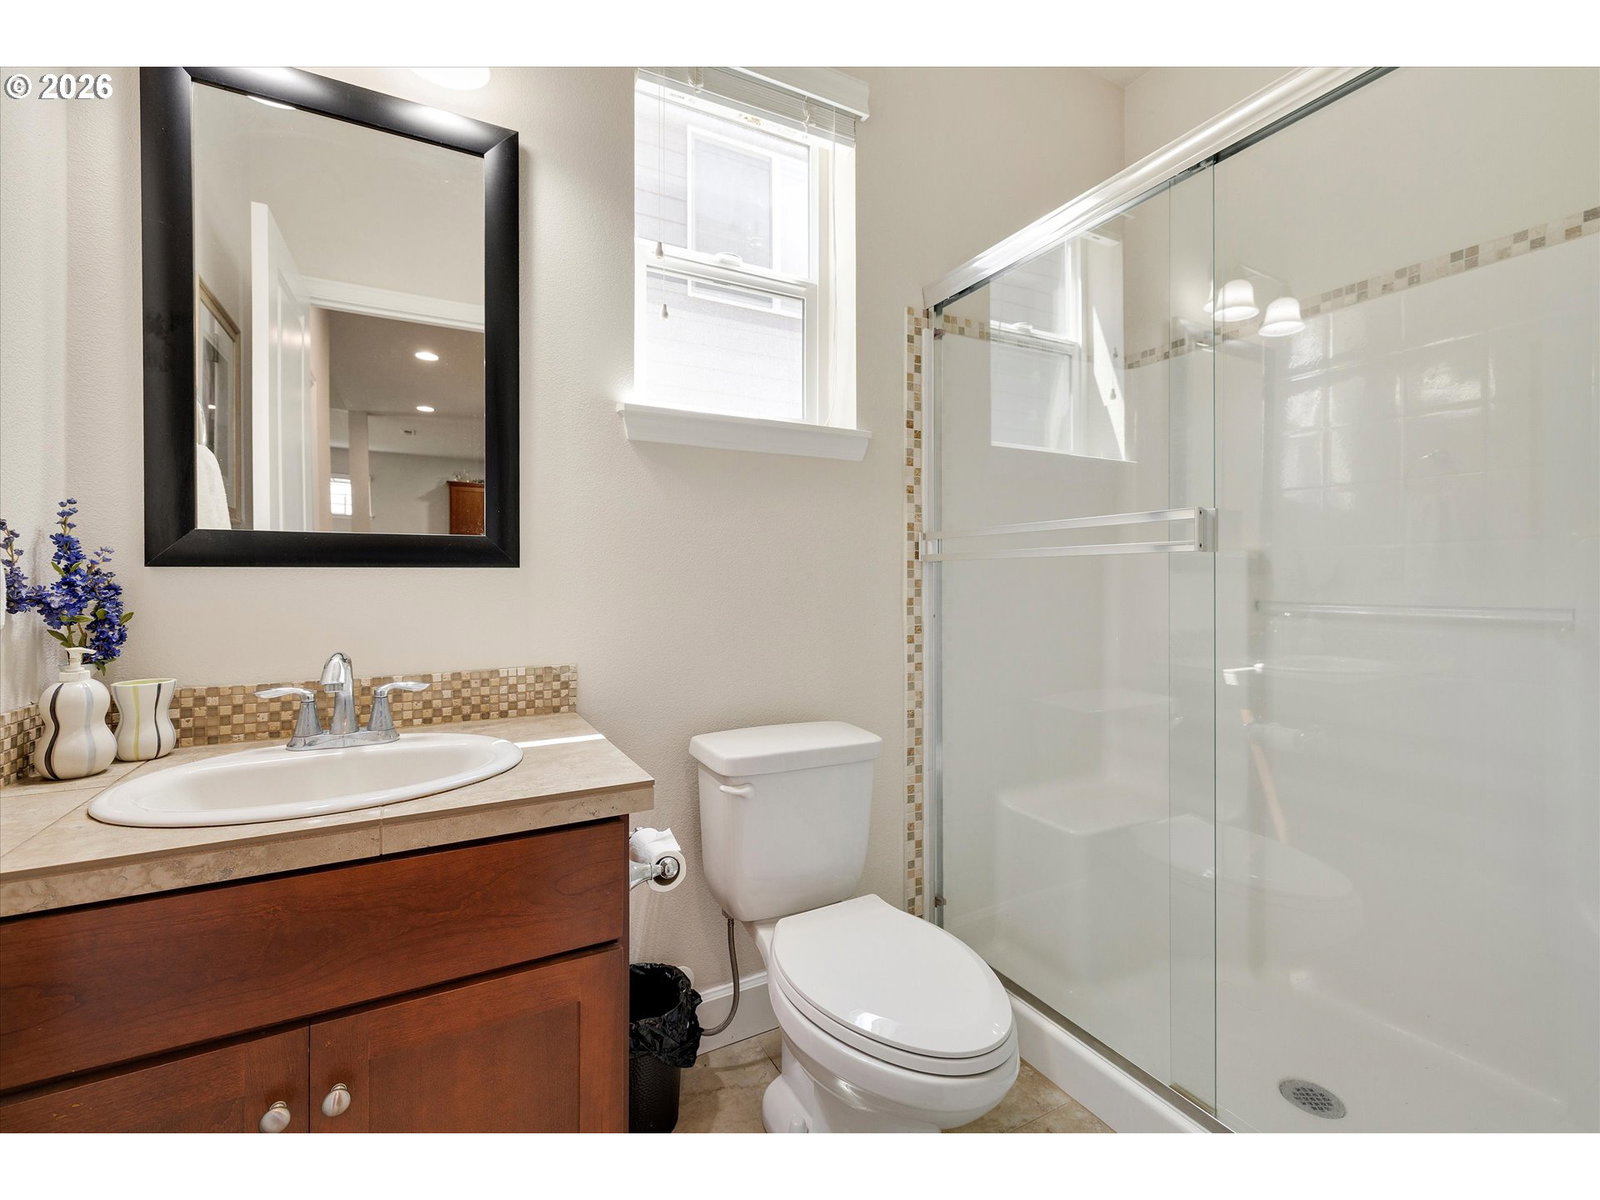
This very spacious home offers over 2,500 square feet with an exceptional, highly functional floor plan in the sought-after Taralon subdivision w/ a community pool. Featuring 4+ bedrooms plus a very large bonus room that could easily serve as a 5th bedroom (needs closet) along with 3 FULL bathrooms, this home offers flexibility for a variety of living situations. The main level includes a bedroom adjacent to a full bath—ideal for guests, multigenerational living, or a private office setup. The dramatic vaulted living room features tall ceilings, abundant natural light, and a cozy fireplace that creates an inviting central gathering space. Just off the entry is a versatile flex room perfect for a den, office, playroom, or additional living space to suit a variety of needs. The kitchen is designed for both entertaining with a large island, walk-in pantry, and excellent flow into the main living areas overlooking a very private mature landscape. Upstairs, the spacious bonus room provides endless possibilities for a media room, home gym, or that additional bedroom. Generous primary suite w/ large tub & walk in closet. Enjoy the privacy of the backyard while living in one of the area’s most desirable neighborhoods, conveniently located within the coveted North Clackamas School District with easy access to parks & shopping.
/u.realgeeks.media/smiragroup/logo-icon-lg.png)
Additional Information
- Tax Amount
- $8,365
- Year Built
- 2014
- High School
- Adrienne Nelson
- Elementary School
- BeatriceCannady
- Middle School
- Happy Valley
- Fireplaces Total
- 1
- Garage Spaces
- 2
- Garage Type
- Attached
- Hoa Fee
- $122
- Hoa Payment Freq
- Monthly
- Living Area
- 2,524
- Stories
- 2
- Subdivision
- TARALON
- Property Type
- Single Family Residence
- Terms
- Cash, Conventional, FHA, VA Loan
- Master Bedroom Level
- Upper
- Cooling Description
- Central Air
- Fireplace Description
- Gas
- Fuel Description
- Gas
- Heating Description
- Forced Air
- Hot Water Description
- Gas
- Exterior Description
- Cement Siding, Stone
- Roof Type
- Composition
- Sewer Description
- Public Sewer
- Style
- 2 Story, Craftsman
- Parking
- Driveway, Off Street
- Parking Description
- Driveway, Off Street
- Covenants/Restrictions
- Yes
- Road Surface
- Paved
- Exterior Features
- Covered Patio, Fenced
- Interior Features
- Engineered Hardwood, Granite, High Ceilings, Laundry, Soaking Tub, Tile Floor, Vaulted Ceiling(s), Wall to Wall Carpet, Washer/Dryer
- Kitchen Appliances
- Built-in Oven, Built-in Range, Dishwasher, Disposal, Down Draft, Free-Standing Refrigerator, Gas Appliances, Granite, Island, Microwave, Pantry, Stainless Steel Appliance(s), Tile
Mortgage Calculator
Listing courtesy of MORE Realty.
 The content relating to real estate for sale on this site comes in part from the IDX program of the RMLS of Portland, Oregon. Real Estate listings held by brokerage firms other than this firm are marked with the RMLS logo, and detailed information about these properties include the name of the listing's broker. Listing content is copyright © 2026 RMLS of Portland, Oregon. All information provided is deemed reliable but is not guaranteed and should be independently verified. This content last updated on . Some properties which appear for sale on this web site may subsequently have sold or may no longer be available.