7326 SE Treeline ST, Hillsboro, OR 97123
- $894,900
- 5
- BD
- 3
- BA
- 2,696
- SqFt




- List Price
- $894,900
- Price Change
- ▼ $2,575 1781824984
- Days on Market
- 88
- Status
- ACTIVE
- MLS#
- 202593759
- Bedrooms
- 5
- Bathrooms
- 3
- Living Area
- 2,696
- Lot Size
- 7, 000 to 9, 999 SqFt
- Region
- Hillsboro, Forest Grove
Property Description
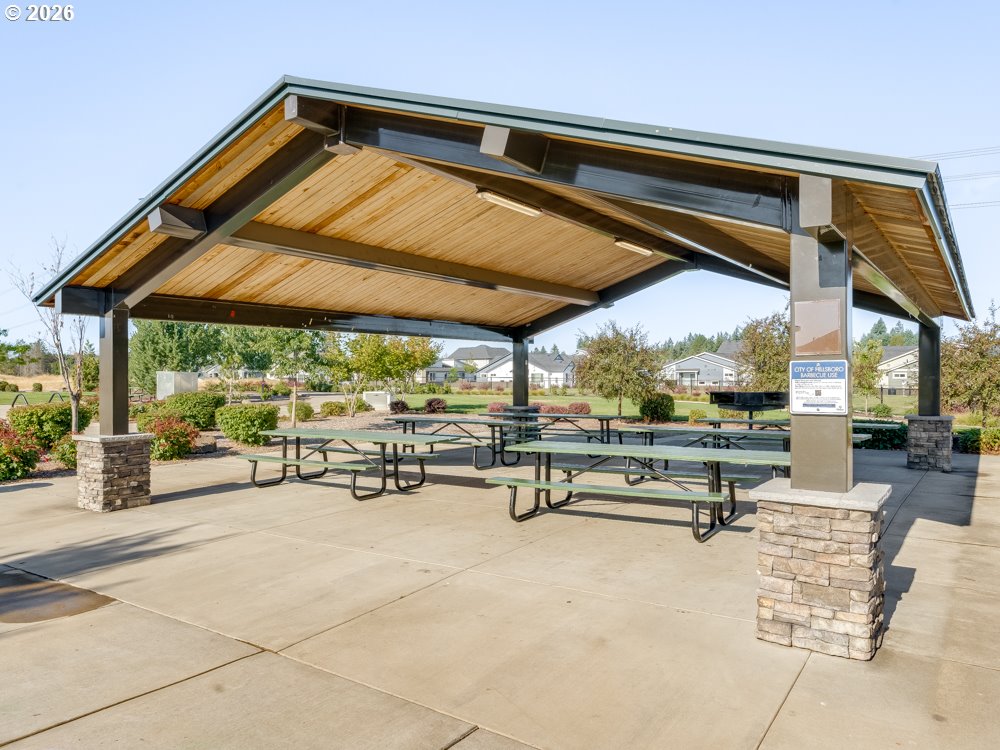
**Below Market Rate Incetive Available** Amazing new construction on a corner lot 3Car Garage! Build by Street of Dream award winner builder, this beautiful home offers the perfect blend of space, style, and convenience. Enjoy a spacious layout with wide hallways, an inviting great room, and a gourmet kitchen designed to be the centerpiece of the home. The kitchen features quartz countertops, a large island, a walk-in pantry, modern and light-filled finishes, gas stainless steel appliances and refrigerator. Vaulted ceilings in the primary and front bedrooms add to the home’s charm, while the tiled primary bathroom shower brings a touch of luxury. Step outside to your private, park-like finished backyard, perfect for entertaining or relaxing. Located in South Hillsboro’s highly sought-after Butternut Creek community, you’ll have access to nature trails, dog parks, and exciting new amenities like Market of Choice, shopping and new local restaurants. The home is also zoned for the new Tamarack Elementary School. Onsite sales office hours Friday-Tuesday 11-5pm. Home Energy Score = 8. HES Report at https://rpt.greenbuildingregistry.com/hes/OR10243685 [Home Energy Score = 8. HES Report at https://rpt.greenbuildingregistry.com/hes/OR10243685]
/u.realgeeks.media/smiragroup/logo-icon-lg.png)
Additional Information
- Tax Amount
- $1,070
- Year Built
- 2026
- High School
- Hillsboro
- Elementary School
- Tamarack
- Middle School
- South Meadows
- Fireplaces Total
- 1
- Garage Spaces
- 3
- Garage Type
- Attached
- Hoa Fee
- $122
- Hoa Payment Freq
- Monthly
- Living Area
- 2,696
- Stories
- 2
- Subdivision
- BUTTERNUT CREEK PHASE 13
- Property Type
- Single Family Residence
- Terms
- Cash, Conventional, FHA, VA Loan
- Accessibility Features
- Main Floor Bedroom w/Bath
- Master Bedroom Level
- Main
- Cooling Description
- Central Air, EnergyStar Air Conditioning
- Fireplace Description
- Gas
- Fuel Description
- Electricity, Gas
- Heating Description
- ENERGY STAR Qualified Equipment, Forced Air - 95+%
- Hot Water Description
- ENERGY STAR Qualified Equipment, Tankless
- Exterior Description
- Cement Siding
- Roof Type
- Composition
- Sewer Description
- Public Sewer
- Style
- 2 Story, Mid-Century Modern
- Parking
- Driveway, On Street
- Parking Description
- Driveway, On Street
- Covenants/Restrictions
- Yes
- Road Surface
- Paved
- Exterior Features
- Covered Patio, Fenced, Patio, Public Road, Sprinkler, Yard
- Interior Features
- Ceiling Fan(s), Garage Door Opener, High Ceilings, Laundry, Luxury Vinyl Plank, Quartz, Soaking Tub, Sprinkler, Vaulted Ceiling(s), Wall to Wall Carpet, Washer/Dryer
- Kitchen Appliances
- Built-in Refrigerator, Dishwasher, Disposal, Free-Standing Gas Range, Free-Standing Refrigerator, Gas Appliances, Island, Microwave, Pantry, Plumbed For Ice Maker, Quartz, Solid Surface Countertop, Stainless Steel Appliance(s)
Mortgage Calculator
Listing courtesy of Pahlisch Real Estate Inc.
 The content relating to real estate for sale on this site comes in part from the IDX program of the RMLS of Portland, Oregon. Real Estate listings held by brokerage firms other than this firm are marked with the RMLS logo, and detailed information about these properties include the name of the listing's broker. Listing content is copyright © 2026 RMLS of Portland, Oregon. All information provided is deemed reliable but is not guaranteed and should be independently verified. This content last updated on . Some properties which appear for sale on this web site may subsequently have sold or may no longer be available.