1030 NW 12TH AVE Unit #509, Portland, OR 97209
- $625,000
- 2
- BD
- 2
- BA
- 1,953
- SqFt






- List Price
- $625,000
- Price Change
- ▼ $74,900 1784689870
- Days on Market
- 188
- Status
- ACTIVE
- MLS#
- 207403639
- Bedrooms
- 2
- Bathrooms
- 2
- Living Area
- 1,953
- Region
- Portland NW/ SW/ S, Raleigh Hills
Property Description
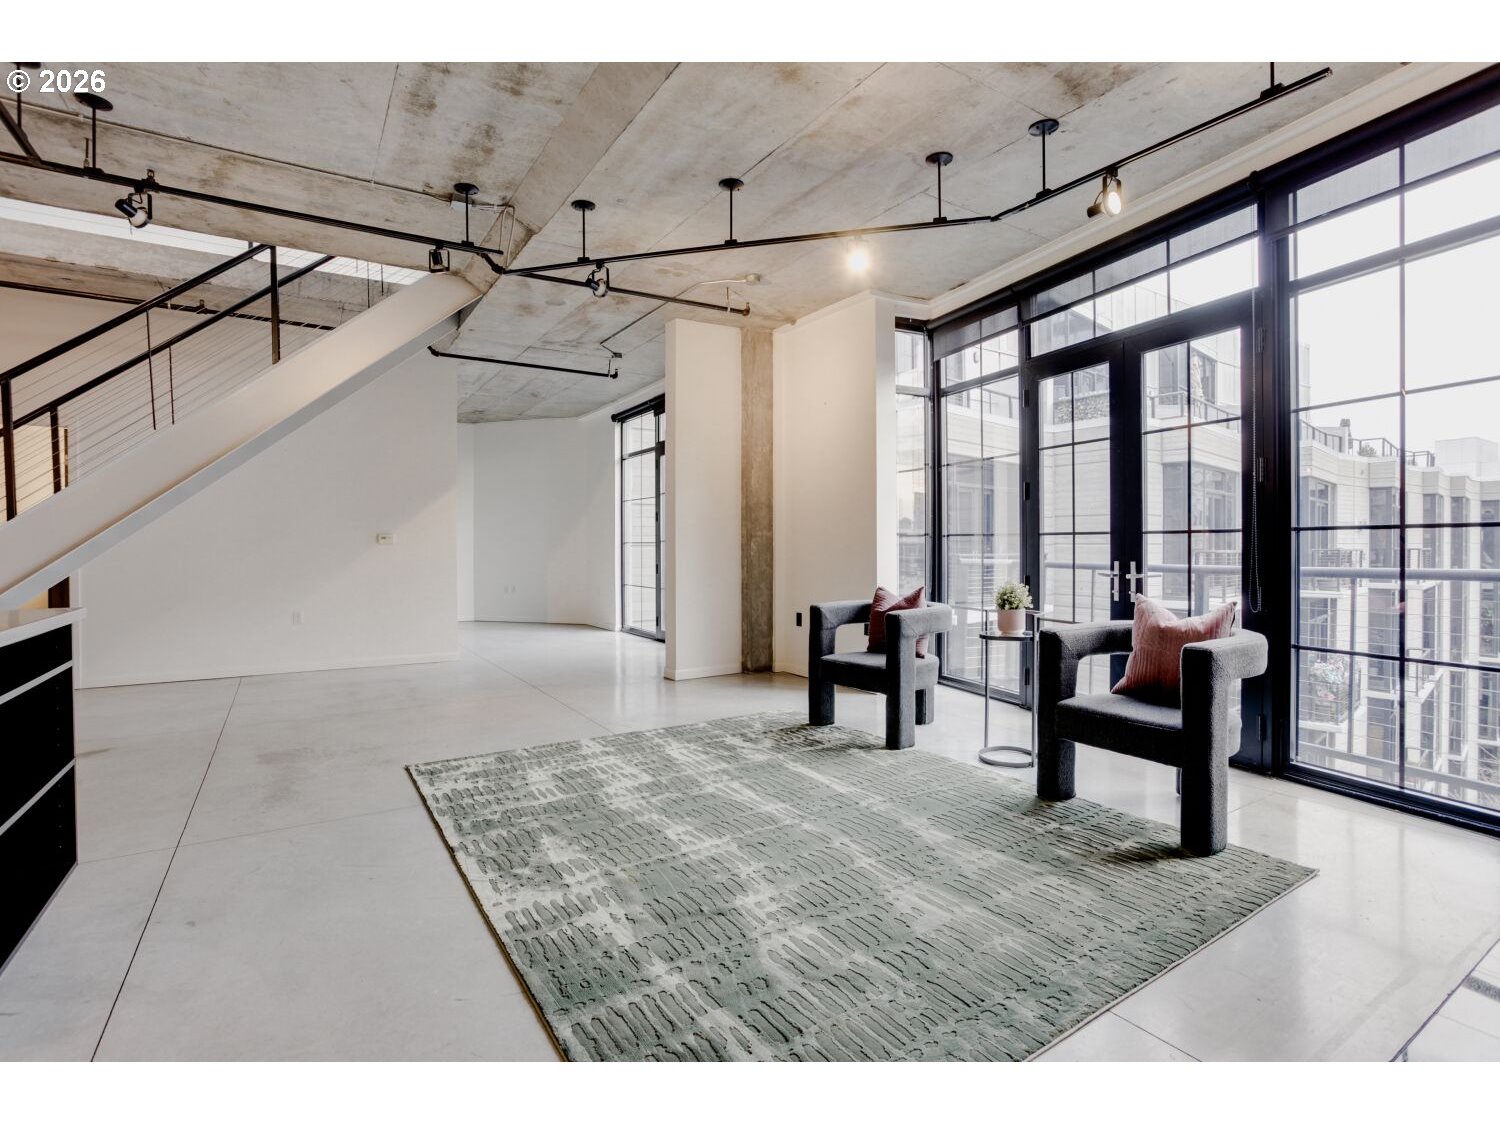
Welcome to this exceptional industrial-style condominium in the vibrant Streetcar Lofts, located in the heart of Portland. This stunning two-story residence features soaring ceilings that range from 10 to 14 feet and polished concrete floors that amplify its modern aesthetic. Large east-facing windows invite abundant natural light, offering picturesque views of a beautifully maintained courtyard. The main level is an open-concept design, seamlessly connecting the stylish kitchen and living area, complete with an electric fireplace and floor-to-ceiling windows that create an inviting ambiance. This level also includes a versatile bedroom with an ensuite bath, perfect for use as a formal dining room, home office, or guest suite. Ascend to the upper level, where a cozy second living area awaits, ideally suited for a den or creative workspace. The luxurious primary suite features French doors opening to a private balcony, a spacious walk-in closet, and a spa-like bathroom equipped with a soaking tub and a walk-in shower. Enjoy a blend of community amenities, including a fitness center, evening security team, community room, and a lush shared garden with barbecue areas. Additional highlights include two side-by-side deeded parking spaces and a convenient separate storage area on the 5th floor. Experience urban living at its finest for an exceptional price.
/u.realgeeks.media/smiragroup/logo-icon-lg.png)
Additional Information
- Tax Amount
- $14,350
- Year Built
- 2001
- High School
- Lincoln
- Elementary School
- Chapman
- Middle School
- West Sylvan
- Fireplaces Total
- 1
- Garage Spaces
- 2
- Garage Type
- Attached, Tuck-Under
- Hoa Fee
- $1,600
- Hoa Payment Freq
- Monthly
- Living Area
- 1,953
- Stories
- 2
- Property Type
- Condominium
- Terms
- Cash, Conventional, FHA
- Accessibility Features
- Main Floor Bedroom w/Bath
- Master Bedroom Level
- Upper
- Cooling Description
- Central Air
- Fireplace Description
- Electric
- Fuel Description
- Electricity
- Heating Description
- Forced Air
- Exterior Description
- Metal Siding, Other, Stone
- Roof Type
- Metal
- Sewer Description
- Public Sewer
- Style
- Contemporary, Loft
- View
- City
- Parking
- Deeded, Secured
- Security Or Entry
- Entry, Fire Sprinkler System, Intercom Entry, Security Guard
- Parking Description
- Deeded, Secured
- Covenants/Restrictions
- Yes
- Road Surface
- Concrete
Mortgage Calculator
Listing courtesy of Cascade Hasson Sotheby's International Realty.
 The content relating to real estate for sale on this site comes in part from the IDX program of the RMLS of Portland, Oregon. Real Estate listings held by brokerage firms other than this firm are marked with the RMLS logo, and detailed information about these properties include the name of the listing's broker. Listing content is copyright © 2026 RMLS of Portland, Oregon. All information provided is deemed reliable but is not guaranteed and should be independently verified. This content last updated on . Some properties which appear for sale on this web site may subsequently have sold or may no longer be available.