342 NE EDGEWAY DR, Beaverton, OR 97006
- $334,000
- 2
- BD
- 2
- BA
- 1,300
- SqFt








- List Price
- $334,000
- Price Change
- ▼ $5,000 1784258073
- Days on Market
- 493
- Status
- ACTIVE
- MLS#
- 208368938
- Bedrooms
- 2
- Bathrooms
- 2
- Partial Bathrooms
- 1
- Living Area
- 1,300
- Region
- Hillsboro, Forest Grove
Property Description
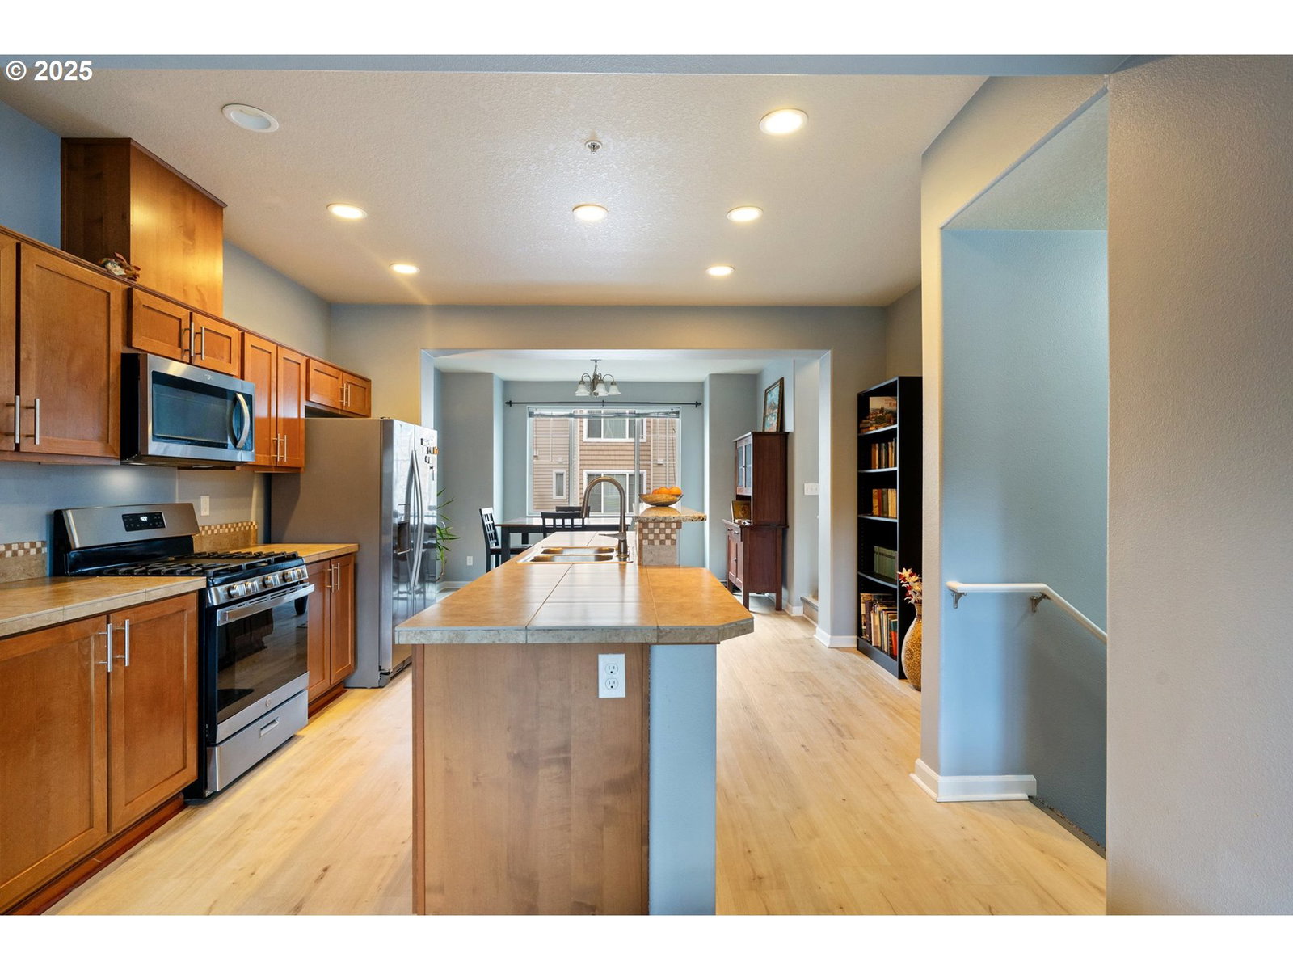
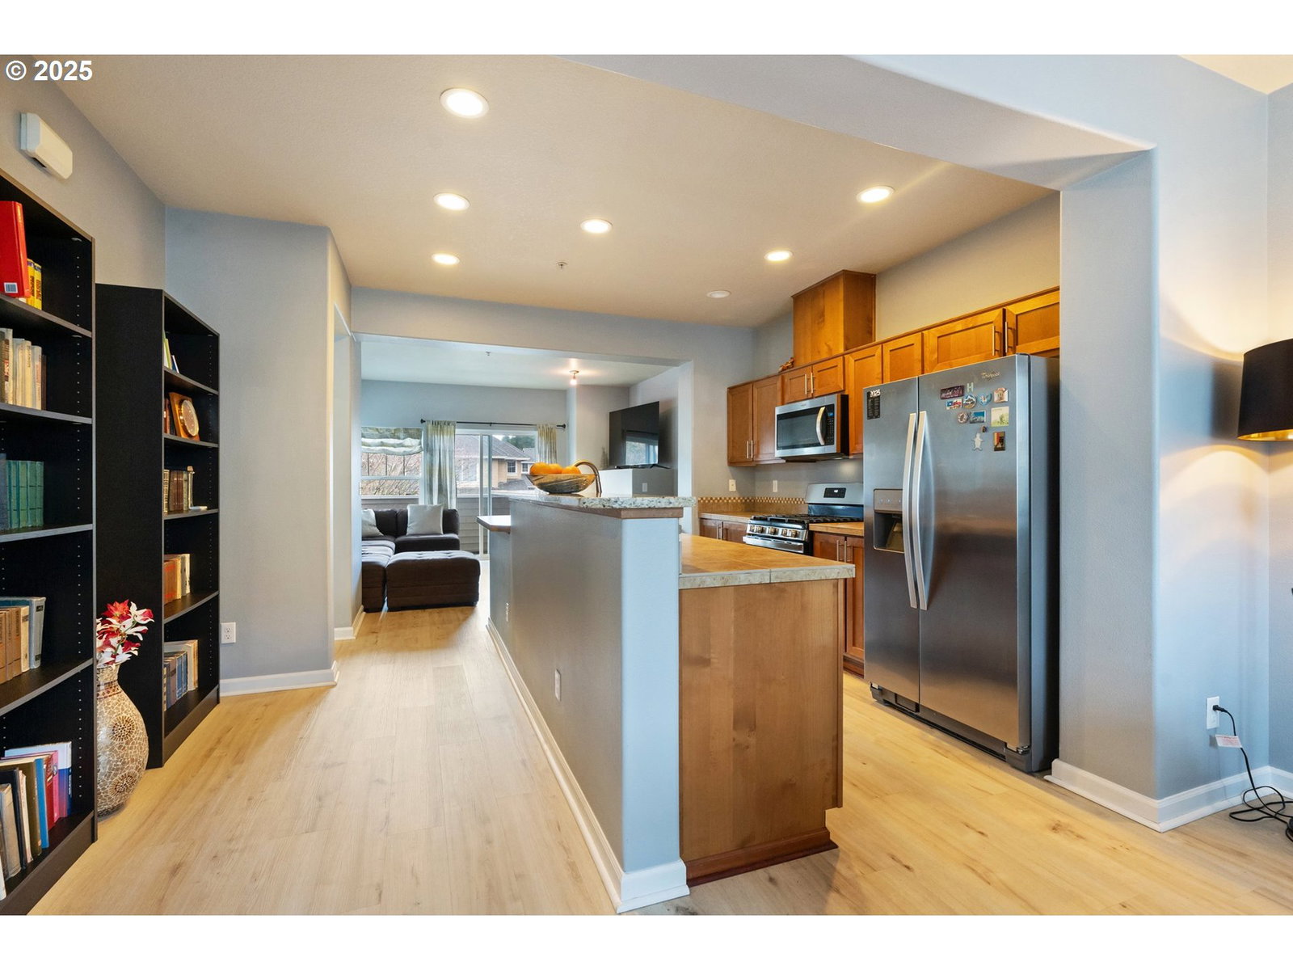
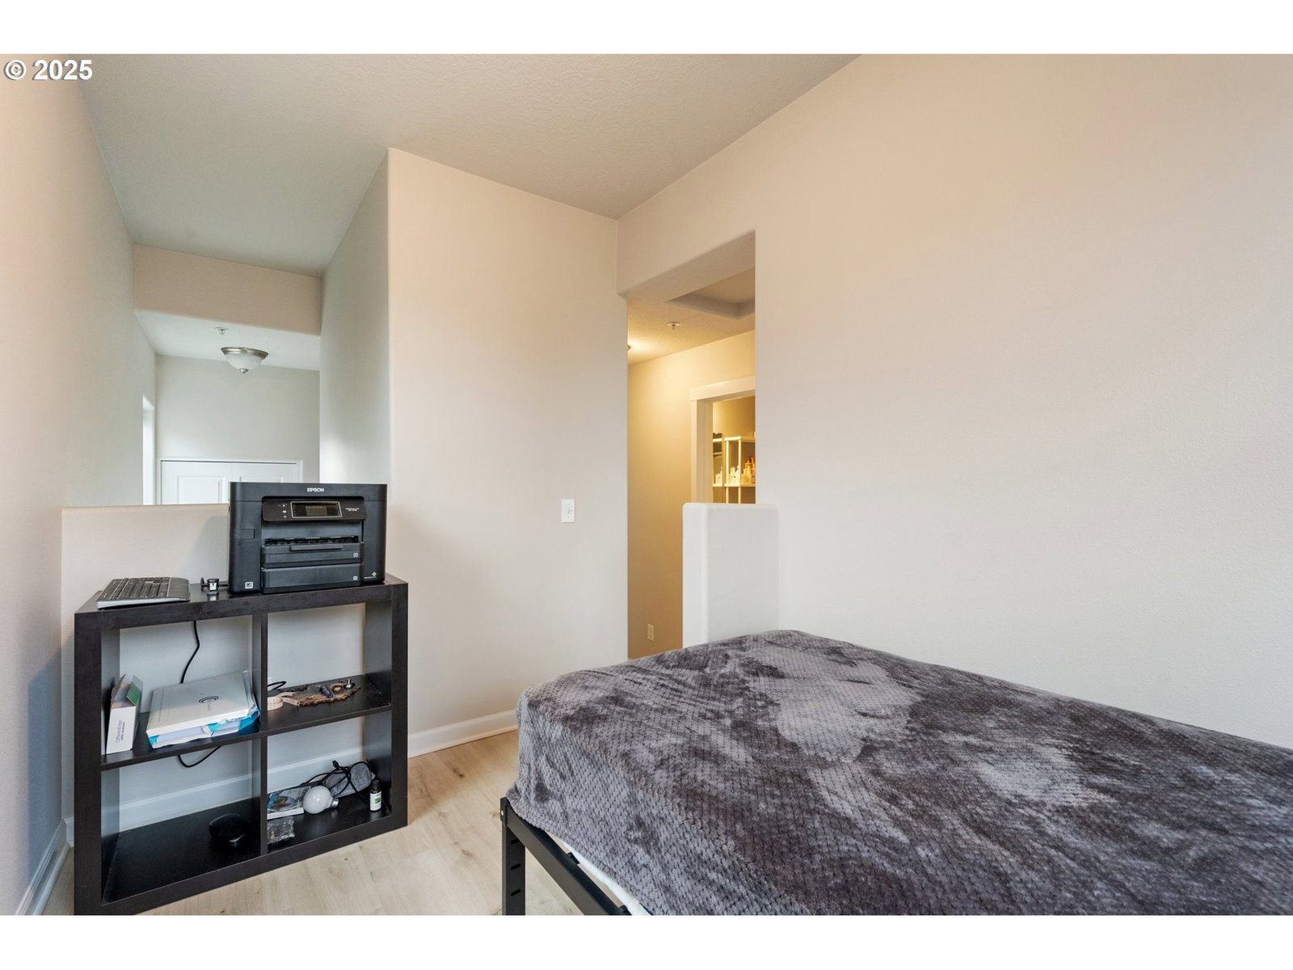
The townhouse you've been looking for in a location you didn't believe could be this good. This three level home has had some recent updates including new interior paint and high end laminate flooring throughout the home. Flexible floor plan offers great-room style living on the main level with open kitchen, island with eating bar, and separate light filled dining space. Stainless appliance package including 5 burner gas range and built-in oven & microwave. Large living room with a gas fireplace and an oversized glass sliding door out to your private covered deck which can be used all year. Upper level offers a primary with ensuite bathroom and large closet, nice sized secondary bedroom and bathroom, and additional loft which can be used a home office, den, or even sleeping area. The townhome was built with a tandem 2 car garage. The current owner has converted one of the garage spots to a home gym which can easily be brought back to its original use. Great location within walking distance to light-rail and public transportation or drive just minutes to Portland's tech corridor, Nike and Intel. Restaurants, shopping, and freeway are just minutes away.
/u.realgeeks.media/smiragroup/logo-icon-lg.png)
Additional Information
- Tax Amount
- $4,141
- Year Built
- 2010
- High School
- Westview
- Elementary School
- McKinley
- Middle School
- Five Oaks
- Fireplaces Total
- 1
- Garage Spaces
- 2
- Garage Type
- Tandem
- Hoa Fee
- $467
- Hoa Payment Freq
- Monthly
- Living Area
- 1,300
- Stories
- 3
- Property Type
- Condominium
- Terms
- Cash, Conventional, FHA, VA Loan
- Master Bedroom Level
- Upper
- Cooling Description
- Central Air
- Fireplace Description
- Gas
- Fuel Description
- Gas
- Heating Description
- Forced Air - 95+%
- Hot Water Description
- Gas
- Exterior Description
- Vinyl Siding
- Roof Type
- Composition
- Sewer Description
- Public Sewer
- Style
- Craftsman, Townhouse
- Parking
- Driveway, Off Street
- Parking Description
- Driveway, Off Street
Mortgage Calculator
Listing courtesy of Keller Williams Sunset Corridor.
 The content relating to real estate for sale on this site comes in part from the IDX program of the RMLS of Portland, Oregon. Real Estate listings held by brokerage firms other than this firm are marked with the RMLS logo, and detailed information about these properties include the name of the listing's broker. Listing content is copyright © 2026 RMLS of Portland, Oregon. All information provided is deemed reliable but is not guaranteed and should be independently verified. This content last updated on . Some properties which appear for sale on this web site may subsequently have sold or may no longer be available.