10276 SW TRAPPER TER, Beaverton, OR 97008
- $284,000
- 2
- BD
- 2
- BA
- 1,169
- SqFt




- List Price
- $284,000
- Price Change
- ▼ $5,000 1783643214
- Days on Market
- 54
- Status
- ACTIVE
- MLS#
- 209373247
- Bedrooms
- 2
- Bathrooms
- 2
- Living Area
- 1,169
- Region
- Beaverton, Aloha
Property Description
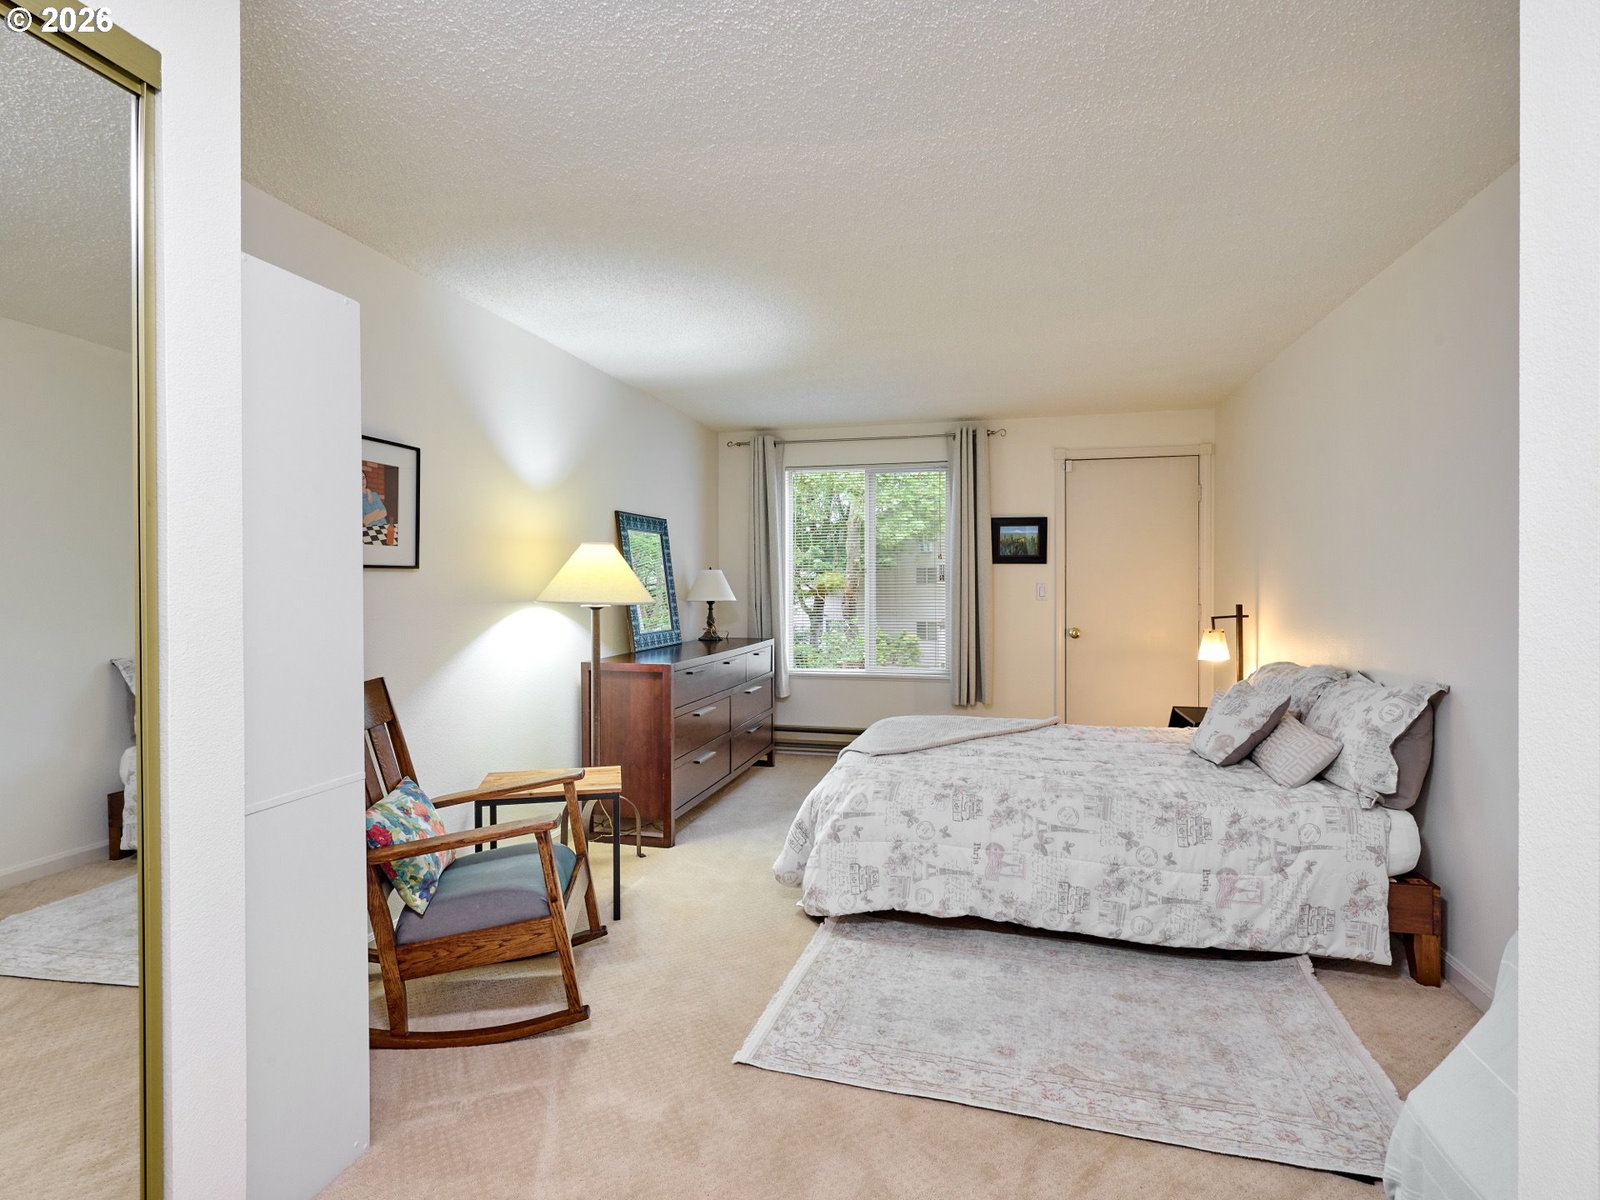
Stunning light-filled corner condo in the desirable On the Green community! This inviting 2-bedroom, 2-bath residence offers a spacious and functional floor plan with vaulted ceilings that create an open, airy feel throughout the main living areas and primary suite. Large windows bring in abundant natural light, while the living and dining spaces provide a comfortable setting for everyday living and entertaining. The well-designed layout includes generous storage throughout the home, plus additional storage space on the covered deck. One of only a few covered decks on the property. Enjoy the convenience of low-maintenance condo living with access to outstanding community amenities, including two swimming pools, tennis courts, walking trails, a clubhouse, and ample guest parking. The beautifully landscaped grounds offer a peaceful, park-like setting just minutes from shopping, dining, schools, and major commuter routes.Located in the heart of Beaverton’s sought-after Greenway neighborhood, this home combines comfort, convenience, and value. With nearby transit access and easy connectivity to the greater Portland metro area, you'll love being close to everything while enjoying a quiet residential atmosphere.Whether you're a first-time buyer, downsizing, or looking for an investment opportunity, this move-in-ready condo is a fantastic place to call home. Come experience all that this home has to offer!
/u.realgeeks.media/smiragroup/logo-icon-lg.png)
Additional Information
- Tax Amount
- $3,274
- Year Built
- 1979
- High School
- Southridge
- Elementary School
- Greenway
- Middle School
- Conestoga
- Fireplaces Total
- 1
- Garage Type
- Carport
- Hoa Fee
- $592
- Hoa Payment Freq
- Monthly
- Living Area
- 1,169
- Stories
- 2
- Property Type
- Condominium
- Terms
- Cash, Conventional, FHA
- Master Bedroom Level
- Upper
- Cooling Description
- Mini Split
- Fireplace Description
- Wood Burning
- Fuel Description
- Electricity
- Heating Description
- Baseboard, Mini Split
- Hot Water Description
- Electricity
- Exterior Description
- Cement Siding
- Roof Type
- Composition
- Sewer Description
- Public Sewer
- Style
- 2 Story, Common Wall
- View
- Seasonal, Trees/Woods
- Parking
- Carport, Deeded
- Parking Description
- Carport, Deeded
- Covenants/Restrictions
- Yes
- Road Surface
- Paved
Mortgage Calculator
Listing courtesy of Engel & Volkers West Portland.
 The content relating to real estate for sale on this site comes in part from the IDX program of the RMLS of Portland, Oregon. Real Estate listings held by brokerage firms other than this firm are marked with the RMLS logo, and detailed information about these properties include the name of the listing's broker. Listing content is copyright © 2026 RMLS of Portland, Oregon. All information provided is deemed reliable but is not guaranteed and should be independently verified. This content last updated on . Some properties which appear for sale on this web site may subsequently have sold or may no longer be available.