11572 SE AQUILA ST, Happy Valley, OR 97086
- $400,000
- 3
- BD
- 2
- BA
- 1,565
- SqFt




- List Price
- $400,000
- Days on Market
- 0
- Status
- ACTIVE
- MLS#
- 210026185
- Bedrooms
- 3
- Bathrooms
- 2
- Partial Bathrooms
- 1
- Living Area
- 1,565
- Lot Size
- 0K to 2, 999 SqFt
- Region
- Milwaukie, Gladstone, Happy Valley, Clckmas, Dmscus, Estacada
Property Description
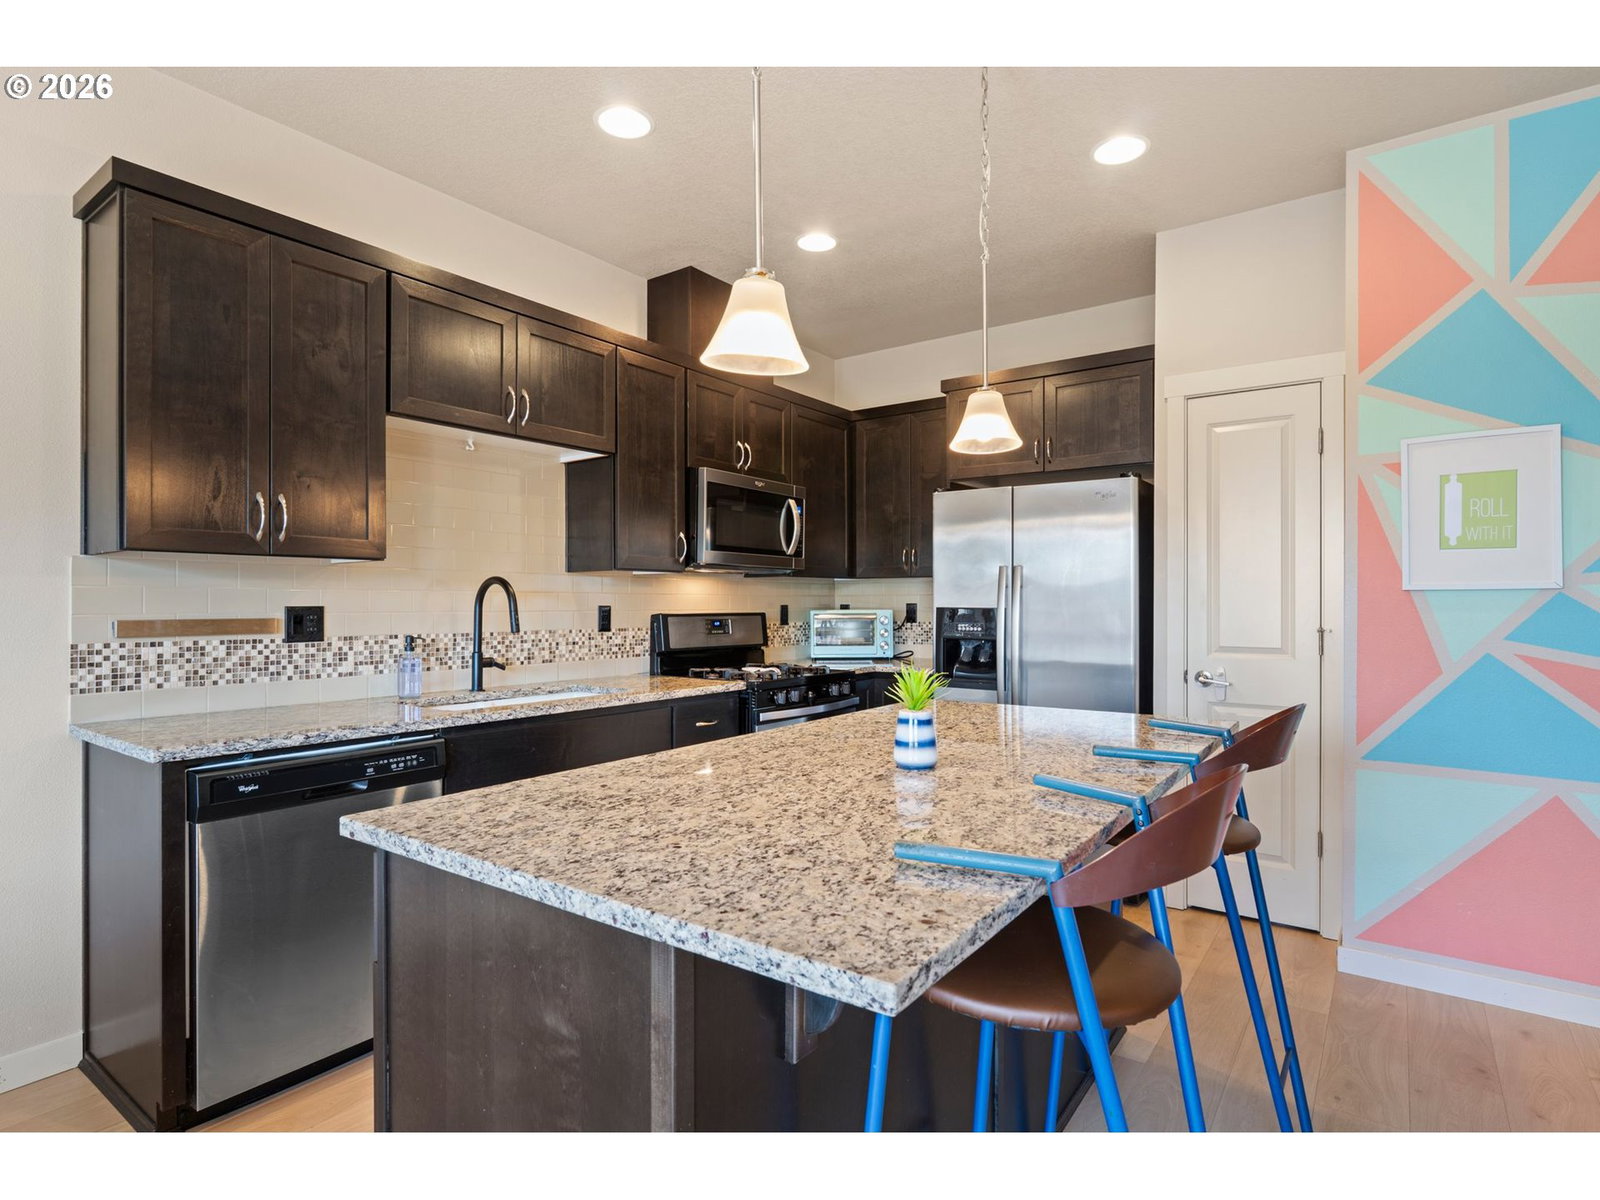
Fantastic townhome tucked away on a quiet cul-de-sac & backing to peaceful open space! This move-in-ready home features a desirable great room floor plan with 9-foot ceilings, a cozy gas fireplace & an open-concept layout perfect for everyday living & entertaining. The kitchen is the heart of the home, offering a large island, granite countertops, stainless steel appliances, gas range & pantry. New LVP flooring runs throughout the main level. Upstairs, you’ll find all bedrooms, along with a versatile loft space & valley views. The spacious primary suite features a walk-in closet & an en suite bath with double sinks & a walk-in shower. The laundry room is also located upstairs for added convenience. Enjoy year-round comfort with central air conditioning, a 90% efficient furnace & a tankless gas water heater. Exterior painting is nearly complete, adding even more curb appeal. Low-maintenance living is a standout feature, with HOA dues covering exterior maintenance & front and back landscaping. Situated within the sought-after Eagle Landing community, owners also enjoy access to The Aerie at Eagle Landing amenities, including 27 holes of par-3 golf, miniature golf, soccer golf & a fitness center. Conveniently located near parks, schools, shopping, dining & freeway access, this home offers an exceptional combination of comfort, lifestyle, location & value!
/u.realgeeks.media/smiragroup/logo-icon-lg.png)
Additional Information
- Tax Amount
- $5,540
- Year Built
- 2012
- High School
- Clackamas
- Elementary School
- Mt Scott
- Middle School
- Happy Valley
- Fireplaces Total
- 1
- Garage Spaces
- 1
- Garage Type
- Attached
- Hoa Fee
- $266
- Hoa Payment Freq
- Monthly
- Acres
- 0.04
- Living Area
- 1,565
- Stories
- 2
- Property Type
- Attached
- Terms
- Cash, Conventional, FHA, VA Loan
- Master Bedroom Level
- Upper
- Cooling Description
- Central Air
- Fireplace Description
- Gas
- Fuel Description
- Gas
- Heating Description
- Forced Air - 90%
- Hot Water Description
- Gas, Tankless
- Exterior Description
- Cement Siding
- Roof Type
- Composition
- Sewer Description
- Public Sewer
- Style
- Townhouse
- View
- Territorial
- Parking
- Driveway
- Parking Description
- Driveway
- Covenants/Restrictions
- Yes
- Road Surface
- Paved
Mortgage Calculator
Listing courtesy of Property Group NW.
 The content relating to real estate for sale on this site comes in part from the IDX program of the RMLS of Portland, Oregon. Real Estate listings held by brokerage firms other than this firm are marked with the RMLS logo, and detailed information about these properties include the name of the listing's broker. Listing content is copyright © 2026 RMLS of Portland, Oregon. All information provided is deemed reliable but is not guaranteed and should be independently verified. This content last updated on . Some properties which appear for sale on this web site may subsequently have sold or may no longer be available.