1235 SW CHELTENHAM ST, Portland, OR 97239
- $549,900
- 3
- BD
- 1
- BA
- 1,842
- SqFt




- List Price
- $549,900
- Price Change
- ▼ $25,000 1783756934
- Days on Market
- 60
- Status
- ACTIVE
- MLS#
- 210160067
- Bedrooms
- 3
- Bathrooms
- 1
- Living Area
- 1,842
- Lot Size
- 5, 000 to 6, 999 SqFt
- Region
- Portland NW/ SW/ S, Raleigh Hills
Property Description
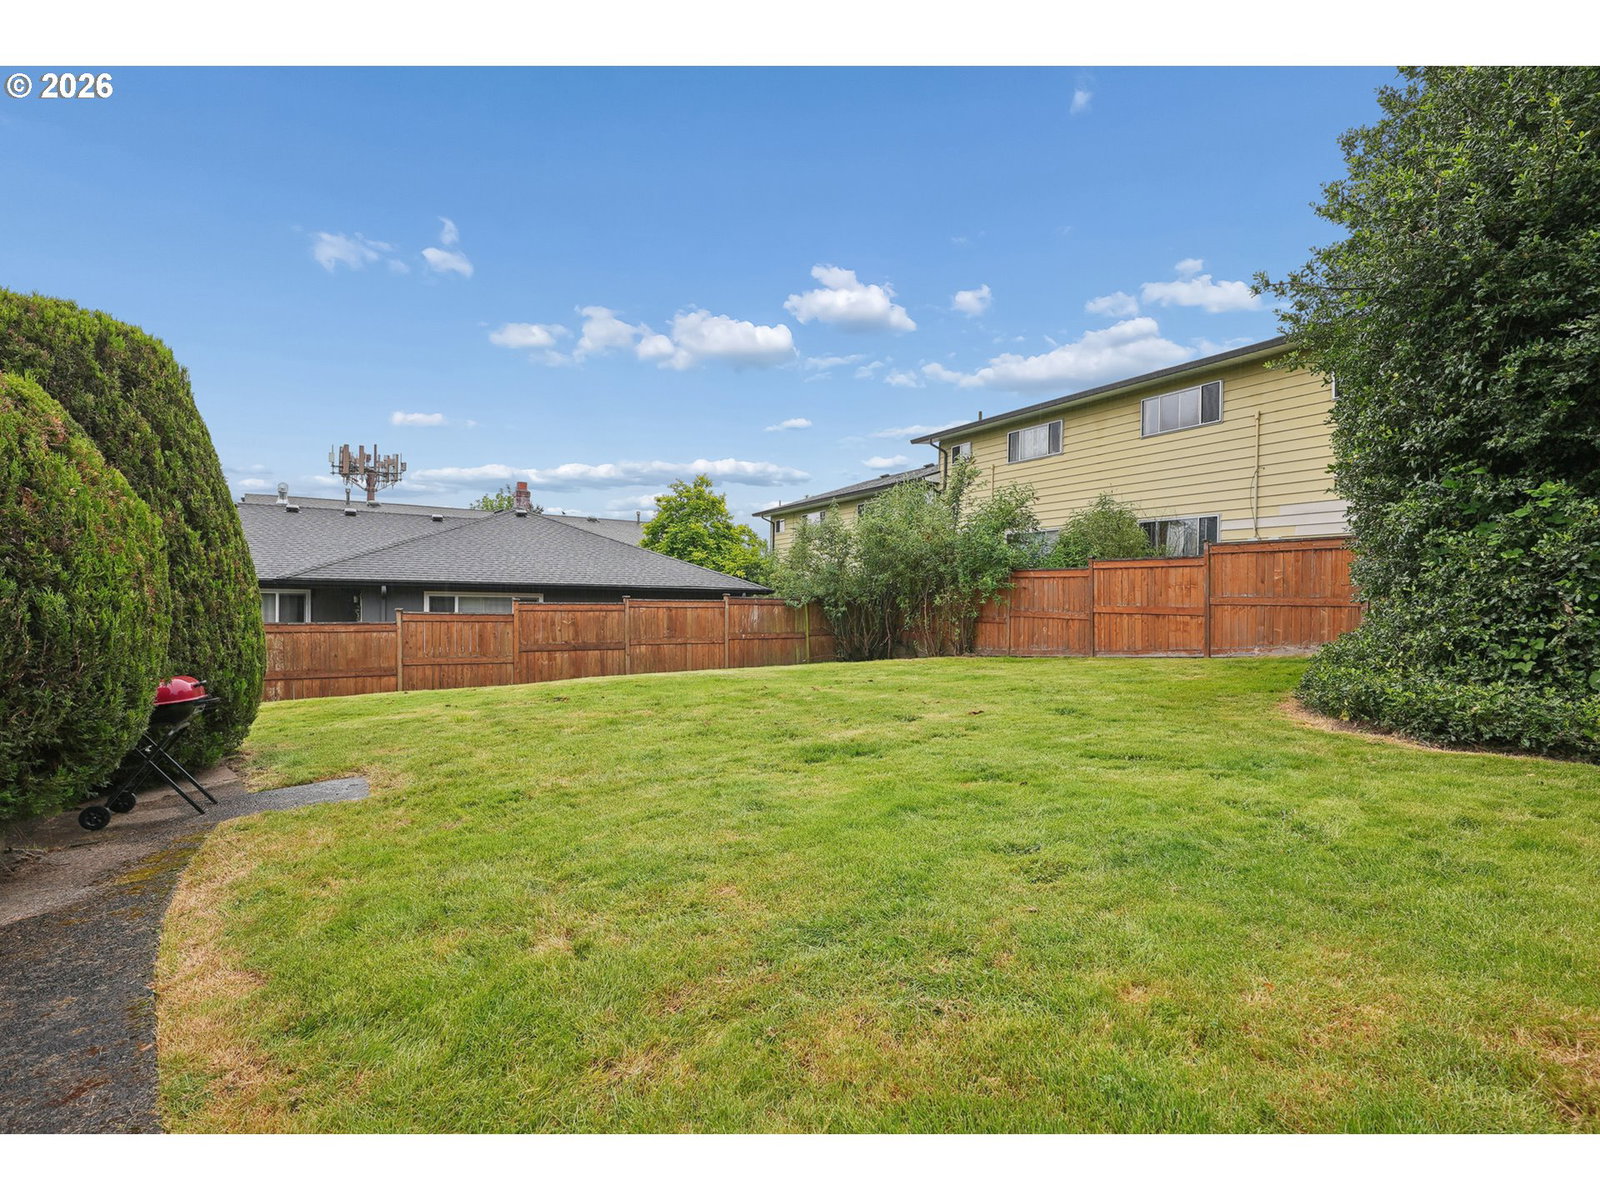
One of the last of its kind — a true Hillsdale gem. Exceptional location and a rare opportunity on a 6,000 SF RM1-zoned lot offering endless potential in one of Portland’s most sought-after neighborhoods. Ideally situated just one block from downtown Hillsdale, transit, Rieke Elementary School, Robert Gray Elementary school, Ida B. Wells High School, the library, Dewitt Park, Grocery store, restaurants and so much more all within walking distance.This charming 1923 Cape Cod features 2 bedrooms on the main level, plus 2 additional non-conforming bedrooms upstairs. The home offers a recently updated full bathroom on the main floor, a full basement with high ceilings, exterior basement access to the backyard via a private stairwell, and an attached one-car garage. Rich with original character and timeless charm, highlights include hardwood floors, beautiful millwork, a wood-burning fireplace, French doors leading to a covered deck, a large fully fenced backyard and a versatile kitchen with a dining nook.Recent updates include newer exterior and interior paint, electric panel, updated plumbing and water line, rebuilt chimney & roof was installed in 2013. Developer packet available upon request. Home Energy Score = 1 [Home Energy Score = 1. HES Report at https://rpt.greenbuildingregistry.com/hes/OR10248711]
/u.realgeeks.media/smiragroup/logo-icon-lg.png)
Additional Information
- Tax Amount
- $7,129
- Year Built
- 1923
- High School
- Ida B Wells
- Elementary School
- Rieke
- Middle School
- Robert Gray
- Fireplaces Total
- 1
- Garage Spaces
- 1
- Garage Type
- Attached
- Acres
- 0.14
- Living Area
- 1,842
- Stories
- 3
- Property Type
- Single Family Residence
- Terms
- Cash, Conventional, FHA, VA Loan
- Accessibility Features
- Garage on Main, Main Floor Bedroom w/Bath
- Master Bedroom Level
- Upper
- Cooling Description
- None
- Fireplace Description
- Wood Burning
- Fuel Description
- Electricity
- Heating Description
- Forced Air
- Hot Water Description
- Gas
- Exterior Description
- Cedar, Other, Wood Siding
- Roof Type
- Composition
- Sewer Description
- Public Sewer
- Style
- Capecod
- View
- Seasonal
- Parking
- Driveway, Off Street
- Security Or Entry
- None
- Parking Description
- Driveway, Off Street
- Road Surface
- Concrete, Paved
- Exterior Features
- Covered Deck, Fenced, Yard
- Interior Features
- 3rd Floor, Wood Floors
- Kitchen Appliances
- Dishwasher, Free-Standing Range
Mortgage Calculator
Listing courtesy of Move Real Estate Inc.
 The content relating to real estate for sale on this site comes in part from the IDX program of the RMLS of Portland, Oregon. Real Estate listings held by brokerage firms other than this firm are marked with the RMLS logo, and detailed information about these properties include the name of the listing's broker. Listing content is copyright © 2026 RMLS of Portland, Oregon. All information provided is deemed reliable but is not guaranteed and should be independently verified. This content last updated on . Some properties which appear for sale on this web site may subsequently have sold or may no longer be available.