5063 SW FOOTHILLS DR Unit #F, Lake Oswego, OR 97034
- $379,999
- 2
- BD
- 2
- BA
- 991
- SqFt




- List Price
- $379,999
- Price Change
- ▼ $16,397 1782794796
- Days on Market
- 138
- Status
- ACTIVE
- MLS#
- 211601735
- Bedrooms
- 2
- Bathrooms
- 2
- Living Area
- 991
- Region
- Lake Oswego, West Linn
Property Description
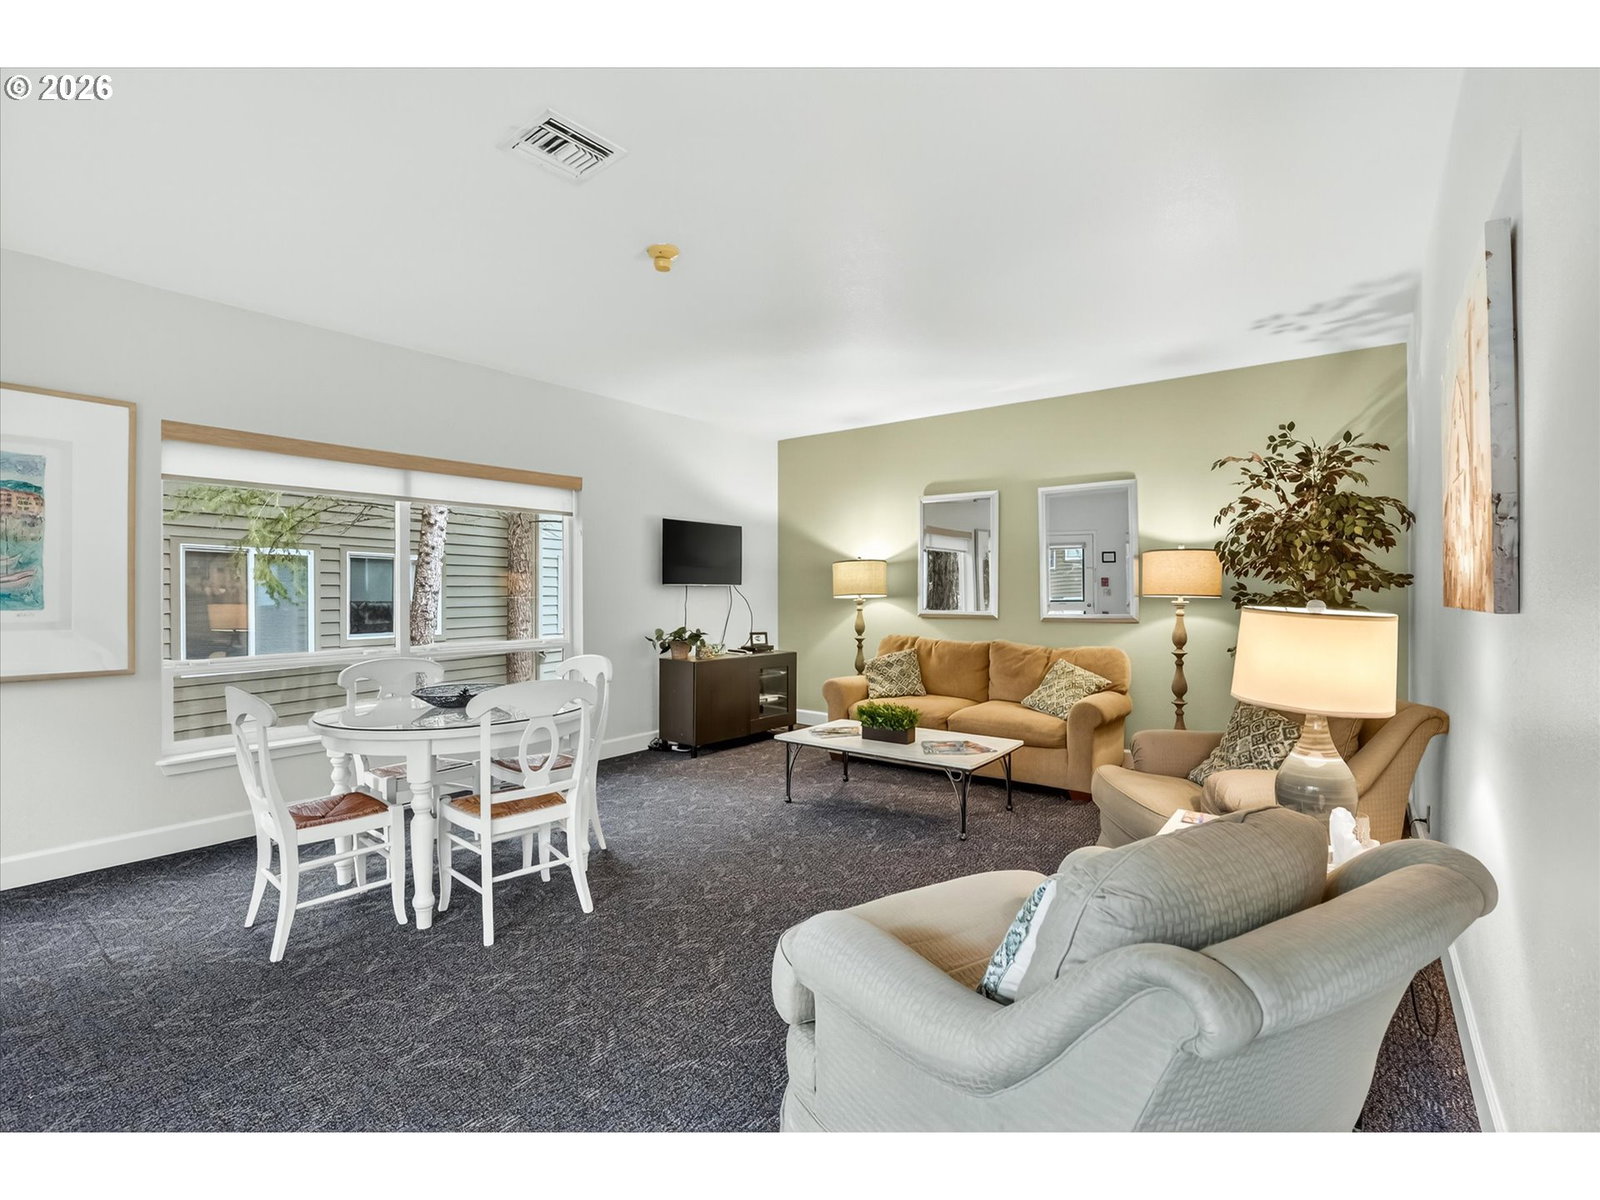
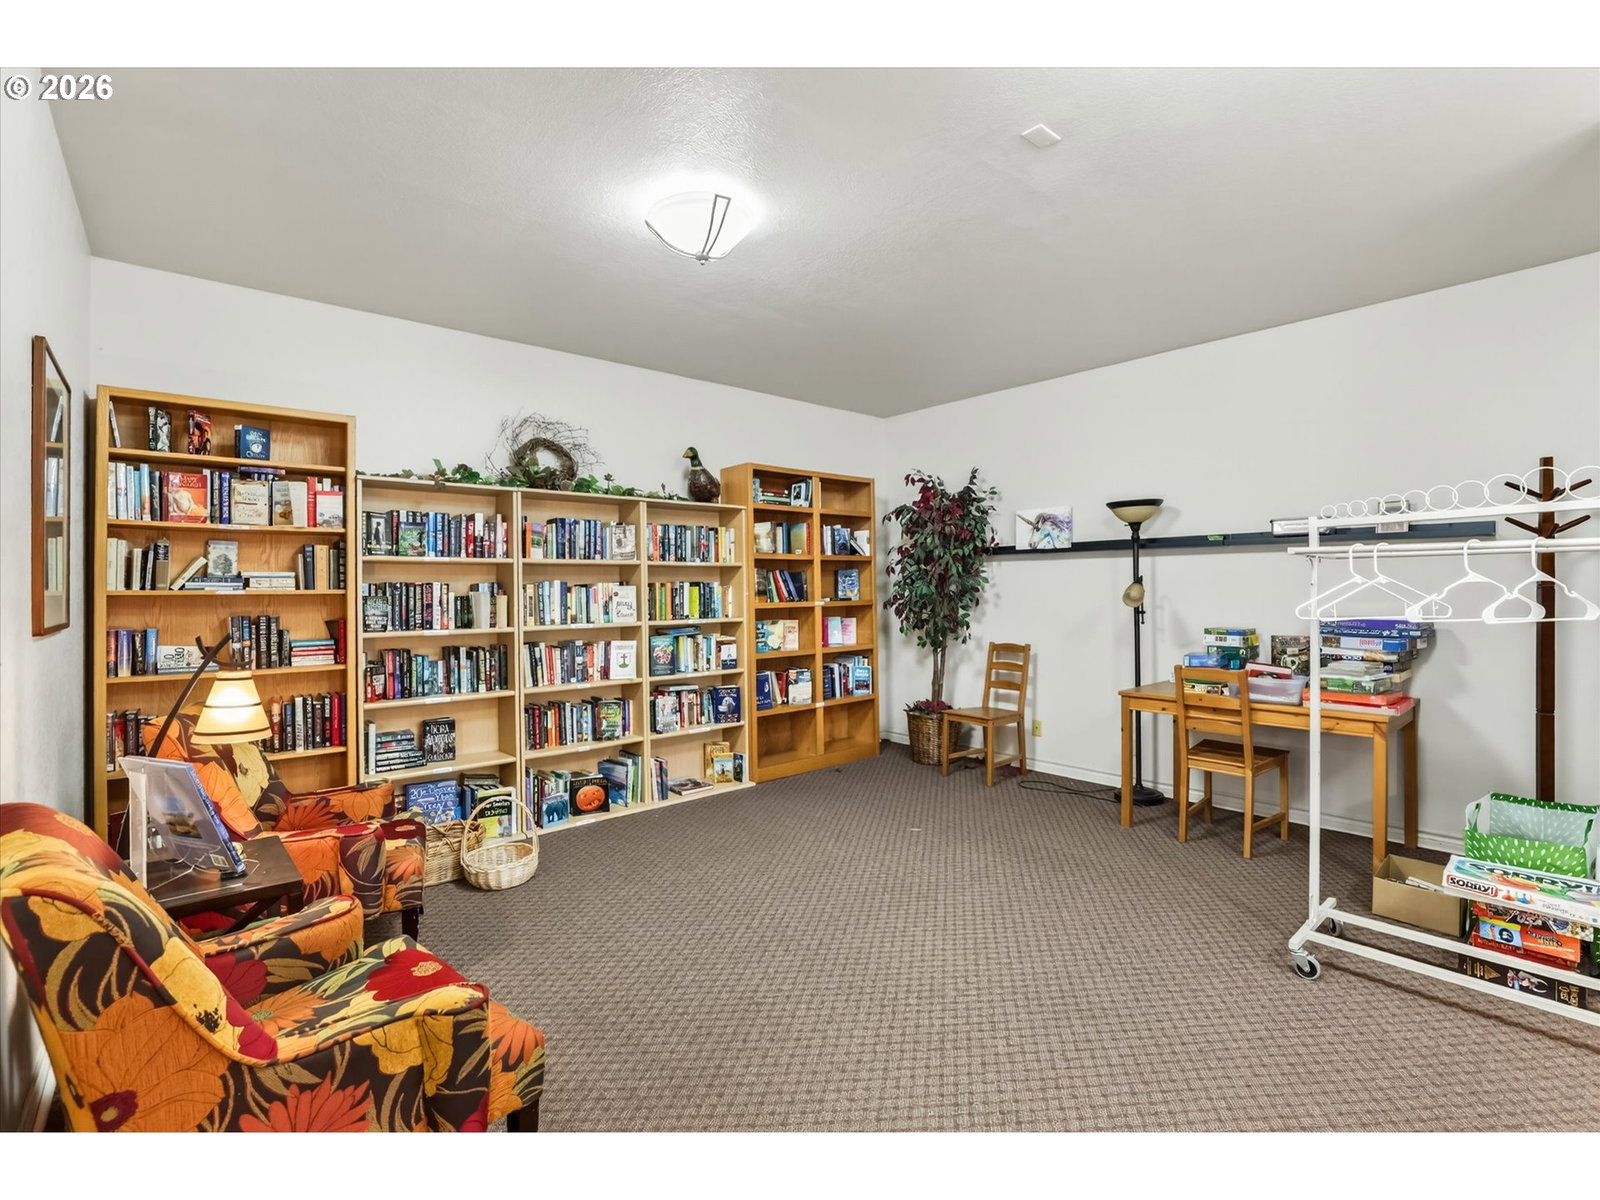
Crisp, clean, and delightful! Ground-floor Oswego Pointe Condominium with quality updates throughout and truly move-in ready. Enjoy brand-new Luxury Vinyl Plank flooring, fresh paint, updated baseboards, and a charming wood-burning fireplace. The kitchen features new quartz countertops, sink, and subway-tile backsplash. Bathrooms have new quartz countertops, fixtures, mirrors, medicine cabinets, and towel bars. Additional upgrades include a new water heater, microwave, front-door locks, high efficiency windows and all new door hinges and knobs.Fantastic community amenities: summertime pool & hot tub, large clubhouse with full kitchen, showers, library room, and a huge guest suite owners may rent. New owners may use the guest suite for up to a week at no charge to help with their move—courtesy of the well-managed HOA.Located a stroll away from both downtown Lake Oswego’s shops, restaurants, cafés, and riverfront Foothills Park with amphitheater and picnic pavilion.A beautifully updated home in a sought-after community, ready for its next owner to simply settle in and enjoy.
/u.realgeeks.media/smiragroup/logo-icon-lg.png)
Additional Information
- Tax Amount
- $3,664
- Year Built
- 1990
- High School
- Lakeridge
- Elementary School
- Hallinan
- Middle School
- Lakeridge
- Fireplaces Total
- 1
- Garage Type
- Carport, Detached
- Hoa Fee
- $595
- Hoa Payment Freq
- Monthly
- Living Area
- 991
- Stories
- 1
- Subdivision
- Oswego Pointe
- Property Type
- Condominium
- Terms
- Cash, Conventional
- Accessibility Features
- Ground Level, Main Floor Bedroom w/Bath, One Level
- Master Bedroom Level
- Main
- Cooling Description
- None
- Fireplace Description
- Wood Burning
- Fuel Description
- Electricity
- Heating Description
- Wall Heater
- Hot Water Description
- Electricity
- Exterior Description
- Lap Siding, Wood Siding
- Roof Type
- Composition
- Sewer Description
- Public Sewer
- Style
- 1 Story, Common Wall
- Parking
- Carport, Other
- Parking Description
- Carport, Other
- Covenants/Restrictions
- Yes
- Road Surface
- Paved
Mortgage Calculator
Listing courtesy of RE/MAX Equity Group.
 The content relating to real estate for sale on this site comes in part from the IDX program of the RMLS of Portland, Oregon. Real Estate listings held by brokerage firms other than this firm are marked with the RMLS logo, and detailed information about these properties include the name of the listing's broker. Listing content is copyright © 2026 RMLS of Portland, Oregon. All information provided is deemed reliable but is not guaranteed and should be independently verified. This content last updated on . Some properties which appear for sale on this web site may subsequently have sold or may no longer be available.