81 N HAYDEN BAY DR, Portland, OR 97217
- $309,777
- 1
- BD
- 1
- BA
- 864
- SqFt




- List Price
- $309,777
- Price Change
- ▼ $5,000 1788507238
- Days on Market
- 162
- Status
- ACTIVE
- MLS#
- 211793648
- Bedrooms
- 1
- Bathrooms
- 1
- Partial Bathrooms
- 1
- Living Area
- 864
- Region
- Portland North
Property Description
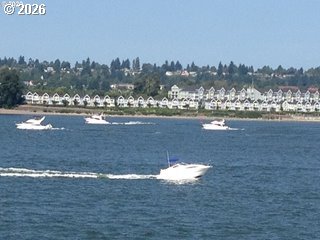
Front-row Columbia River living on Hayden Island! Direct riverfront condo with a perfect 10 remodel and one of the best 180 degree Columbia River views in Building D at Columbia Point Condos on Hayden Island. Vaulted great room with sliding glass doors opens to a private 14 x 10 partly covered year-round deck (140 sq ft), extending the living space and showcasing river views, boaters, city lights, Mt. Hood, Mt. St. Helens, and the annual Christmas Ship Parade.Custom remodel includes Milgard windows, bamboo flooring throughout, quartz kitchen countertops, newer cabinetry and appliances, remodeled bathrooms with full bath in the bedroom suite plus a half bath on the main level, three skylights for added natural light, tiled gas fireplace, and newer custom interior paint.Premium parking space #96 is located directly at the front door with no stairs. Just park and walk right in. Enjoy miles of lighted Columbia River walking paths, marina and moorage views, sandy beach access for kayaking and paddle boarding, outdoor pool in summer, and year-round indoor with pool and hot tub. Island bus service near the on-island Starbucks connects to MAX light rail with convenient access to downtown Portland, Vancouver, and PDX airport without parking fees. Ideal low-maintenance waterfront condo living in a sought-after Hayden Island location.
/u.realgeeks.media/smiragroup/logo-icon-lg.png)
Additional Information
- Tax Amount
- $4,491
- Year Built
- 1983
- High School
- Jefferson
- Elementary School
- Faubion
- Middle School
- Faubion
- Fireplaces Total
- 1
- Garage Spaces
- 1
- Garage Type
- Available, Detached, Extra Deep
- Hoa Fee
- $520
- Hoa Payment Freq
- Monthly
- Living Area
- 864
- Stories
- 2
- Property Type
- Condominium
- Terms
- Cash, Conventional
- Accessibility Features
- Accessible Doors, Accessible Entrance, Garage on Main, Natural Lighting, Parking, Utility Room On Main
- Master Bedroom Level
- Upper
- Fireplace Description
- Gas
- Fuel Description
- Gas
- Heating Description
- Forced Air
- Hot Water Description
- Gas
- Exterior Description
- Cedar, Cement Siding, Lap Siding, Wood Composite, Wood Siding
- Roof Type
- Composition
- Sewer Description
- Public Sewer
- Style
- Contemporary, Townhouse
- Waterfront Description
- River Front
- View
- City, Mountain(s), River
- Parking
- Deeded, Parking Pad
- Waterfront
- Yes
- Security Or Entry
- Entry, Security Lights
- Parking Description
- Deeded, Parking Pad
- Road Surface
- Paved
Mortgage Calculator
Listing courtesy of RE/MAX Advantage Group.
 The content relating to real estate for sale on this site comes in part from the IDX program of the RMLS of Portland, Oregon. Real Estate listings held by brokerage firms other than this firm are marked with the RMLS logo, and detailed information about these properties include the name of the listing's broker. Listing content is copyright © 2026 RMLS of Portland, Oregon. All information provided is deemed reliable but is not guaranteed and should be independently verified. This content last updated on . Some properties which appear for sale on this web site may subsequently have sold or may no longer be available.