2687 NE 2ND DR, Hillsboro, OR 97124
- $670,000
- 4
- BD
- 2
- BA
- 2,394
- SqFt




- List Price
- $670,000
- Price Change
- ▼ $29,000 1788218799
- Days on Market
- 66
- Status
- ACTIVE
- MLS#
- 214478321
- Bedrooms
- 4
- Bathrooms
- 2
- Partial Bathrooms
- 1
- Living Area
- 2,394
- Lot Size
- 7, 000 to 9, 999 SqFt
- Region
- Hillsboro, Forest Grove
Property Description
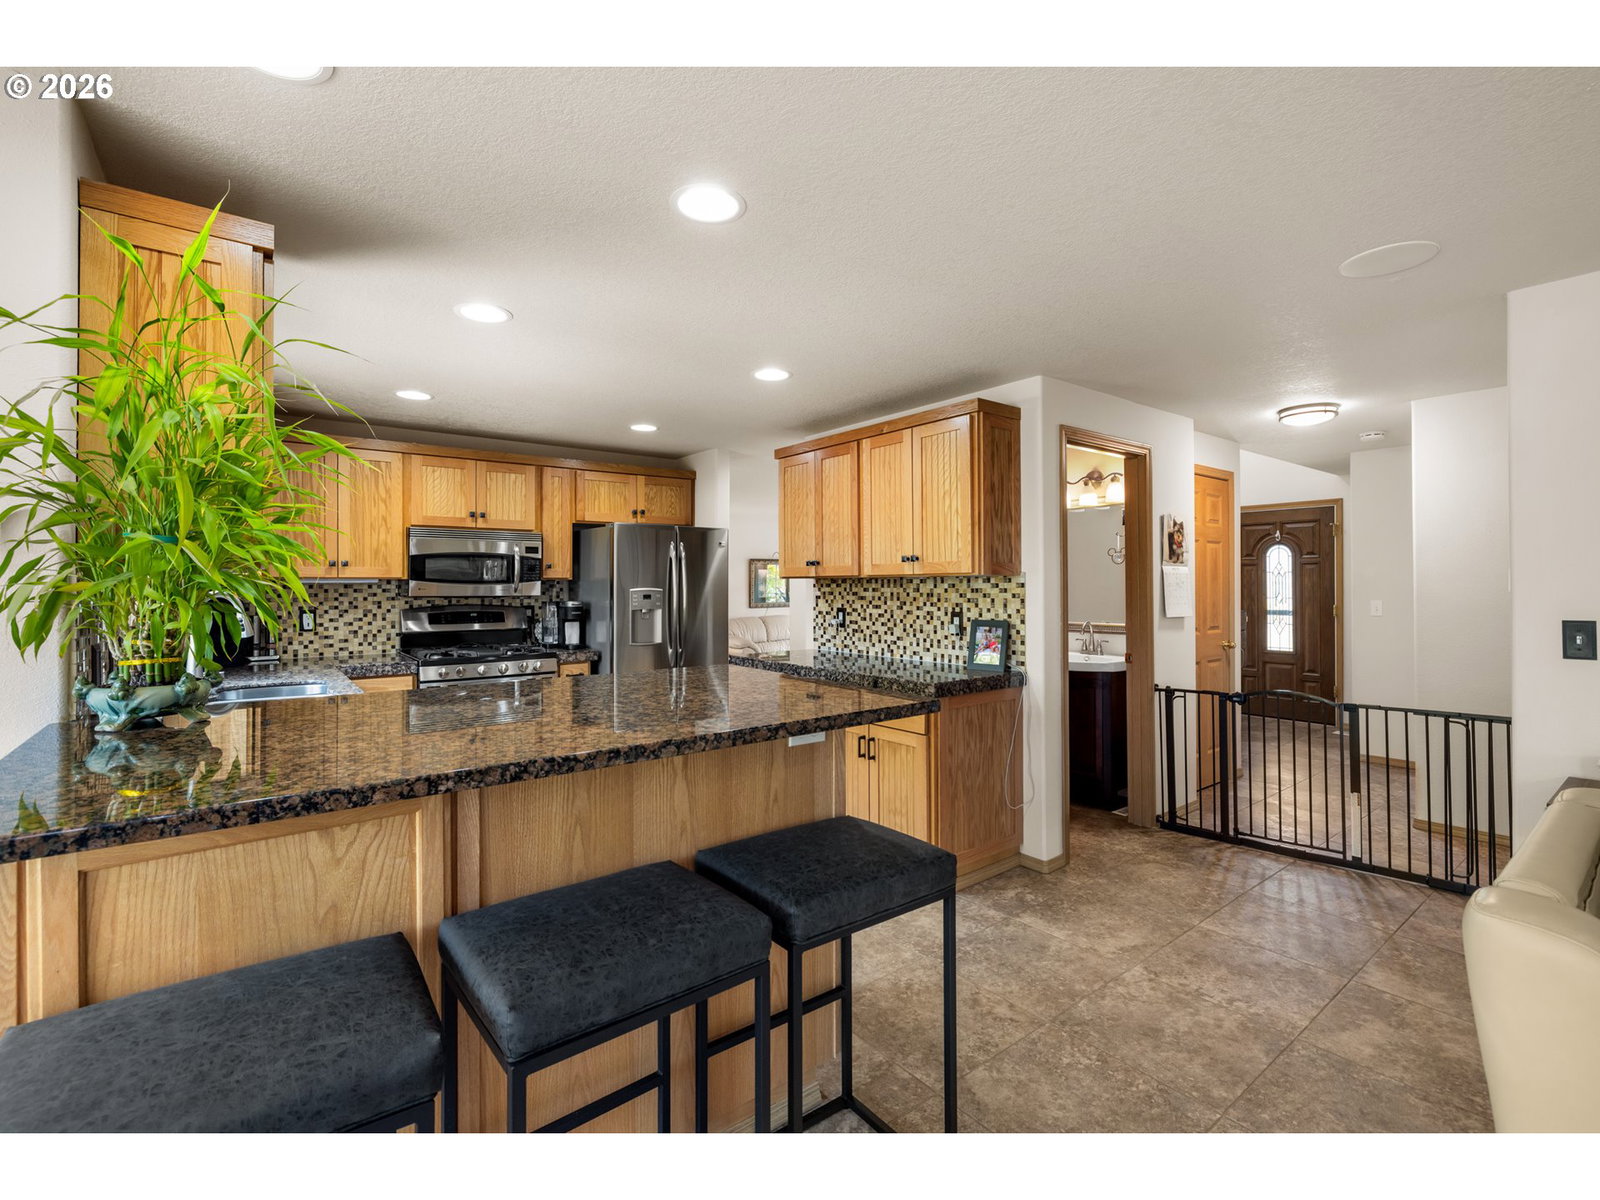
Price improved! The seller is so excited to begin the next chapter in her new home that she has made this incredible price adjustment AND a pre-listing home inspection has already been completed saving buyers time and money! Easy Access to Schools + Flexible Backyard with Pool and Sport Court! Enjoy the convenience of easy access to Happy Apple Preschool, Patterson Elementary, Evergreen Middle, and Glencoe High School. Close enough to go back and get your lunch! Enjoy a freshly remodeled home with beautiful tiled flooring. Open kitchen with a convenient eating bar and secret entrance to your future dining room, ample space for an extra long table. Sit and listen to the dinner conversation in the adjoined flex space. Close enough to be together, yet far enough away to enjoy a book in a comfy chair. Up for a grill? Set up your stainless steel grill and throw some dogs on! With exterior access from the dining room you can either enjoy the warm nights in the outdoor eating space or put all of that delicious bbq on the dining room table. The kind of living that instantly puts you in vacation mode. Splashing memories to be had in a brilliantly cared for above-ground pool and flexible sport court ready to go. HORSE anyone? Head to the other side of the outdoor space and enjoy a peaceful fountain with pond area right outside the living room doors to seep deep into relax mode. Ready for that wonderful movie experience? High quality speakers are wired and ready with surround sound! Looking for a place to fold all of that laundry? Wonderful cabinets and countertop in the laundry room give you that rare space that helps with every day living. Up the stairs we go! Primary bedroom down the hall for extra privacy, large enough for a king size bed with extra elbow room and a newly remodeled bathroom and walk in closet. Three other bedrooms close to the other upstairs bathroom. Your future home is a rare combination of location, flexibility, and future memories. [Home Energy Score = 5. HES Report at https://rpt.greenbuildingregistry.com/hes/OR10249762]
/u.realgeeks.media/smiragroup/logo-icon-lg.png)
Additional Information
- Tax Amount
- $5,903
- Year Built
- 1996
- High School
- Glencoe
- Elementary School
- Patterson
- Middle School
- Evergreen
- Fireplaces Total
- 1
- Garage Spaces
- 2
- Garage Type
- Attached
- Acres
- 0.18
- Living Area
- 2,394
- Stories
- 2
- Subdivision
- CPO 9 HILLSBORO/ORENCO
- Property Type
- Single Family Residence
- Terms
- Cash, Conventional, FHA, USDA Loan, VA Loan
- Accessibility Features
- Garage on Main, Natural Lighting, Parking, Utility Room On Main, Walk-in Shower
- Master Bedroom Level
- Upper
- Cooling Description
- Central Air
- Fireplace Description
- Gas
- Fuel Description
- Electricity, Gas
- Heating Description
- Forced Air, Other
- Hot Water Description
- Gas, Tank
- Exterior Description
- Wood Siding
- Roof Type
- Composition
- Sewer Description
- Public Sewer
- Style
- 2 Story, Contemporary
- Parking
- Driveway, On Street
- Security Or Entry
- Entry, Sidewalk
- Parking Description
- Driveway, On Street
- Road Surface
- Paved
- Exterior Features
- Above Ground Pool, Athletic Court, Fenced, Gazebo, Patio, Porch, Tool Shed, Water Feature
- Interior Features
- Garage Door Opener, Granite, Laundry, Quartz, Sound System, Tile Floor, Washer/Dryer
- Kitchen Appliances
- Dishwasher, Disposal, Free-Standing Range, Free-Standing Refrigerator, Gas Appliances, Granite, Microwave, Pantry, Plumbed For Ice Maker, Stainless Steel Appliance(s), Tile
Mortgage Calculator
Listing courtesy of Windermere West LLC.
 The content relating to real estate for sale on this site comes in part from the IDX program of the RMLS of Portland, Oregon. Real Estate listings held by brokerage firms other than this firm are marked with the RMLS logo, and detailed information about these properties include the name of the listing's broker. Listing content is copyright © 2026 RMLS of Portland, Oregon. All information provided is deemed reliable but is not guaranteed and should be independently verified. This content last updated on . Some properties which appear for sale on this web site may subsequently have sold or may no longer be available.