821 NW 11TH AVE Unit #609, Portland, OR 97209
- $550,000
- 2
- BD
- 2
- BA
- 1,330
- SqFt




- List Price
- $550,000
- Price Change
- ▼ $10,000 1782161419
- Days on Market
- 81
- Status
- ACTIVE
- MLS#
- 216048285
- Bedrooms
- 2
- Bathrooms
- 2
- Living Area
- 1,330
- Region
- Portland NW/ SW/ S, Raleigh Hills
Property Description
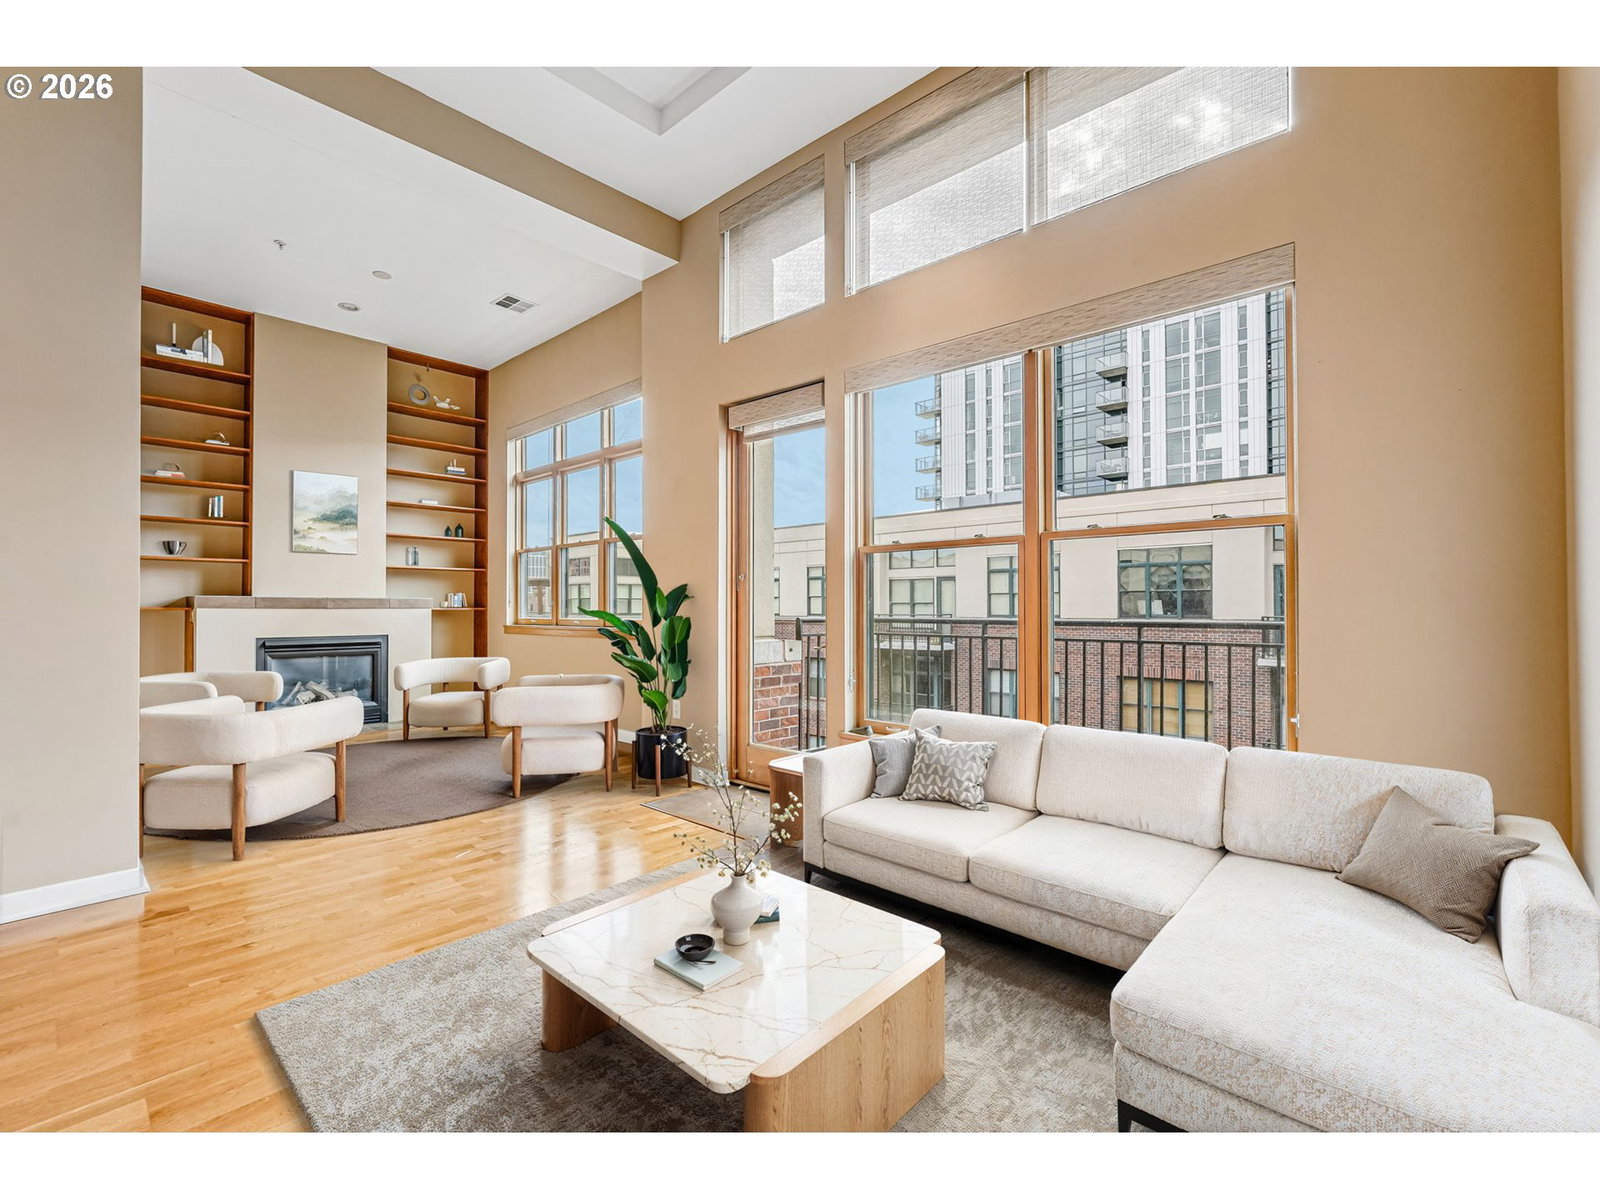
Price improved and offering exceptional value, this top floor Pearl District condo is a rare opportunity for buyers seeking a stylish Portland condo with two deeded parking spaces, private storage, flexible living space, and premium features. Located in Portland’s highly walkable Pearl District, this 1,330 square foot condominium features soaring 13 foot vaulted ceilings, dramatic west facing windows, abundant natural light, hardwood floors, fireplace, and courtyard facing balcony. The updated kitchen includes high end appliances, slab granite countertops, and exterior venting. The flexible second bedroom or den with built in Murphy bed and glass pocket doors provides ideal space for a home office, guest room, or additional living area. The primary suite features a walk in closet with built in organization, steam shower, soaking tub, and double sinks. Additional features include two deeded parking spaces, private storage, secure building entry, and all appliances included. Seller is ready to move forward, creating an excellent opportunity to own a top floor Pearl District condo with rare parking, storage, exceptional natural light, and a flexible floor plan in one of Portland’s most desirable neighborhoods.
/u.realgeeks.media/smiragroup/logo-icon-lg.png)
Additional Information
- Tax Amount
- $10,975
- Year Built
- 1998
- High School
- Lincoln
- Elementary School
- Chapman
- Middle School
- West Sylvan
- Fireplaces Total
- 1
- Garage Spaces
- 2
- Garage Type
- Attached, Tandem
- Hoa Fee
- $873
- Hoa Payment Freq
- Monthly
- Living Area
- 1,330
- Stories
- 1
- Subdivision
- PEARL DISTRICT / RIVERSTONE
- Property Type
- Condominium
- Terms
- Cash, Conventional
- Accessibility Features
- Accessible Doors, Main Floor Bedroom w/Bath, Minimal Steps, One Level, Parking
- Master Bedroom Level
- Main
- Cooling Description
- Central Air
- Fireplace Description
- Gas
- Fuel Description
- Gas
- Heating Description
- Forced Air
- Hot Water Description
- Gas
- Exterior Description
- Brick
- Roof Type
- Built-Up
- Sewer Description
- Public Sewer
- Style
- Contemporary
- Parking
- Covered, Deeded
- Security Or Entry
- Entry
- Parking Description
- Covered, Deeded
- Covenants/Restrictions
- Yes
- Road Surface
- Paved
Mortgage Calculator
Listing courtesy of The Agency Portland.
 The content relating to real estate for sale on this site comes in part from the IDX program of the RMLS of Portland, Oregon. Real Estate listings held by brokerage firms other than this firm are marked with the RMLS logo, and detailed information about these properties include the name of the listing's broker. Listing content is copyright © 2026 RMLS of Portland, Oregon. All information provided is deemed reliable but is not guaranteed and should be independently verified. This content last updated on . Some properties which appear for sale on this web site may subsequently have sold or may no longer be available.