15630 SW BRIGHTON CT, Beaverton, OR 97007
- $899,000
- 5
- BD
- 3
- BA
- 3,214
- SqFt




- List Price
- $899,000
- Price Change
- ▼ $36,000 1783105774
- Days on Market
- 49
- Status
- BUMPABLE BUYER
- MLS#
- 225660079
- Bedrooms
- 5
- Bathrooms
- 3
- Partial Bathrooms
- 1
- Living Area
- 3,214
- Lot Size
- 7, 000 to 9, 999 SqFt
- Region
- Beaverton, Aloha
Property Description
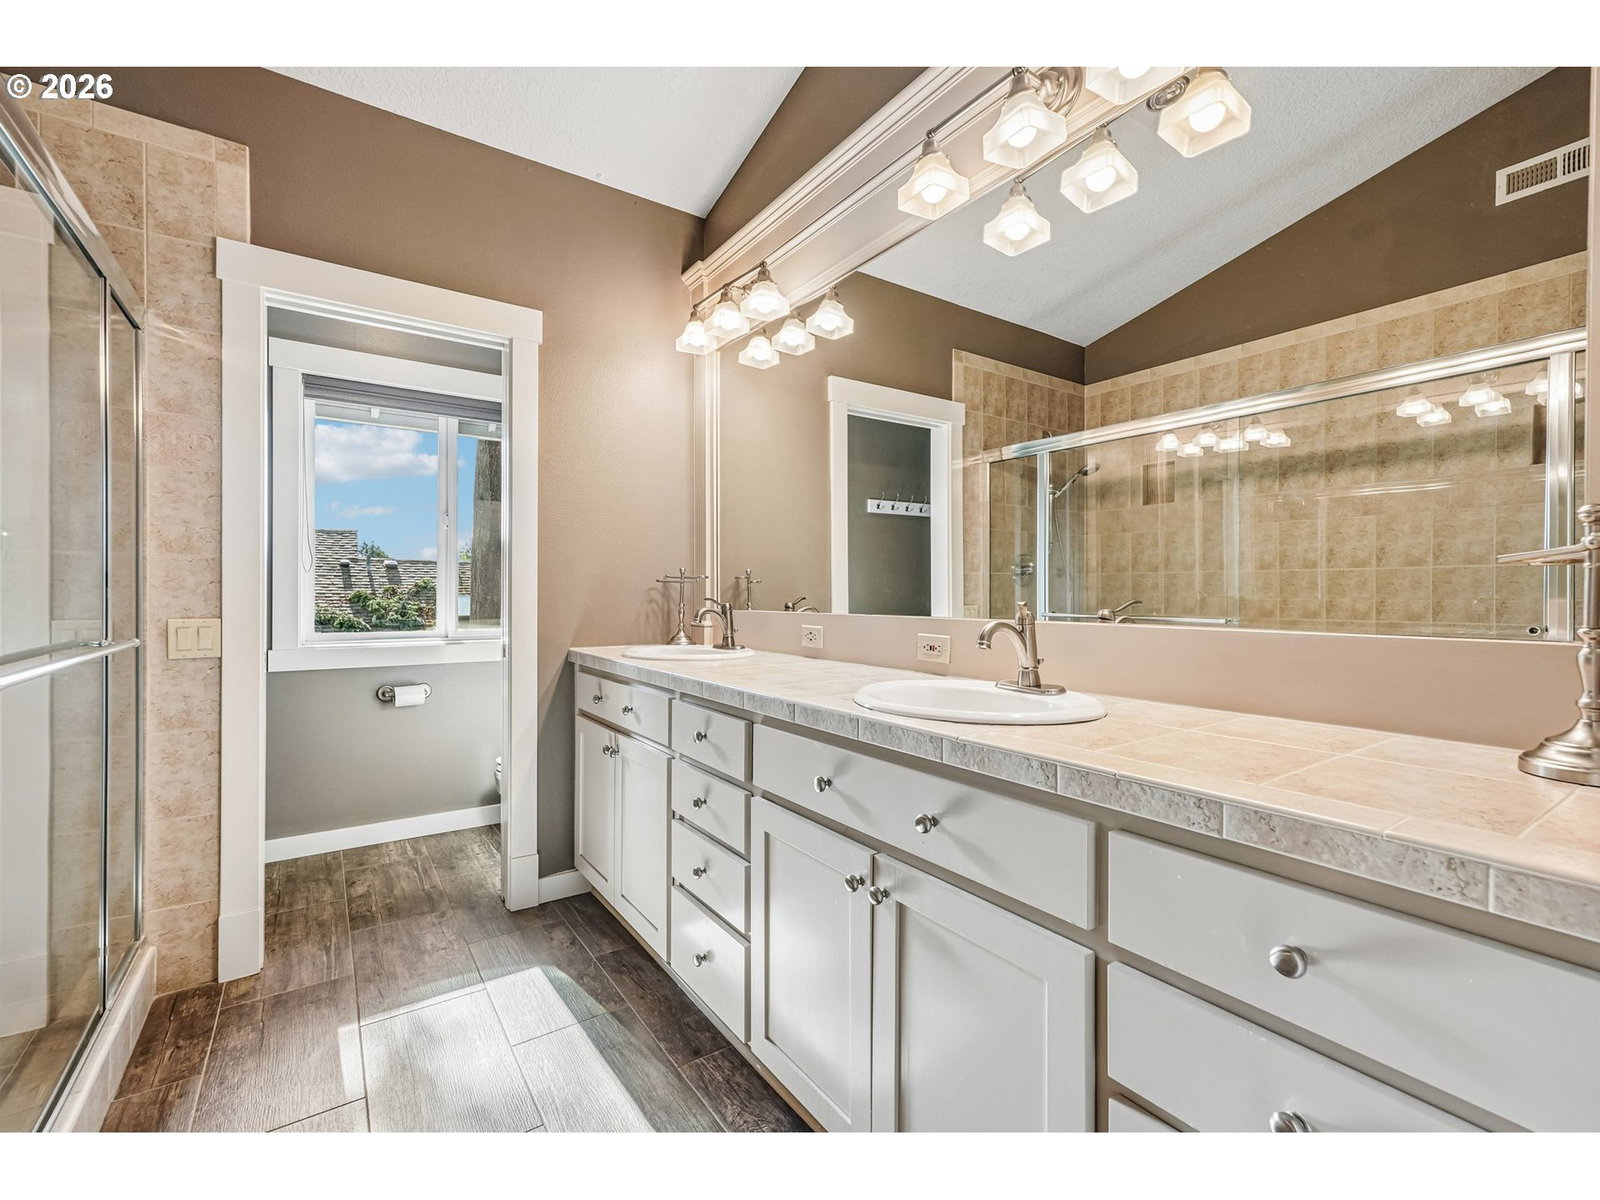
Seller is accepting showings. End of a quiet cul-de-sac this impressive Ridgecrest custom built home offers a spacious, thoughtfully designed layout with elevated finishes, ton of natural light, & exceptional indoor-outdoor living. The main level makes an immediate statement with soaring ceilings, engineered hardwood floors, and oversized windows that fill the space with light. At the heart of the home, the expansive kitchen is designed for both everyday living and entertaining, featuring an abundance of cabinetry and storage, stainless appliances, generous bar seating, built-in oven, and separate range. The kitchen opens seamlessly to the oversized living room, where a fireplace framed by custom built-ins creates a polished and inviting focal point. Four-panel stacking glass doors open wide to the expansive back deck, creating a striking connection between the interior and outdoor spaces. A dedicated main-level office with French doors offers a refined and private setting for working from home. The upper level includes a spacious primary suite with a large walk-in closet and a well-appointed ensuite featuring an oversized walk-in shower. Three additional bedrooms are all generously sized, providing flexibility for guests, hobbies, or additional office space. A conveniently located upstairs laundry room adds everyday ease. The lower level provides even more room to spread out with a large family or media room, an additional bedroom, and an impressive amount of storage. Sliding glass doors lead directly to the backyard oasis, where a gas fire pit, Endless Pool with a underwater treadmill, hot tub, outdoor shower, covered patio with overhead heaters, and expansive deck create a private setting for relaxing, entertaining, and year-round exercise. With a three-car garage, multiple living areas, no HOA, five bedrooms, a dedicated office, zoned heating/cooling w/separate thermostats on each floor, & resort-style outdoor amenities, this home is one you don't want to miss!
/u.realgeeks.media/smiragroup/logo-icon-lg.png)
Additional Information
- Tax Amount
- $11,428
- Year Built
- 2001
- High School
- Mountainside
- Elementary School
- Chehalem
- Middle School
- Mountain View
- Fireplaces Total
- 1
- Garage Spaces
- 3
- Garage Type
- Attached, Oversized
- Acres
- 0.17
- Living Area
- 3,214
- Stories
- 3
- Property Type
- Single Family Residence
- Terms
- Cash, Conventional, VA Loan
- Master Bedroom Level
- Upper
- Cooling Description
- Central Air
- Fireplace Description
- Gas
- Fuel Description
- Gas
- Heating Description
- Forced Air
- Hot Water Description
- Gas, Tankless
- Exterior Description
- Stone, Wood Siding
- Roof Type
- Composition
- Sewer Description
- Public Sewer
- Style
- Craftsman
- View
- Territorial
- Parking
- Driveway
- Parking Description
- Driveway
- Road Surface
- Concrete, Paved
- Exterior Features
- Built-in Hot Tub, Covered Deck, Deck, Fenced, In Ground Pool, Patio, Yard
- Interior Features
- Ceiling Fan(s), Engineered Hardwood, High Ceilings, Laundry, Vaulted Ceiling(s), Wall to Wall Carpet, Washer/Dryer
- Kitchen Appliances
- Built-in Oven, Dishwasher, Free-Standing Range, Free-Standing Refrigerator, Granite, Microwave, Stainless Steel Appliance(s)
Mortgage Calculator
Listing courtesy of Reger Homes, LLC.
 The content relating to real estate for sale on this site comes in part from the IDX program of the RMLS of Portland, Oregon. Real Estate listings held by brokerage firms other than this firm are marked with the RMLS logo, and detailed information about these properties include the name of the listing's broker. Listing content is copyright © 2026 RMLS of Portland, Oregon. All information provided is deemed reliable but is not guaranteed and should be independently verified. This content last updated on . Some properties which appear for sale on this web site may subsequently have sold or may no longer be available.