4763 EXETER ST, West Linn, OR 97068
- $625,000
- 3
- BD
- 2
- BA
- 1,715
- SqFt




- List Price
- $625,000
- Price Change
- ▼ $9,490 1784149530
- Days on Market
- 70
- Status
- ACTIVE
- MLS#
- 230870600
- Bedrooms
- 3
- Bathrooms
- 2
- Partial Bathrooms
- 1
- Living Area
- 1,715
- Lot Size
- 0K to 2, 999 SqFt
- Region
- Lake Oswego, West Linn
Property Description
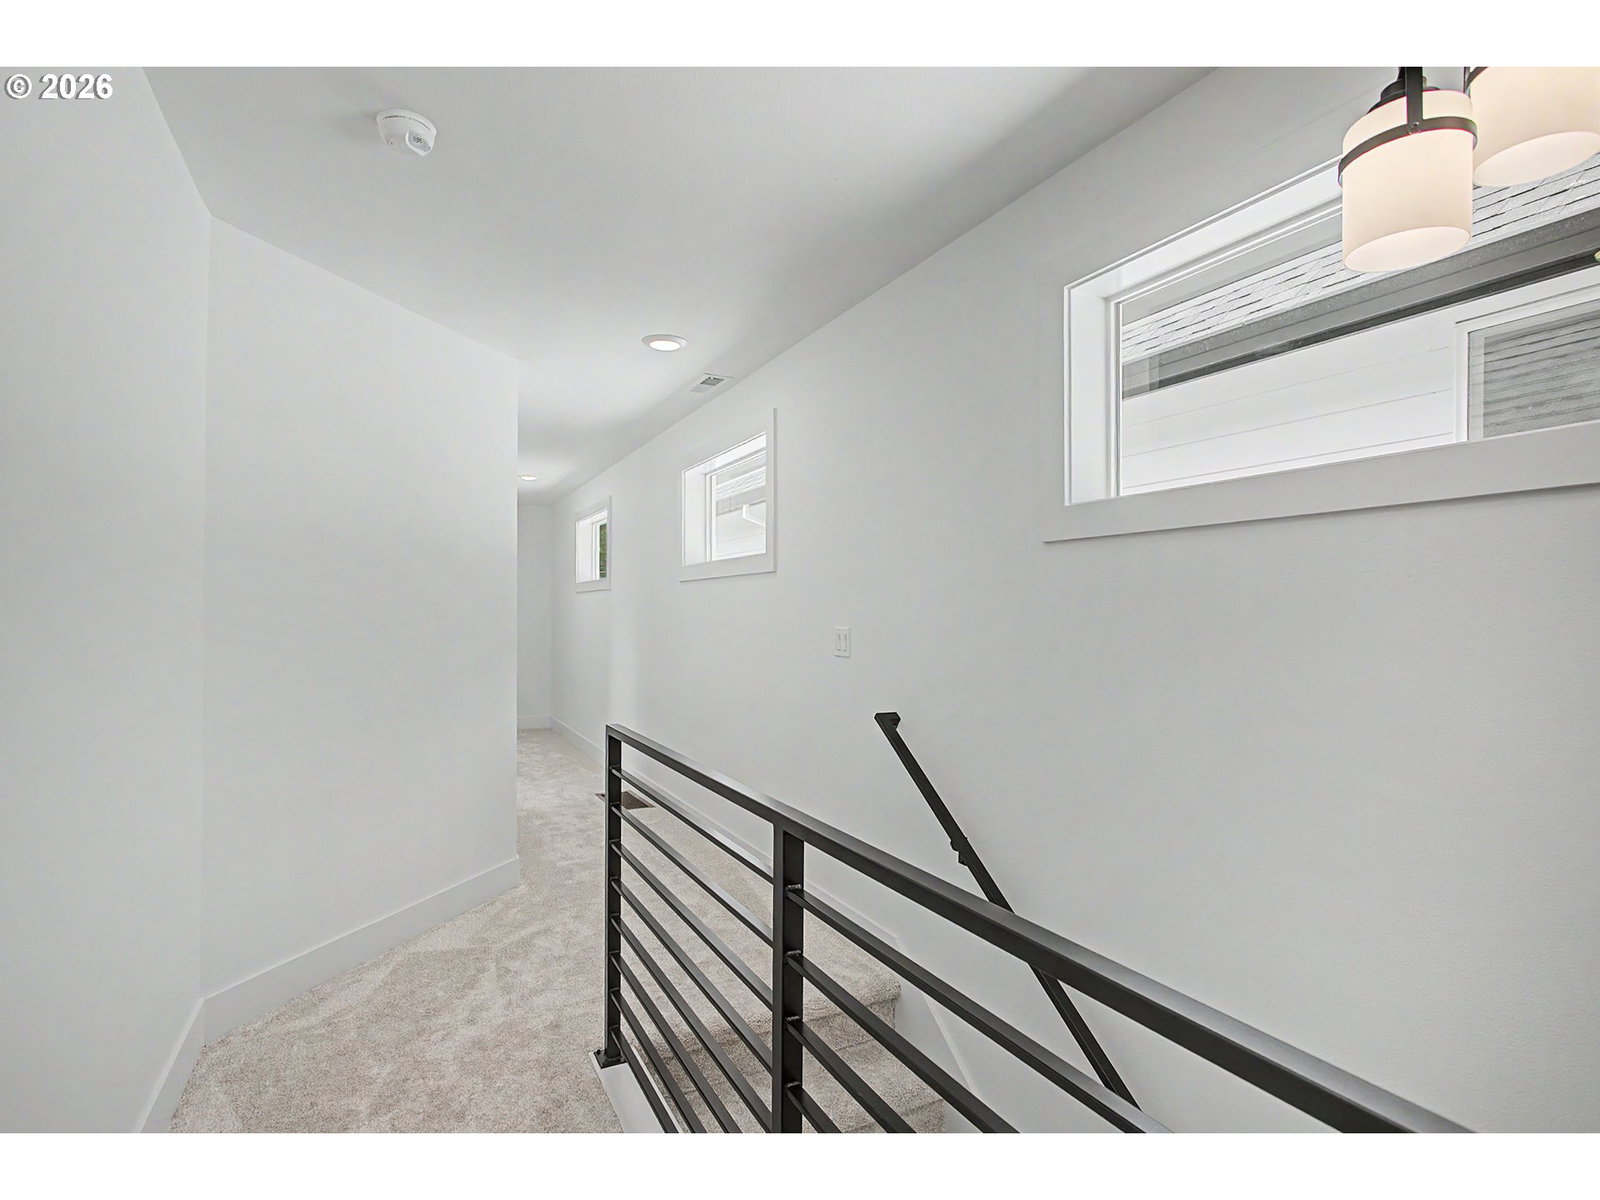
Affordable luxury meets thoughtful design in this stunning NW Contemporary — offering more than 1,700 square feet of beautifully finished living space in one of West Linn's most sought-after neighborhoods.The open-concept main level makes an immediate impression. A designer gourmet kitchen takes center stage with sage green cabinetry, a large island, quartz countertops, and a full stainless steel appliance package — a space equally at home hosting dinner parties or slow weekend mornings. White oak engineered hardwood floors run seamlessly throughout, leading you into the great room where a tiled gas fireplace, built-in shelving, and a 9-foot sliding door create a seamless indoor-outdoor connection. Step outside to a private generous sized backyard with a covered patio and lush, beautiful landscaping — your own peaceful retreat.Upstairs, a sun-drenched hallway guides you to the primary suite, a true sanctuary featuring vaulted ceilings and a spa-inspired ensuite with dual vanity, a luxurious walk-in tiled shower, and both a linen closet and a spacious walk-in closet. Two additional generously sized bedrooms, a full bathroom, and a dedicated laundry room complete the upper level — a smart, livable layout from top to bottom.The location is just as compelling as the home itself. A short walk takes you to Sunset Primary School, while Old Town Willamette and Oregon City's shops, dining, and riverfront are just minutes away. Freeway access makes commuting a breeze.
/u.realgeeks.media/smiragroup/logo-icon-lg.png)
Additional Information
- Tax Amount
- $3,083
- Year Built
- 2026
- High School
- West Linn
- Elementary School
- Sunset
- Middle School
- Rosemont Ridge
- Fireplaces Total
- 1
- Garage Spaces
- 1
- Garage Type
- Attached
- Living Area
- 1,715
- Stories
- 2
- Property Type
- Single Family Residence
- Terms
- Cash, Conventional, FHA, VA Loan
- Master Bedroom Level
- Upper
- Cooling Description
- EnergyStar Air Conditioning
- Fireplace Description
- Gas
- Fuel Description
- Gas
- Heating Description
- Forced Air - 90%
- Hot Water Description
- Gas, Tankless
- Exterior Description
- Cement Siding, Cultured Stone
- Roof Type
- Composition
- Sewer Description
- Public Sewer
- Style
- NW Contemporary
- View
- Territorial
- Parking
- Driveway, On Street
- Parking Description
- Driveway, On Street
- Road Surface
- Paved
- Exterior Features
- Covered Patio, Fenced, Porch, Sprinkler, Yard
- Interior Features
- Engineered Hardwood, Garage Door Opener, High Ceilings, Laundry, Quartz, Vaulted Ceiling(s)
- Kitchen Appliances
- Convection Oven, Dishwasher, Disposal, ENERGY STAR Qualified Appliances, Free-Standing Gas Range, Free-Standing Refrigerator, Gas Appliances, Island, Quartz, Stainless Steel Appliance(s)
Mortgage Calculator
Listing courtesy of ORMACK Realty, INC..
 The content relating to real estate for sale on this site comes in part from the IDX program of the RMLS of Portland, Oregon. Real Estate listings held by brokerage firms other than this firm are marked with the RMLS logo, and detailed information about these properties include the name of the listing's broker. Listing content is copyright © 2026 RMLS of Portland, Oregon. All information provided is deemed reliable but is not guaranteed and should be independently verified. This content last updated on . Some properties which appear for sale on this web site may subsequently have sold or may no longer be available.