16058 STORMY DR, Silverton, OR 97381
- $965,000
- 3
- BD
- 2
- BA
- 2,676
- SqFt




- List Price
- $965,000
- Price Change
- ▼ $20,000 1783600809
- Days on Market
- 60
- Status
- ACTIVE
- MLS#
- 244198546
- Bedrooms
- 3
- Bathrooms
- 2
- Partial Bathrooms
- 1
- Living Area
- 2,676
- Lot Size
- 3 to 4.99 Acres
- Region
- Marion Co: Except Salem and Keizer
Property Description
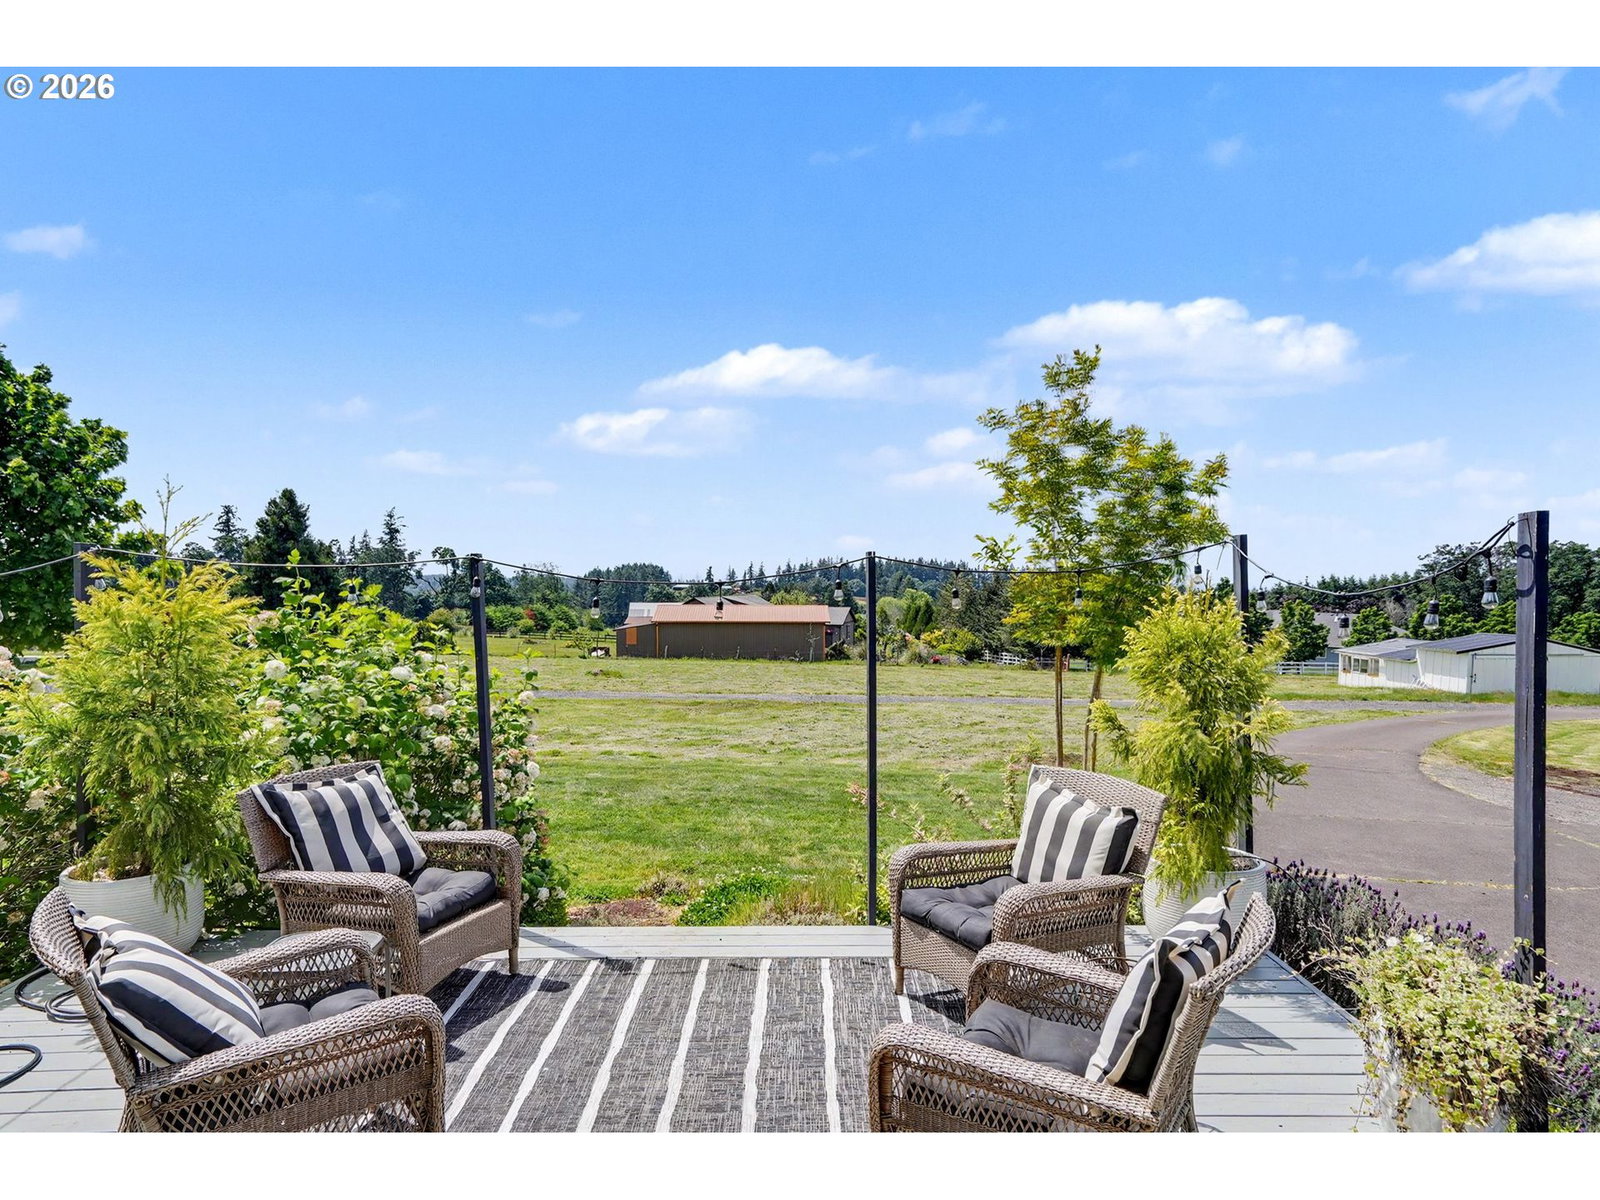
Beautiful farmhouse kitchen, taken to the studs including a new roof line and completely updated and remodeled in 2019. Quartz counters in the kitchen, tile backsplash that is counter to ceiling height, large open space with eating bar. Main floor has open office design with a step down additional den/rec room space-being included in total sqft advertised. Real hardwood floors throughout even upstairs and bedrooms. Great Shop! 3 Roll-up doors, electrical 12 foot overhang. Incredible views!Convenient location just minutes to downtown Silverton. The sunset views toward the coast range are magnificent. This home has so much sunlight and lends itself to a desirable country lifestyle. The shop has so many thoughtful details such as heat, and 3 roll-up doors for easy access from many angles. The extra 12 foot overhang on 2 sides creates a lot of extra space for storage and use as well, all concrete perimeter and floors inside of the shop. The property has a paved large turn around driveway. Two expansive decks that allow for you to really enjoy the backyard for entertaining and having dinner on the deck, and the front deck was intentionally designed for multiple sitting areas, including a charming porch swing....to enjoy the view and sunset of course! Chicken coop is extra large and matches the house. Even the chickens live in style. Also includes a seedling building with tractor storage. There is also a garden area already fenced to keep the deer out. Neighboring home is also for sale and these two could be great companion homes for good friends or family that want to be neighbors. See RMLS#501241783
/u.realgeeks.media/smiragroup/logo-icon-lg.png)
Additional Information
- Tax Amount
- $4,635
- Year Built
- 1981
- High School
- Silverton
- Elementary School
- Silver Crest
- Middle School
- Silver Crest
- Fireplaces Total
- 1
- Acres
- 3
- Living Area
- 2,676
- Stories
- 3
- Property Type
- Single Family Residence
- Terms
- Cash, Conventional, VA Loan
- Master Bedroom Level
- Upper
- Cooling Description
- Central Air, Heat Pump
- Fireplace Description
- Wood Burning
- Fuel Description
- Electricity
- Heating Description
- Forced Air, Heat Pump
- Hot Water Description
- Electricity, Recirculating
- Exterior Description
- Cement Siding
- Roof Type
- Composition
- Sewer Description
- Standard Septic
- Style
- 2 Story, Farmhouse
- View
- Valley
- Parking
- Deeded, Driveway
- Parking Description
- Deeded, Driveway
- Road Surface
- Paved
- Exterior Features
- Deck, Garden, Outbuilding, Poultry Coop, RV Parking, RV/Boat Storage, Tool Shed, Workshop
- Interior Features
- Hardwood Floors, Quartz, Reclaimed Material, Wainscoting, Washer/Dryer
- Kitchen Appliances
- Free-Standing Range, Free-Standing Refrigerator, Island, Quartz, Range Hood
Mortgage Calculator
Listing courtesy of Harcourts Silverton.
 The content relating to real estate for sale on this site comes in part from the IDX program of the RMLS of Portland, Oregon. Real Estate listings held by brokerage firms other than this firm are marked with the RMLS logo, and detailed information about these properties include the name of the listing's broker. Listing content is copyright © 2026 RMLS of Portland, Oregon. All information provided is deemed reliable but is not guaranteed and should be independently verified. This content last updated on . Some properties which appear for sale on this web site may subsequently have sold or may no longer be available.