2571 TROY CT, West Linn, OR 97068
- $559,900
- 3
- BD
- 2
- BA
- 1,356
- SqFt




- List Price
- $559,900
- Price Change
- ▼ $20,000 1786652868
- Days on Market
- 87
- Status
- ACTIVE
- MLS#
- 247657112
- Bedrooms
- 3
- Bathrooms
- 2
- Living Area
- 1,356
- Lot Size
- 10, 000 to 14, 999 SqFt
- Region
- Lake Oswego, West Linn
Property Description
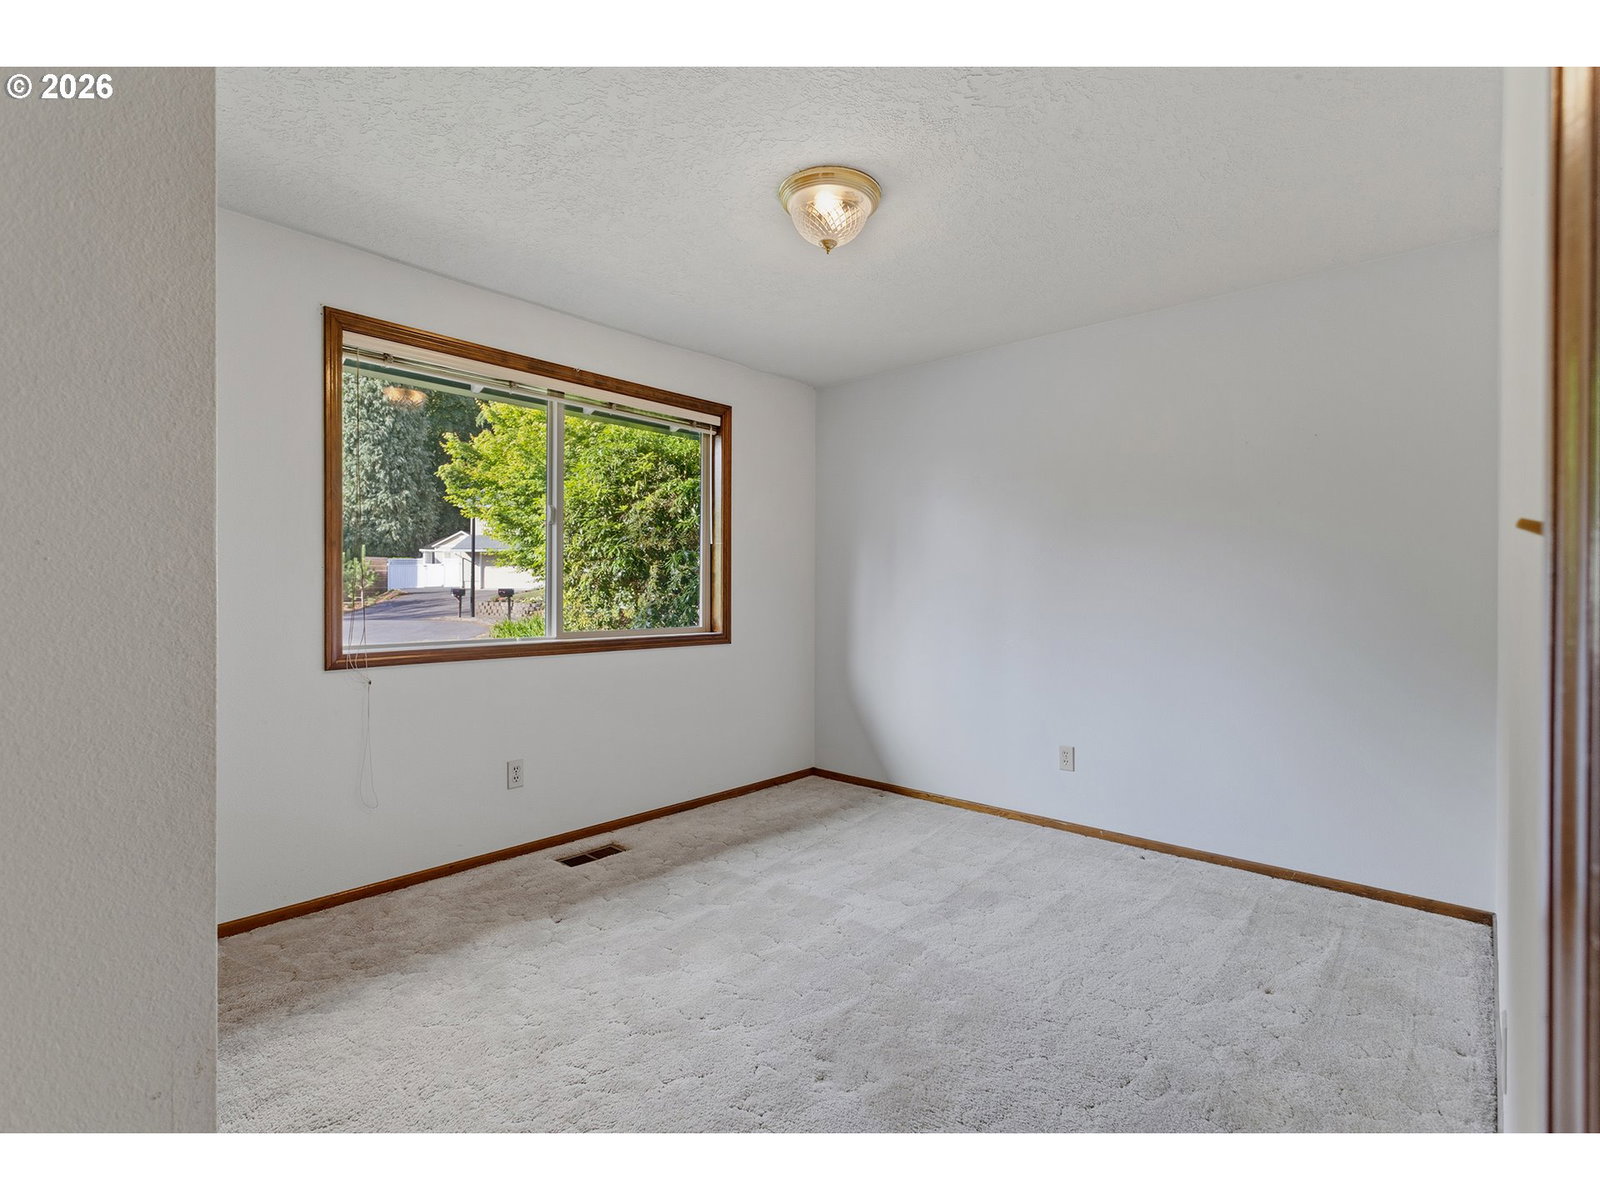
Back on the market through no fault of the house or the sellers. The sellers accepted a contingent offer, but unfortunately, the buyer’s home sale fell through. Sometimes second chances happen... Now’s your chance! One-level living, a quiet cul-de-sac setting, and rare extra workspace in the heart of West Linn. This charming ranch-style home offers 3 bedrooms, 2 full bathrooms, and comfortable single-level living with a long list of practical features, including central air conditioning, vinyl windows, a Trane gas furnace, cedar lap siding, and a metal roof. The inviting living room features a gas fireplace, creating a warm gathering space at the center of the home. The attached garage includes an epoxy-coated floor, while the covered patio also features an epoxy surface for a clean, durable outdoor living area. The fully fenced yard provides privacy and room to enjoy. One standout feature is the detached outbuilding with two large rooms—an approximate 16X09 wood shop and an additional 12X12 storage room—with potential for future finishing. A rare combination of one-level living, extra utility space, and a peaceful West Linn neighborhood setting.
/u.realgeeks.media/smiragroup/logo-icon-lg.png)
Additional Information
- Tax Amount
- $5,074
- Year Built
- 1978
- High School
- West Linn
- Elementary School
- Willamette
- Middle School
- Athey Creek
- Fireplaces Total
- 1
- Garage Spaces
- 2
- Garage Type
- Attached
- Acres
- 0.26
- Living Area
- 1,356
- Stories
- 1
- Property Type
- Single Family Residence
- Lot Size Dimension
- Approx. 11,307 sqft
- Terms
- Cash, Conventional, FHA, VA Loan
- Accessibility Features
- Minimal Steps, Parking
- Master Bedroom Level
- Main
- Cooling Description
- Central Air
- Fireplace Description
- Gas
- Fuel Description
- Gas
- Heating Description
- Forced Air
- Hot Water Description
- Gas
- Exterior Description
- Cedar, Lap Siding
- Roof Type
- Metal
- Sewer Description
- Public Sewer
- Style
- 1 Story, Ranch
- Parking
- Driveway, On Street
- Security Or Entry
- Security Lights
- Parking Description
- Driveway, On Street
- Covenants/Restrictions
- Yes
- Road Surface
- Paved
- Exterior Features
- Covered Patio, Fenced, Garden, Outbuilding, Storm Door(s), Tool Shed, Yard
- Interior Features
- Garage Door Opener, Laminate Flooring, Wall to Wall Carpet, Washer/Dryer
- Kitchen Appliances
- Built-in Oven, Built-in Range, Dishwasher, Disposal, Free-Standing Refrigerator
Mortgage Calculator
Listing courtesy of Soldera Properties, Inc.
 The content relating to real estate for sale on this site comes in part from the IDX program of the RMLS of Portland, Oregon. Real Estate listings held by brokerage firms other than this firm are marked with the RMLS logo, and detailed information about these properties include the name of the listing's broker. Listing content is copyright © 2026 RMLS of Portland, Oregon. All information provided is deemed reliable but is not guaranteed and should be independently verified. This content last updated on . Some properties which appear for sale on this web site may subsequently have sold or may no longer be available.