1943 GLEN CREEK RD, Salem, OR 97304
- $595,000
- 3
- BD
- 2
- BA
- 1,580
- SqFt




- List Price
- $595,000
- Price Change
- ▼ $14,900 1785464291
- Days on Market
- 8
- Status
- ACTIVE
- MLS#
- 250932865
- Bedrooms
- 3
- Bathrooms
- 2
- Living Area
- 1,580
- Lot Size
- 20, 000 SqFt to .99 Acres
- Region
- Polk Co: West Salem N
Property Description
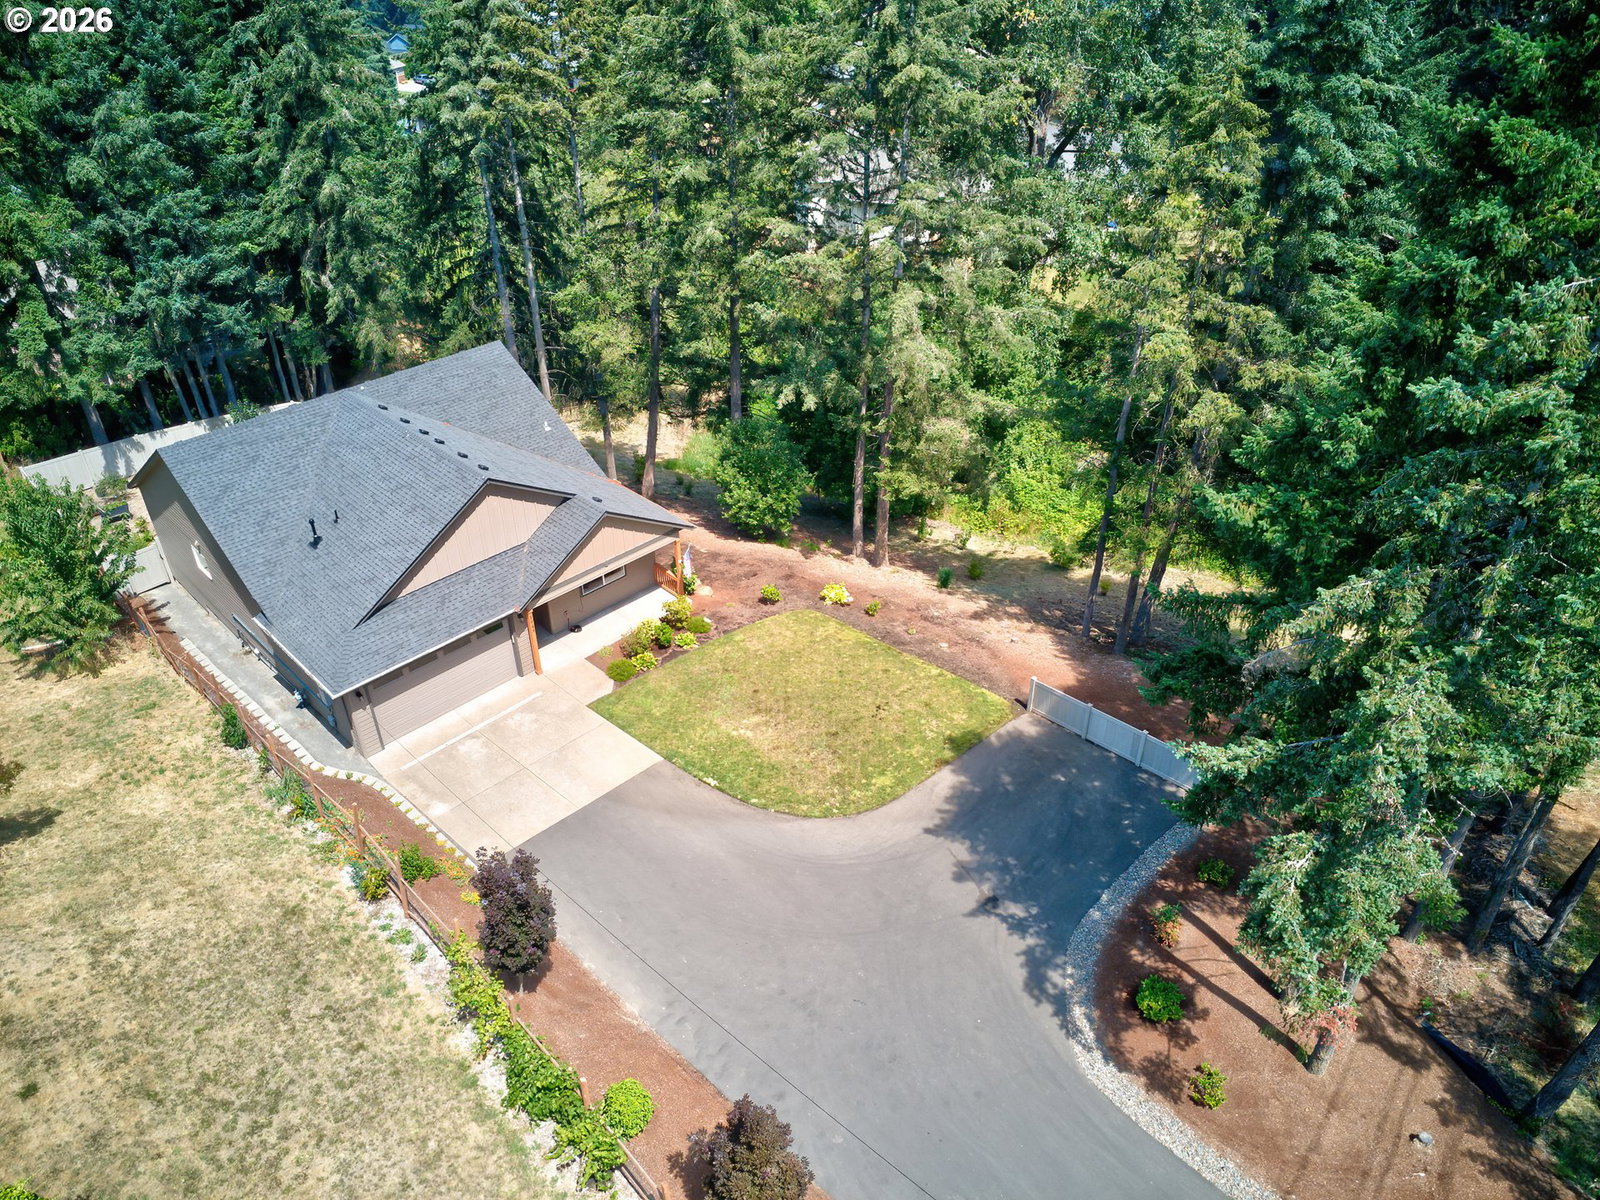
Beautiful Custom Built 3 bedroom 2 Bath 1580 sq ft home built in 2023 on a .74 acre Super Quiet Wooded Lot in very desirable West Salem. Over $50,000 in Upgrades installed in 2024/2025 including a Generac Auto Start whole home Generator, Custom Power shades on all windows, Custom pullouts in the Large Pantry in the Spacious Kitchen, Leaf Guards added to existing Gutters, Complete Rear Yard Vinyl Fencing, New Steps with handrail to lower part of Property, and Entrance Driveway French Drain for runoff. $50,000 in upgrades in 2024/2025 which includes a Generac Auto Start Generator, Total House Gutter Guards, Complete Rear Yard Vinyl Fencing, Wood Stairs with one Rail down to South end hill, Under Cabinet Lighting, Total Home Powered Window Shades Controlled by remote, or from the phone App, New in 2025 Kitchen Refrigerator and Electric Range, Kitchen Island Dual Electric Plug-ins, and Additional Kitchen Cabinet and also new Shelf Pull Outs. Spacious Great Room opens to Dining area and Kitchen Island with quartz counters and High End Appliances. Total Soft Close Cabinets, LVP floors, Tile and high end finishes throughout home A MUST SEE HOME. Covered back deck with Natural Gas line for BBQ or Heater. Spacious 2 Car Garage with a Potential RV pad off front driveway. Schedule a showing today or attend my Open House on Saturday August 2, 2026 from 1:00 to 4:00 PM Door Prizes and food and beverages.
/u.realgeeks.media/smiragroup/logo-icon-lg.png)
Additional Information
- Tax Amount
- $4,406
- Year Built
- 2021
- High School
- West Salem
- Elementary School
- Chapman Hill
- Middle School
- Straub
- Garage Spaces
- 2
- Garage Type
- Attached
- Acres
- 0.74
- Living Area
- 1,580
- Stories
- 1
- Property Type
- Single Family Residence
- Terms
- Cash, Conventional, FHA
- Master Bedroom Level
- Main
- Cooling Description
- Central Air, Heat Pump
- Fuel Description
- Gas
- Heating Description
- ENERGY STAR Qualified Equipment, Forced Air - 95+%
- Hot Water Description
- Gas
- Exterior Description
- Cement Siding, Lap Siding
- Roof Type
- Composition, Fiberglass, Shingle
- Sewer Description
- Public Sewer
- Style
- 1 Story, Craftsman
- View
- Seasonal, Territorial, Trees/Woods
- Parking
- Driveway, Parking Pad
- Parking Description
- Driveway, Parking Pad
- Road Surface
- Paved
- Exterior Features
- Covered Deck, Covered Patio, Fenced, Gas Hookup, Patio, Porch, RV Parking, Storm Door(s)
- Interior Features
- Garage Door Opener, High Speed Internet, Laundry, Luxury Vinyl Plank
- Kitchen Appliances
- Built-in Range, Dishwasher, Disposal, Free-Standing Range, Free-Standing Refrigerator, Island, Plumbed For Ice Maker, Quartz, Stainless Steel Appliance(s), Tile
Mortgage Calculator
Listing courtesy of Silverado Properties LLC.
 The content relating to real estate for sale on this site comes in part from the IDX program of the RMLS of Portland, Oregon. Real Estate listings held by brokerage firms other than this firm are marked with the RMLS logo, and detailed information about these properties include the name of the listing's broker. Listing content is copyright © 2026 RMLS of Portland, Oregon. All information provided is deemed reliable but is not guaranteed and should be independently verified. This content last updated on . Some properties which appear for sale on this web site may subsequently have sold or may no longer be available.