721 BROOKSIDE DR, Eugene, OR 97405
- $740,000
- 4
- BD
- 2
- BA
- 2,774
- SqFt




- List Price
- $740,000
- Days on Market
- 1
- Status
- ACTIVE
- MLS#
- 253438582
- Bedrooms
- 4
- Bathrooms
- 2
- Partial Bathrooms
- 1
- Living Area
- 2,774
- Lot Size
- 5, 000 to 6, 999 SqFt
- Region
- Lane Co: Southwest Eugene
Property Description
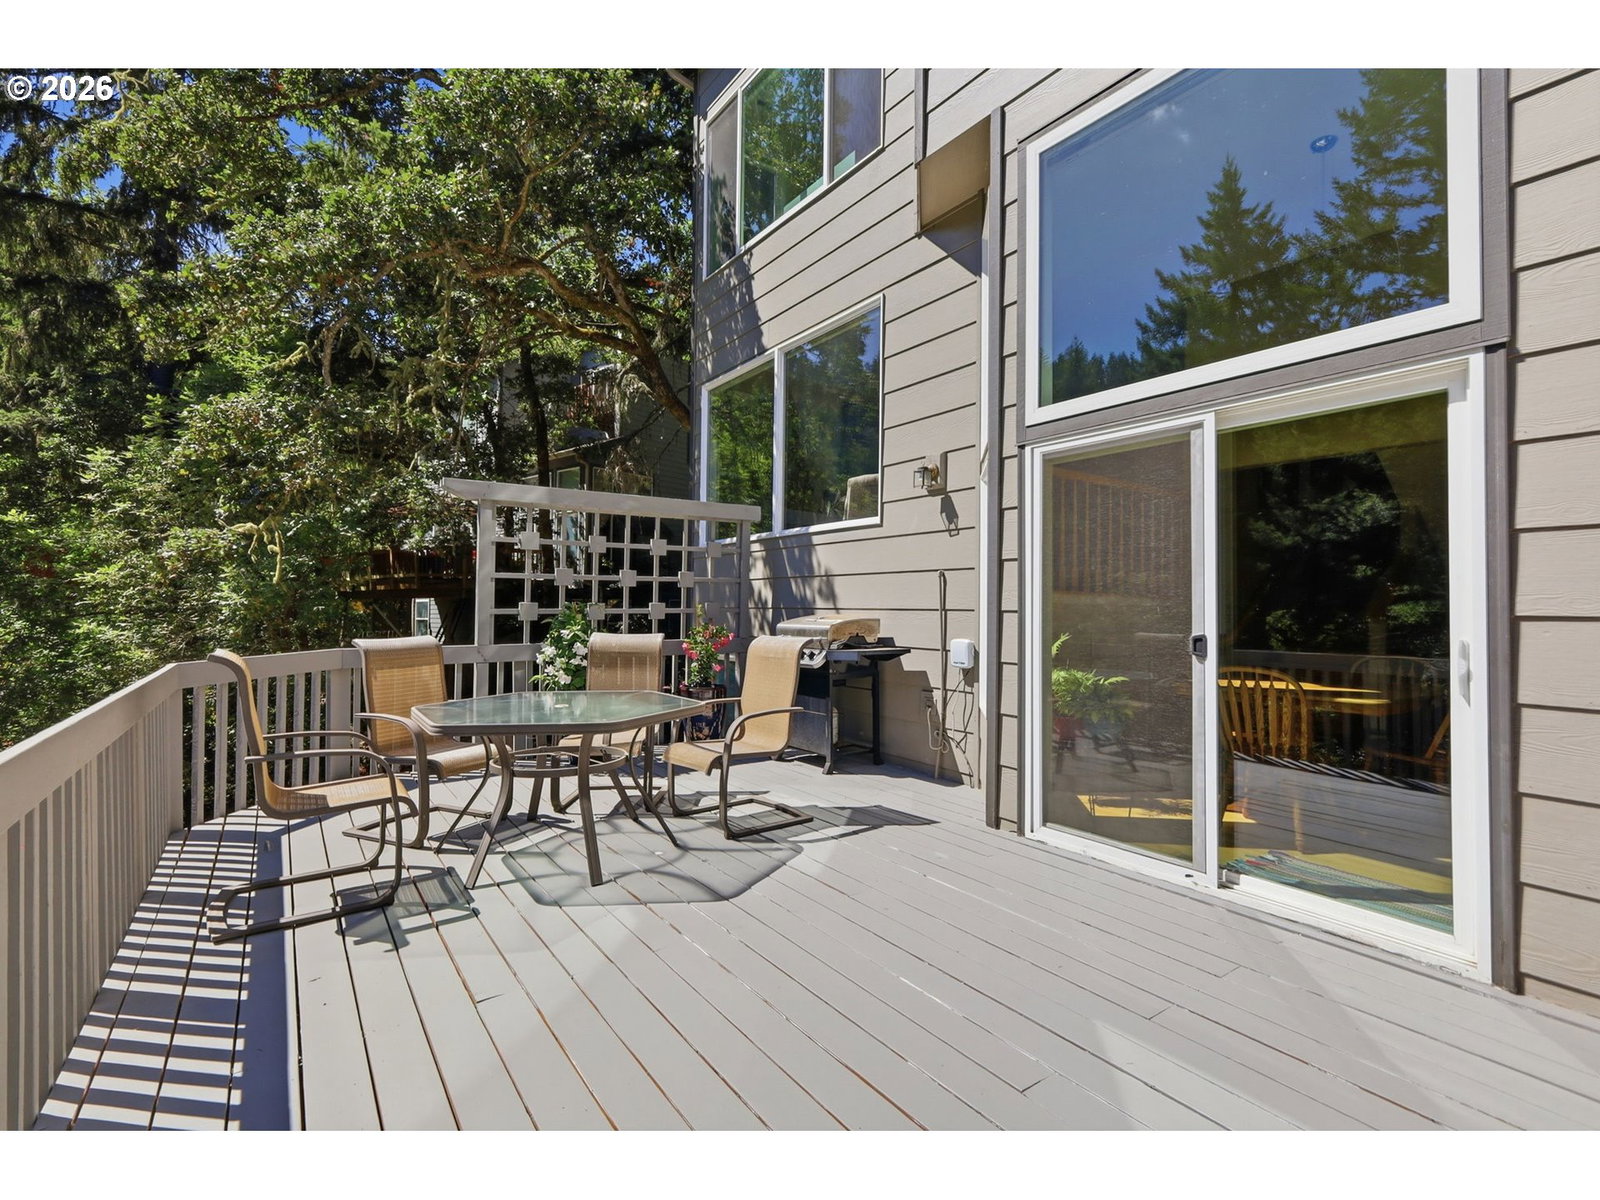
Gorgeous Multi-Level Contemporary Home with 4+ Bedrooms and 2 and One Half Baths. Amazing Views from Abundant Windows that Fill the Custom Home with Natural Light. Beautiful, Cozy, Gourmet Kitchen with Granite Counters, Induction Range, and Stainless Steel Appliances that opens to a Breakfast Nook and a Family Room with a Gas Fireplace. Sliding Glass Doors Lead to the Large Newly Rebuilt Deck and Stunning Forest Views. The Dining Room alsohas Sliding Glass Doors to the Deck and Lots of Built Ins for Extra Storage. Large Upstairs Office/ Studio could be a 5th bedroom.Downstairs you'll find Guest Bedrooms with Access to the Lower Deck and Private Hot Tub. The Patio is flanked by a a hillside covered with berries that invite deer to nibble. Your lovely yard leads to a private glen. Lots of Storage Space and 240 Level -2 outlet for electric vehicle in double garage. A/C and New Forced-Air Furnace. Quintessential Eugene Home Surrounded by Forest, drenched in Sunshine, Private and Unique. Call your favorite Realtor today!
/u.realgeeks.media/smiragroup/logo-icon-lg.png)
Additional Information
- Tax Amount
- $10,158
- Year Built
- 1991
- High School
- South Eugene
- Elementary School
- Edgewood
- Middle School
- Spencer Butte
- Fireplaces Total
- 2
- Garage Spaces
- 2
- Garage Type
- Attached
- Hoa Fee
- $152
- Hoa Payment Freq
- Annually
- Acres
- 0.15
- Living Area
- 2,774
- Stories
- 3
- Property Type
- Single Family Residence
- Terms
- Cash, Conventional, VA Loan
- Master Bedroom Level
- Upper
- Cooling Description
- Central Air
- Fireplace Description
- Gas
- Fuel Description
- Electricity
- Heating Description
- Forced Air - 95+%
- Hot Water Description
- Electricity, Gas
- Exterior Description
- Wood Composite
- Roof Type
- Composition
- Sewer Description
- Public Sewer
- Style
- Custom Style, Tri Level
- View
- Trees/Woods
- Parking
- Driveway
- Parking Description
- Driveway
- Exterior Features
- Deck, Free-Standing Hot Tub, Patio, Porch, Yard
- Interior Features
- Garage Door Opener, Granite, Laundry, Tile Floor, Washer/Dryer, Wood Floors
- Kitchen Appliances
- Disposal, Free-Standing Range, Free-Standing Refrigerator, Granite, Induction Cooktop, Instant Hot Water, Microwave, Pantry, Stainless Steel Appliance(s)
Mortgage Calculator
Listing courtesy of United Real Estate Properties.
 The content relating to real estate for sale on this site comes in part from the IDX program of the RMLS of Portland, Oregon. Real Estate listings held by brokerage firms other than this firm are marked with the RMLS logo, and detailed information about these properties include the name of the listing's broker. Listing content is copyright © 2026 RMLS of Portland, Oregon. All information provided is deemed reliable but is not guaranteed and should be independently verified. This content last updated on . Some properties which appear for sale on this web site may subsequently have sold or may no longer be available.