361 HILLTOP DR, Seaside, OR 97138
- $1,174,000
- 5
- BD
- 4
- BA
- 5,920
- SqFt




- List Price
- $1,174,000
- Price Change
- ▼ $25,000 1788759053
- Days on Market
- 127
- Status
- ACTIVE
- MLS#
- 254137929
- Bedrooms
- 5
- Bathrooms
- 4
- Partial Bathrooms
- 2
- Living Area
- 5,920
- Lot Size
- 20, 000 SqFt to .99 Acres
- Region
- Clatsop Co: Seaside East
Property Description
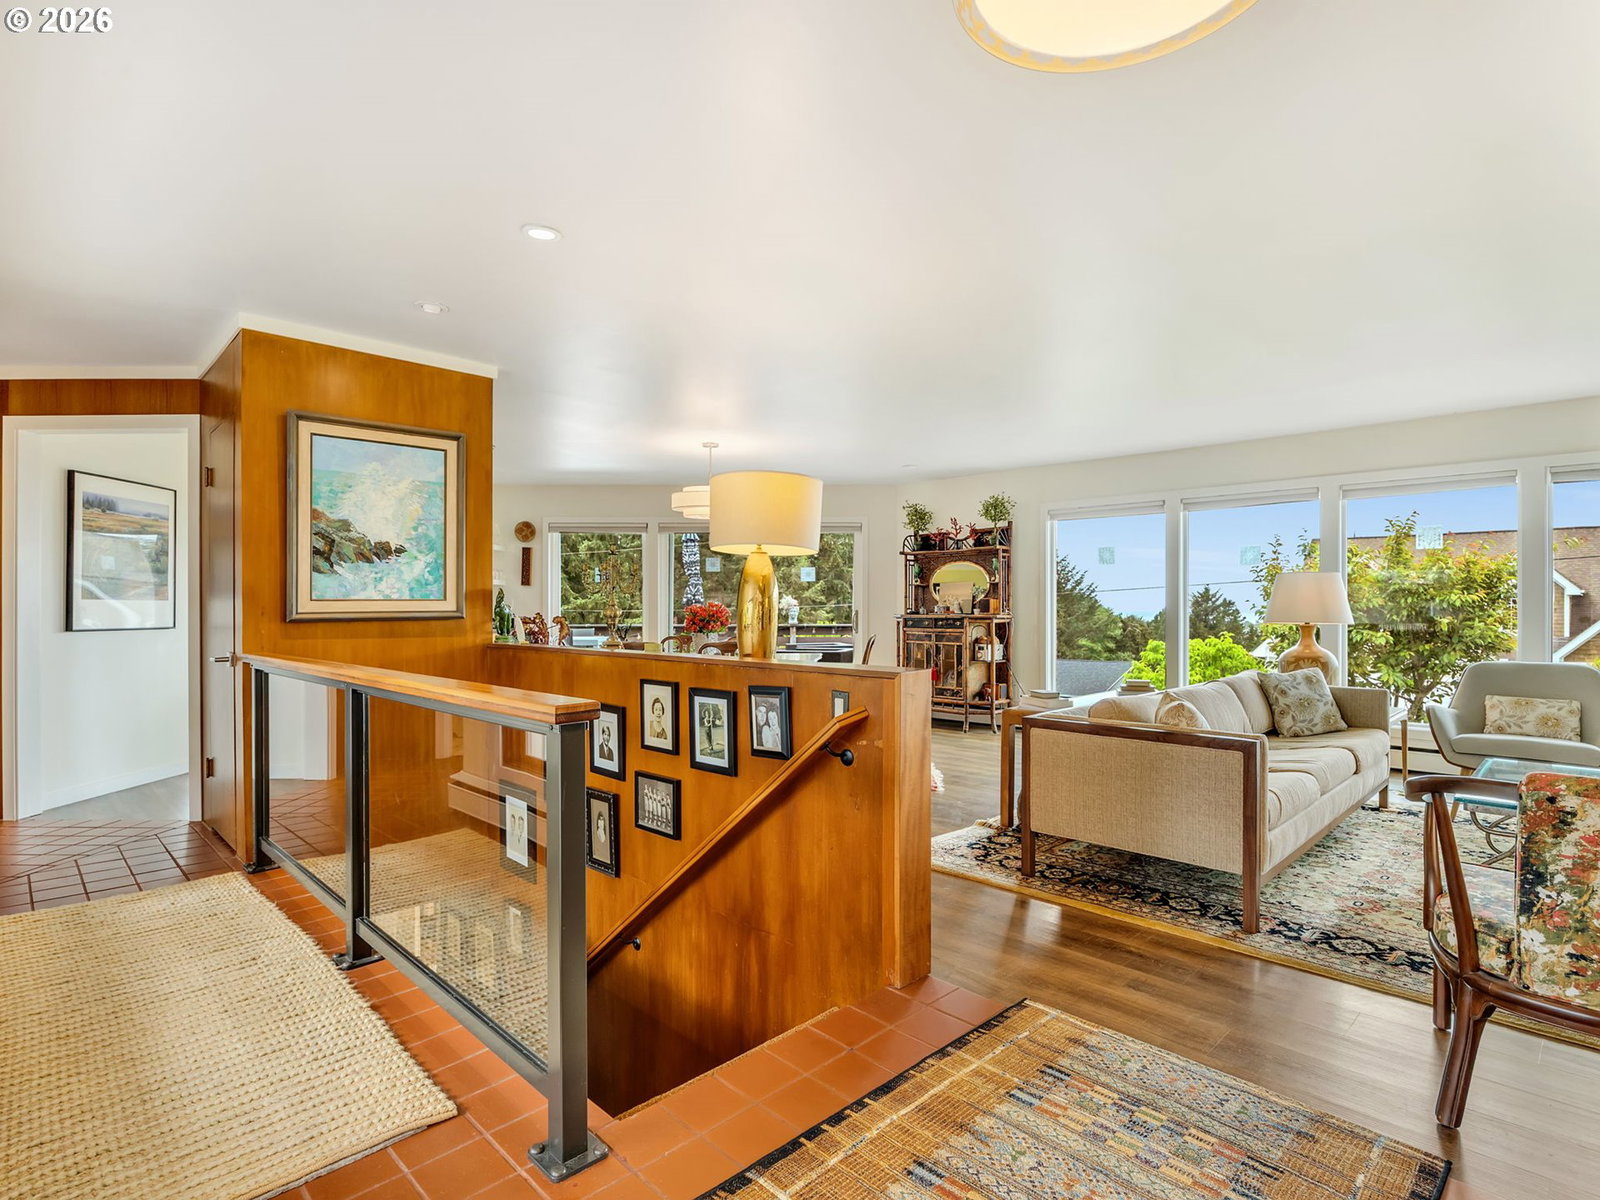
Discover the stunning Mid-Century Modern Prairie style home, a true celebration house in the desirable Sunset Hills neighborhood of Seaside, Oregon. Spanning approximately 6,000 square feet, this exquisite property features 5 spacious bedrooms, a luxurious primary suite and 2 additional ensuite bedrooms on the main floor including 2 powder rooms, one on each floor. Enjoy sunsets and ocean views from Tillamook Head to Gearhart, complemented by a large deck perfect for entertaining. Recent upgrades include a new roof, modern windows, and an energy-efficient tankless water heater. The home boasts a beautiful garden with enclosed vegetable beds, new garden shed, a Bocce ball court and ample outdoor living space on over a half-acre lot. Additional highlights include three cozy fireplaces, a wine cellar, craft room, and a bunk bedroom for guests. With abundant storage options and an attached garage equipped with an electric vehicle ready hook-up, this remarkable home in Seaside, Oregon, perfectly combines luxury, comfort, and lifestyle.
/u.realgeeks.media/smiragroup/logo-icon-lg.png)
Additional Information
- Tax Amount
- $8,622
- Year Built
- 1955
- High School
- Seaside
- Elementary School
- Pacific Ridge
- Middle School
- Seaside
- Fireplaces Total
- 3
- Garage Spaces
- 2
- Garage Type
- Attached
- Acres
- 0.59
- Living Area
- 5,920
- Stories
- 2
- Subdivision
- SUNSET HILLS
- Property Type
- Single Family Residence
- Terms
- Cash, Conventional
- Accessibility Features
- Accessible Doors, Accessible Hallway(s), Garage on Main, Main Floor Bedroom w/Bath, Natural Lighting, Utility Room On Main, Walk-in Shower
- Master Bedroom Level
- Main
- Cooling Description
- None
- Fireplace Description
- Gas
- Fuel Description
- Electricity, Gas
- Heating Description
- Hot Water, Radiant
- Hot Water Description
- Gas, Tankless
- Exterior Description
- Board & Batten Siding, Brick
- Roof Type
- Composition
- Sewer Description
- Public Sewer
- Style
- Mid-Century Modern, Prairie
- View
- City, Ocean, Trees/Woods
- Parking
- Driveway, On Street
- Security Or Entry
- Security Lights
- Parking Description
- Driveway, On Street
- Road Surface
- Paved
- Exterior Features
- Covered Deck, Covered Patio, Fenced, Garden, Patio, Porch, Private Road, Raised Beds, RV Parking, Security Lights, Sprinkler, Tool Shed, Yard
- Interior Features
- Ceiling Fan(s), Garage Door Opener, Heated Tile Floor, Laundry, Luxury Vinyl Plank, Quartz, Tile Floor, Wall to Wall Carpet, Washer/Dryer
- Kitchen Appliances
- Built-in Oven, Convection Oven, Cooktop, Dishwasher, Disposal, Double Oven, Free-Standing Refrigerator, Microwave, Pantry, Plumbed For Ice Maker, Quartz, Range Hood, Solid Surface Countertop, Stainless Steel Appliance(s)
Mortgage Calculator
Listing courtesy of Cascade Hasson Sotheby's International Realty.
 The content relating to real estate for sale on this site comes in part from the IDX program of the RMLS of Portland, Oregon. Real Estate listings held by brokerage firms other than this firm are marked with the RMLS logo, and detailed information about these properties include the name of the listing's broker. Listing content is copyright © 2026 RMLS of Portland, Oregon. All information provided is deemed reliable but is not guaranteed and should be independently verified. This content last updated on . Some properties which appear for sale on this web site may subsequently have sold or may no longer be available.