429 STONEWAY NW DR, Salem, OR 97304
- $415,000
- 3
- BD
- 1
- BA
- 1,668
- SqFt



- List Price
- $415,000
- Price Change
- ▼ $14,000 1785389814
- Days on Market
- 45
- Status
- ACTIVE
- MLS#
- 254264972
- Bedrooms
- 3
- Bathrooms
- 1
- Partial Bathrooms
- 1
- Living Area
- 1,668
- Lot Size
- 15, 000 to 19, 999 SqFt
- Region
- Polk Co: West Salem N
Property Description
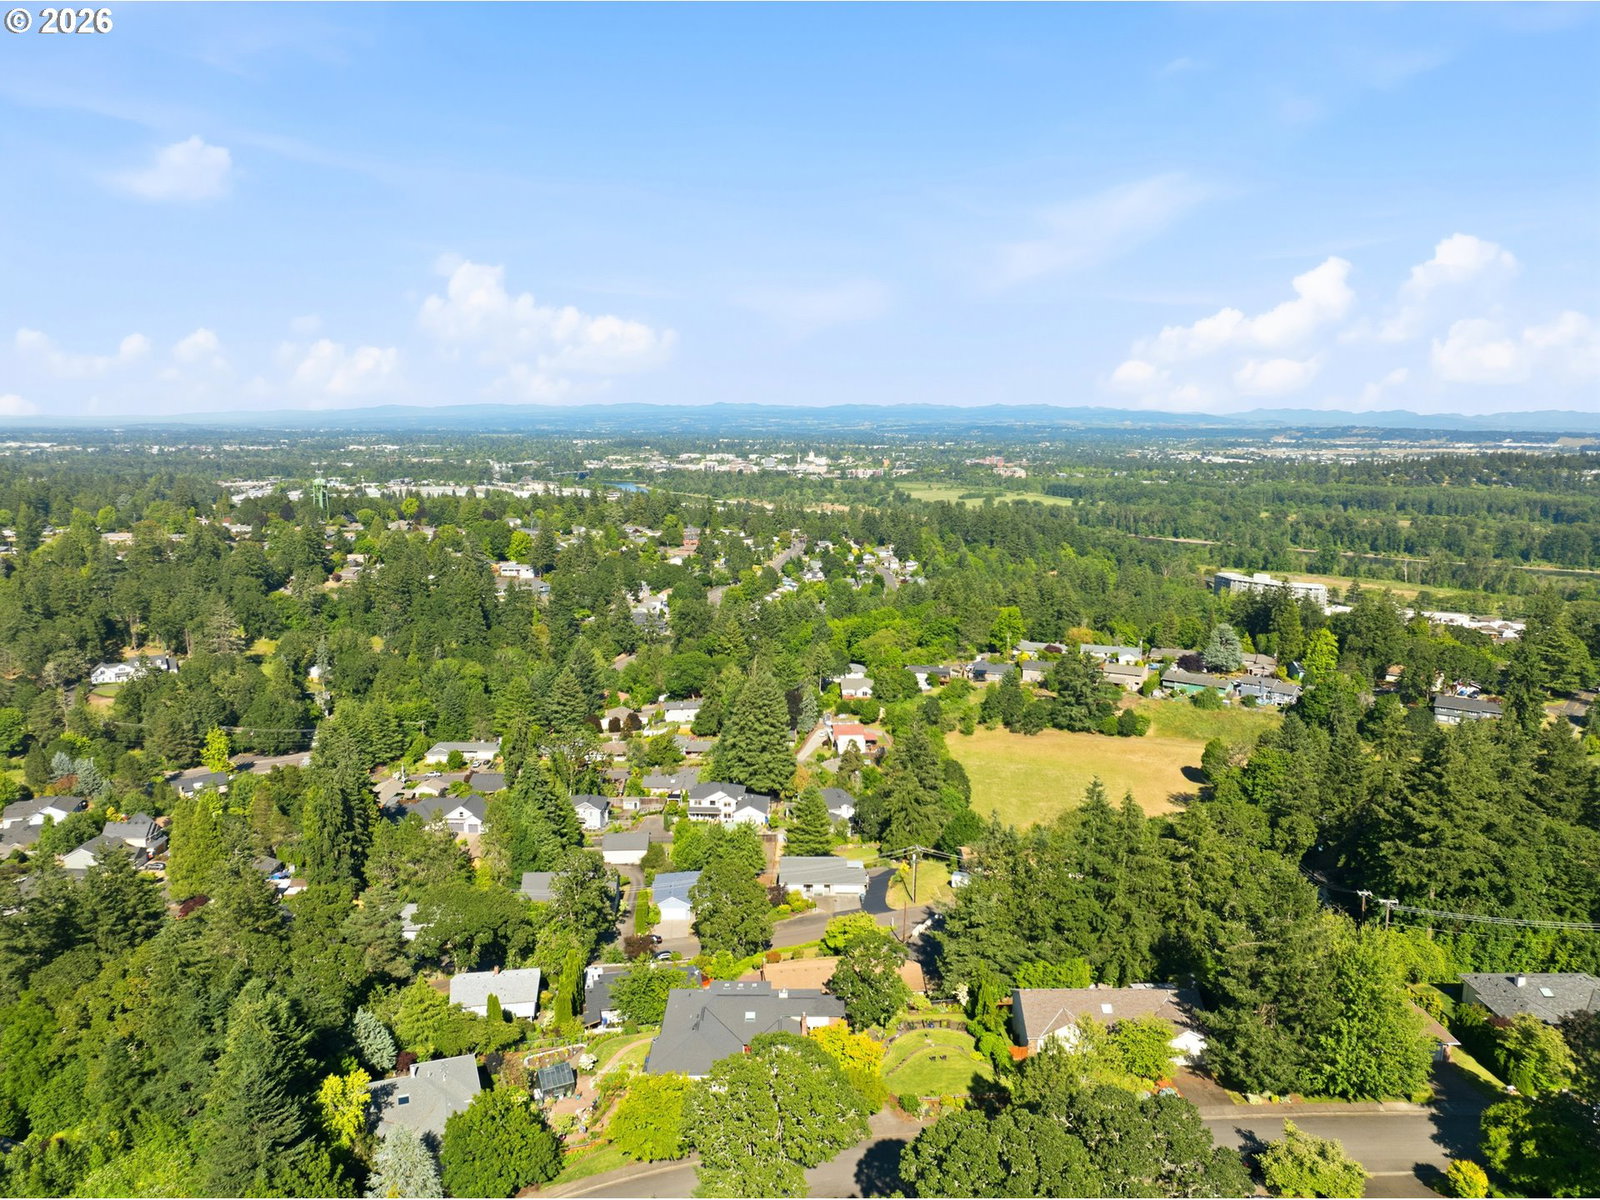
Welcome home to this 1,668 sq. ft. single-level home sits on a generous 0.35-acre lot with mature landscaping, offering foothill views and glimpses of the Capitol Building. Featuring 3 bedrooms, 1.5 bathrooms, and a functional single-level floor plan, this home is in an established West Salem neighborhood near parks, schools, and everyday conveniences.Enter the living room to find a gas fireplace with brick surround, built-in bookcase, and sliding glass doors that open to a spacious deck with a view, perfect for relaxing or entertaining. This flows seamlessly into the formal dining area, followed by the large kitchen, which includes a charming breakfast nook framed by a bay window. The primary suite offers an oversized closet and dedicated shower, while sharing a full bath with the hallway.A dedicated laundry/mud room with utility sink connects to a two-car garage, complete with storage cabinets and workshop for hobbies or additional storage. A perimeter walkway enhances accessibility throughout the property, while a detached shed provides additional storage. From morning coffee in the breakfast nook to evenings on the deck, this one-level home fits a variety of lifestyles.
/u.realgeeks.media/smiragroup/logo-icon-lg.png)
Additional Information
- Tax Amount
- $4,674
- Year Built
- 1959
- High School
- West Salem
- Elementary School
- Kalapuya
- Middle School
- Walker
- Fireplaces Total
- 1
- Garage Spaces
- 2
- Garage Type
- Attached
- Acres
- 0.35
- Living Area
- 1,668
- Stories
- 1
- Property Type
- Single Family Residence
- Terms
- Cash, Conventional, FHA, VA Loan
- Accessibility Features
- Accessible Approach with Ramp, Accessible Entrance, Garage on Main, Main Floor Bedroom w/Bath, One Level, Pathway, Walk-in Shower
- Master Bedroom Level
- Main
- Cooling Description
- Central Air
- Fireplace Description
- Gas, Insert
- Fuel Description
- Electricity, Gas
- Heating Description
- Forced Air
- Hot Water Description
- Gas
- Exterior Description
- Cement Siding
- Roof Type
- Composition
- Sewer Description
- Public Sewer
- Style
- 1 Story
- View
- Territorial
- Parking
- Driveway
- Parking Description
- Driveway
- Road Surface
- Paved
- Exterior Features
- Deck, Public Road, Sprinkler, Tool Shed, Workshop, Yard
- Interior Features
- Ceiling Fan(s), Garage Door Opener, Hookup Available, Jetted Tub, Laminate Flooring, Laundry
- Kitchen Appliances
- Built-in Oven, Cooktop, Dishwasher, Disposal, Free-Standing Refrigerator, Island, Microwave, Plumbed For Ice Maker, Range Hood
Mortgage Calculator
Listing courtesy of eXp Realty, LLC.
 The content relating to real estate for sale on this site comes in part from the IDX program of the RMLS of Portland, Oregon. Real Estate listings held by brokerage firms other than this firm are marked with the RMLS logo, and detailed information about these properties include the name of the listing's broker. Listing content is copyright © 2026 RMLS of Portland, Oregon. All information provided is deemed reliable but is not guaranteed and should be independently verified. This content last updated on . Some properties which appear for sale on this web site may subsequently have sold or may no longer be available.