269 N LAMONTI DR, Otis, OR 97368
- $675,000
- 3
- BD
- 3
- BA
- 2,612
- SqFt




- List Price
- $675,000
- Days on Market
- 58
- MLS#
- 258939311
- Property Type
- Manufactured Home
- Bedrooms
- 3
- Bathrooms
- 3
- Sqft. of Residence
- 2,612
- Lot Size
- 5 to 6.99 Acres
- Region
- Lincoln County
- Status
- ACTIVE
Property Description
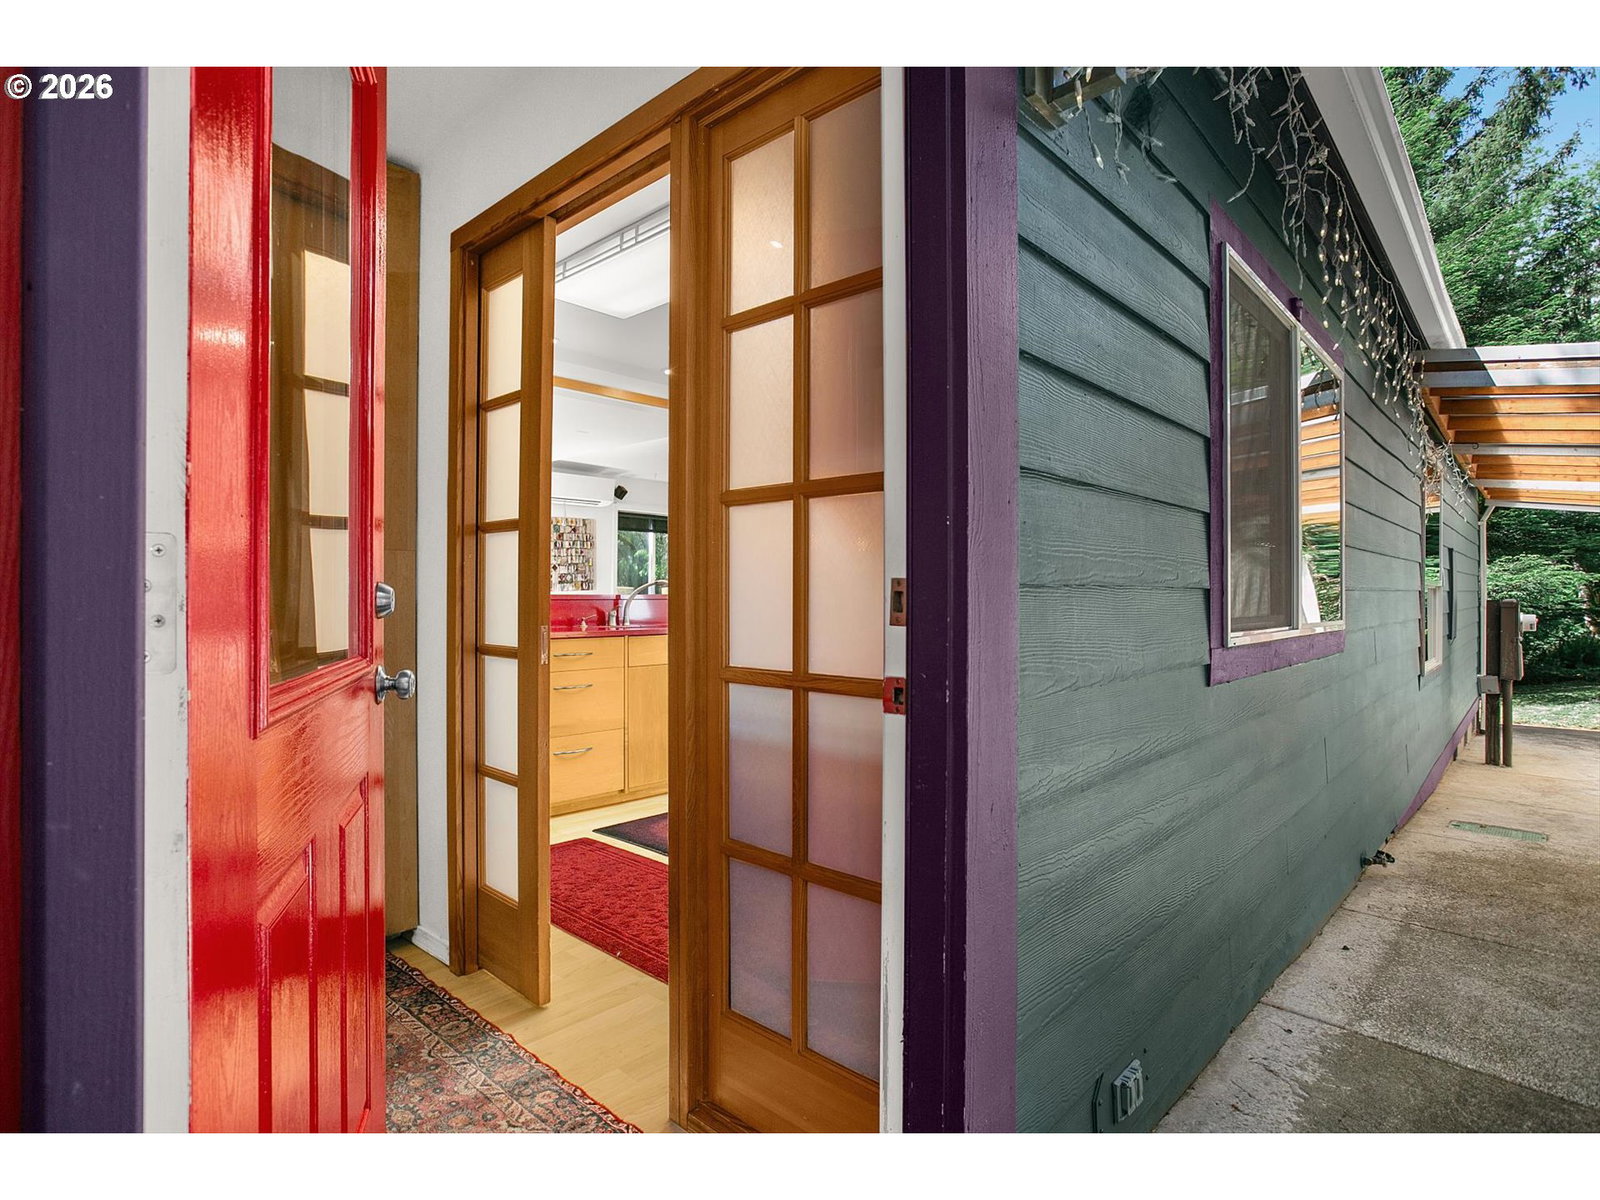
Tucked away in the mystical wooded setting of Cascade Head, on over 5 acres, is a serene, private sanctuary in the coastal wilderness, consisting of a 1440 Sq. Ft. home + 1172 Sq. Ft. of heated flex & loft space. Leave worries behind as you cross a foot bridge and step through a Japanese Torii inspired gate archway to enter the home. Near the Sitka Center for Art and Ecology, a legendary artist's destination. Close to Knight Park where you can access the majestic Salmon River and paddle to its confluence with the mighty Pacific Ocean, and a picturesque & private beach. The main residence is a fully remodeled, low-maintenance 3 Bedroom, 2 Bathroom home complete with durable Hardie Plank siding, large vinyl windows, new mini-split heat pump & metal roof. Redesigned to look and feel like a custom home with an open-concept layout and cozy certified woodstove. The kitchen features custom cabinets and striking red solid-surface counters. The primary suite offers a walk-in closet and an ensuite with a walk-in shower and stacked washer/dryer. Enjoy the large deck off the living space surrounded by treed views and the music of nature. No expense was spared in renovating and maintaining this well-cared-for home. Meandering pathways from the home lead to the various useful outbuildings, revealing hidden gems as you turn each corner. The detached 2 car garage with ample storage, leads you through a "secret" entrance to the flex space (former musician studio) with woodstove, full Bathroom with custom tile work, complete with radiant heat floors. Above the garage, sits a grand Artist Loft with large, expansive windows & skylights overlooking the forest and warming your feet with radiant heat flooring. A detached office retreat served as a pottery studio with inspiring forest views, where your creativity can bloom. Multiple creeks flow through the property, offering opportunity for a creek side haven. This is a magical retreat, with serenity & privacy allowing you to get lost in t
/u.realgeeks.media/smiragroup/logo-icon-lg.png)
Additional Information
- Tax Amount
- $2,924
- Year Built
- 1978
- High School
- Taft
- Elementary School
- Oceanlake
- Middle School
- Taft
- Fireplaces Total
- 2
- Garage Spaces
- 2
- Garage Type
- Detached
- Acres
- 5.62
- Living Area
- 2,612
- Stories
- 2
- Property Type
- Manufactured Home on Real Property
- Terms
- Cash, Conventional, FHA, VA Loan
- Master Bedroom Level
- Main
- Cooling Description
- Heat Pump, Mini Split
- Fireplace Description
- Wood Burning
- Fuel Description
- Electricity, Propane
- Heating Description
- Ductless, Mini Split, Wood Stove
- Hot Water Description
- Electricity, Propane
- Exterior Description
- Cement Siding
- Roof Type
- Membrane, Metal
- Sewer Description
- Septic Tank
- Style
- Traditional
- View
- Territorial, Trees/Woods
- Parking
- Driveway, RV Access/Parking
- Parking Description
- Driveway, RV Access/Parking
- Road Surface
- Gravel
Mortgage Calculator
Listing courtesy of Sams Realty.
 The content relating to real estate for sale on this site comes in part from the IDX program of the RMLS of Portland, Oregon. Real Estate listings held by brokerage firms other than this firm are marked with the RMLS logo, and detailed information about these properties include the name of the listing's broker. Listing content is copyright © 2026 RMLS of Portland, Oregon. All information provided is deemed reliable but is not guaranteed and should be independently verified. This content last updated on . Some properties which appear for sale on this web site may subsequently have sold or may no longer be available.