211 S 3RD ST, Cottage Grove, OR 97424
- $765,000
- 4
- BD
- 2
- BA
- 3,855
- SqFt




- List Price
- $765,000
- Days on Market
- 2
- Status
- ACTIVE
- MLS#
- 259680469
- Bedrooms
- 4
- Bathrooms
- 2
- Partial Bathrooms
- 1
- Living Area
- 3,855
- Lot Size
- 10, 000 to 14, 999 SqFt
- Region
- Lane Co: South Lane Properties
Property Description
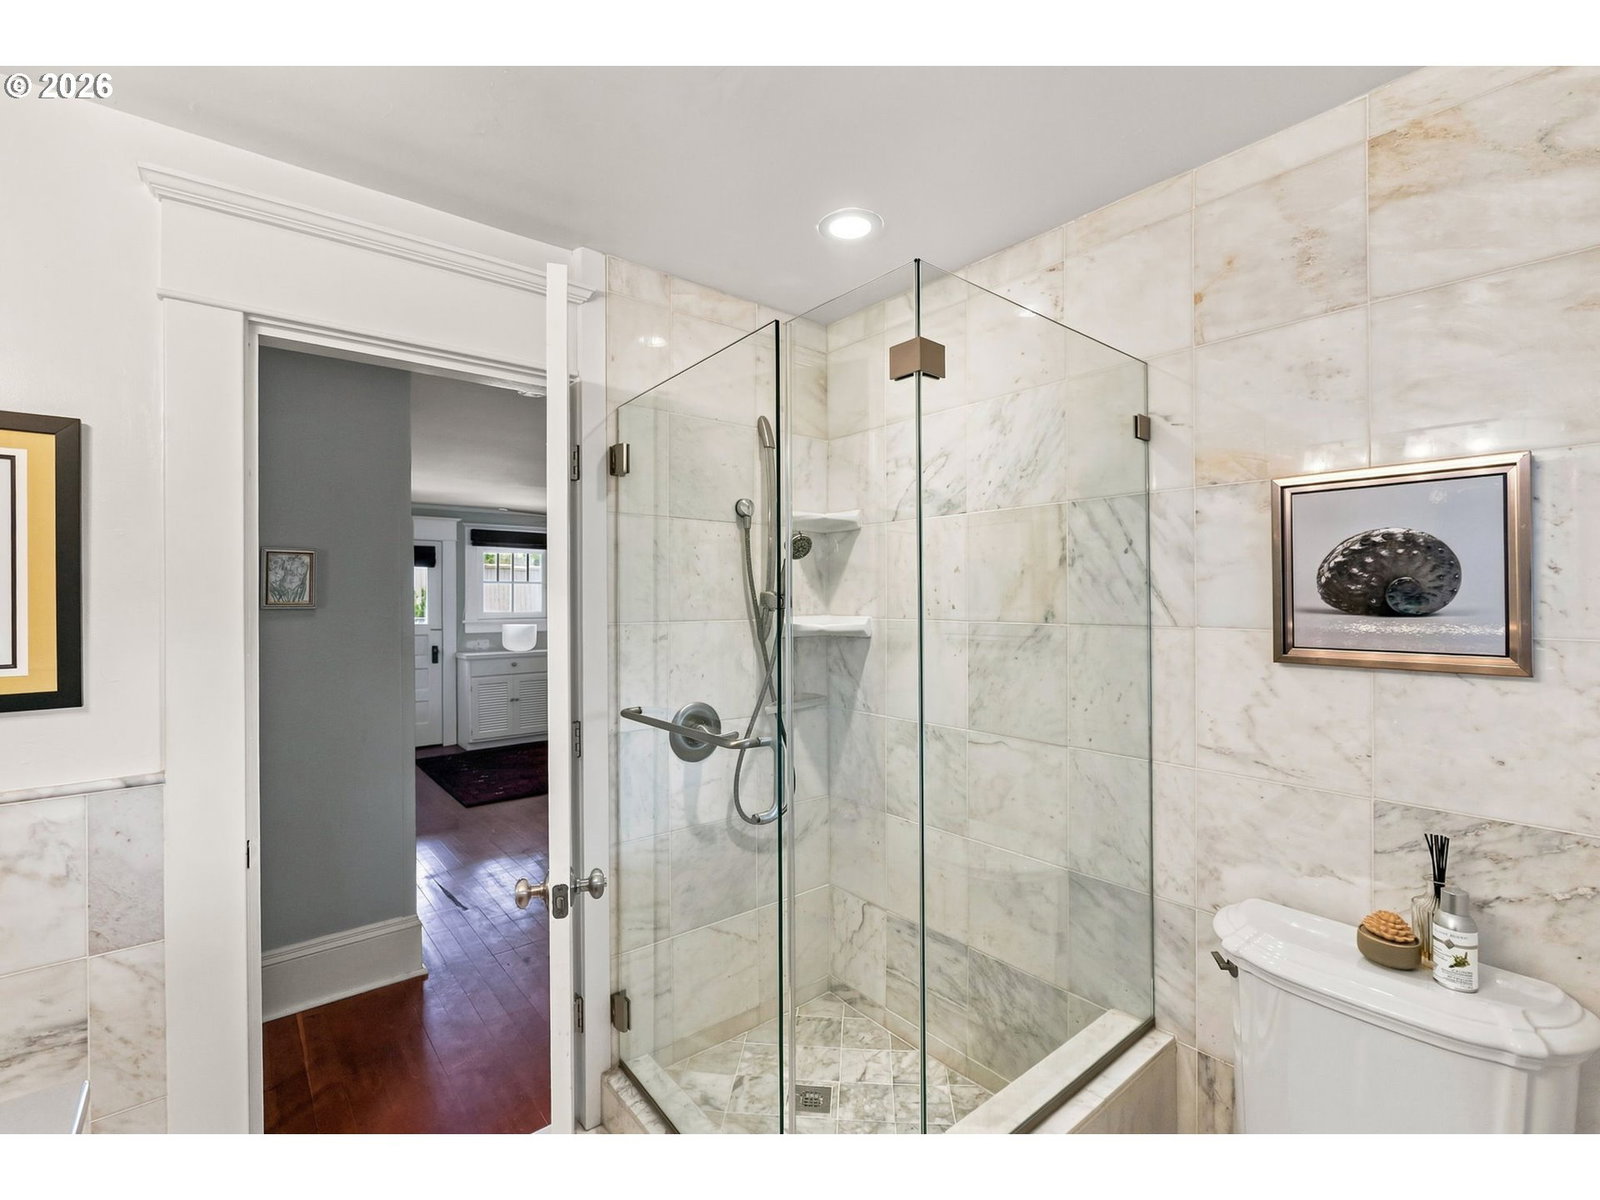
This turn of the century Victorian home was built at the peak of the Bohemian Mining era in Cottage Grove and still stands two blocks off Main Street on a private quarter-acre-plus. Hardwood floors run throughout the home. The grand foyer opens to the formal living room with marble gas fireplace and adjoining office space, flowing seamlessly into the family room with built-ins and convenient half bath. Off the other side of the foyer, the formal dining is ready to host, then pass through the chef's door to the updated kitchen with stone counters, tile floor and a breakfast nook. Upstairs are three bedrooms including a primary suite with its own gas fireplace, walk-in closet, ensuite bath and private sunroom. On the third floor find the vaulted flex space that could serve as the fourth bedroom. This home was built for outdoor enjoyment with an inviting front porch, a second floor balcony, the sunroom, and a generous back porch right off the kitchen for outdoor dining and entertainment. This home has been fully restored with updated plumbing, electrical, central heating and air conditioning, tankless gas water heater and durable metal roof. Don’t miss the 1652 sq ft basement that provides ample additional storage space. From the porch it's a short walk to the downtown historic district, the Coast Fork Willamette River, and the Centennial covered bridge. Row River Trail trailhead sits at Main and 9th where you can take the 16 mile paved path out to Dorena Lake. This home is truly the peak of Cottage Grove living.
/u.realgeeks.media/smiragroup/logo-icon-lg.png)
Additional Information
- Tax Amount
- $6,081
- Year Built
- 1903
- High School
- Cottage Grove
- Elementary School
- Bohemia
- Middle School
- Lincoln
- Fireplaces Total
- 2
- Acres
- 0.29
- Living Area
- 3,855
- Stories
- 3
- Property Type
- Single Family Residence
- Terms
- Cash, Conventional, FHA, VA Loan
- Master Bedroom Level
- Upper
- Cooling Description
- Central Air
- Fireplace Description
- Gas
- Fuel Description
- Electricity, Gas
- Heating Description
- Forced Air
- Hot Water Description
- Gas, Tankless
- Exterior Description
- Lap Siding
- Roof Type
- Metal
- Sewer Description
- Public Sewer
- Style
- Tri Level, Victorian
- Parking
- Off Street
- Parking Description
- Off Street
- Road Surface
- Paved
- Exterior Features
- Covered Deck, Deck, Fenced, Garden, Porch, Raised Beds, Yard
- Interior Features
- 3rd Floor, Ceiling Fan(s), Granite, Hardwood Floors, Laundry, Tile Floor, Vaulted Ceiling(s), Wood Floors
- Kitchen Appliances
- Dishwasher, Free-Standing Range, Free-Standing Refrigerator, Granite, Microwave
Mortgage Calculator
Listing courtesy of Real Broker.
 The content relating to real estate for sale on this site comes in part from the IDX program of the RMLS of Portland, Oregon. Real Estate listings held by brokerage firms other than this firm are marked with the RMLS logo, and detailed information about these properties include the name of the listing's broker. Listing content is copyright © 2026 RMLS of Portland, Oregon. All information provided is deemed reliable but is not guaranteed and should be independently verified. This content last updated on . Some properties which appear for sale on this web site may subsequently have sold or may no longer be available.