1305 NE COOPER LN, Estacada, OR 97023
- $450,000
- 4
- BD
- 3
- BA
- 2,037
- SqFt




- List Price
- $450,000
- Days on Market
- 69
- Status
- SHORT SALE PENDING
- MLS#
- 262392569
- Bedrooms
- 4
- Bathrooms
- 3
- Living Area
- 2,037
- Lot Size
- 7, 000 to 9, 999 SqFt
- Region
- Milwaukie, Gladstone, Happy Valley, Clckmas, Dmscus, Estacada
Property Description
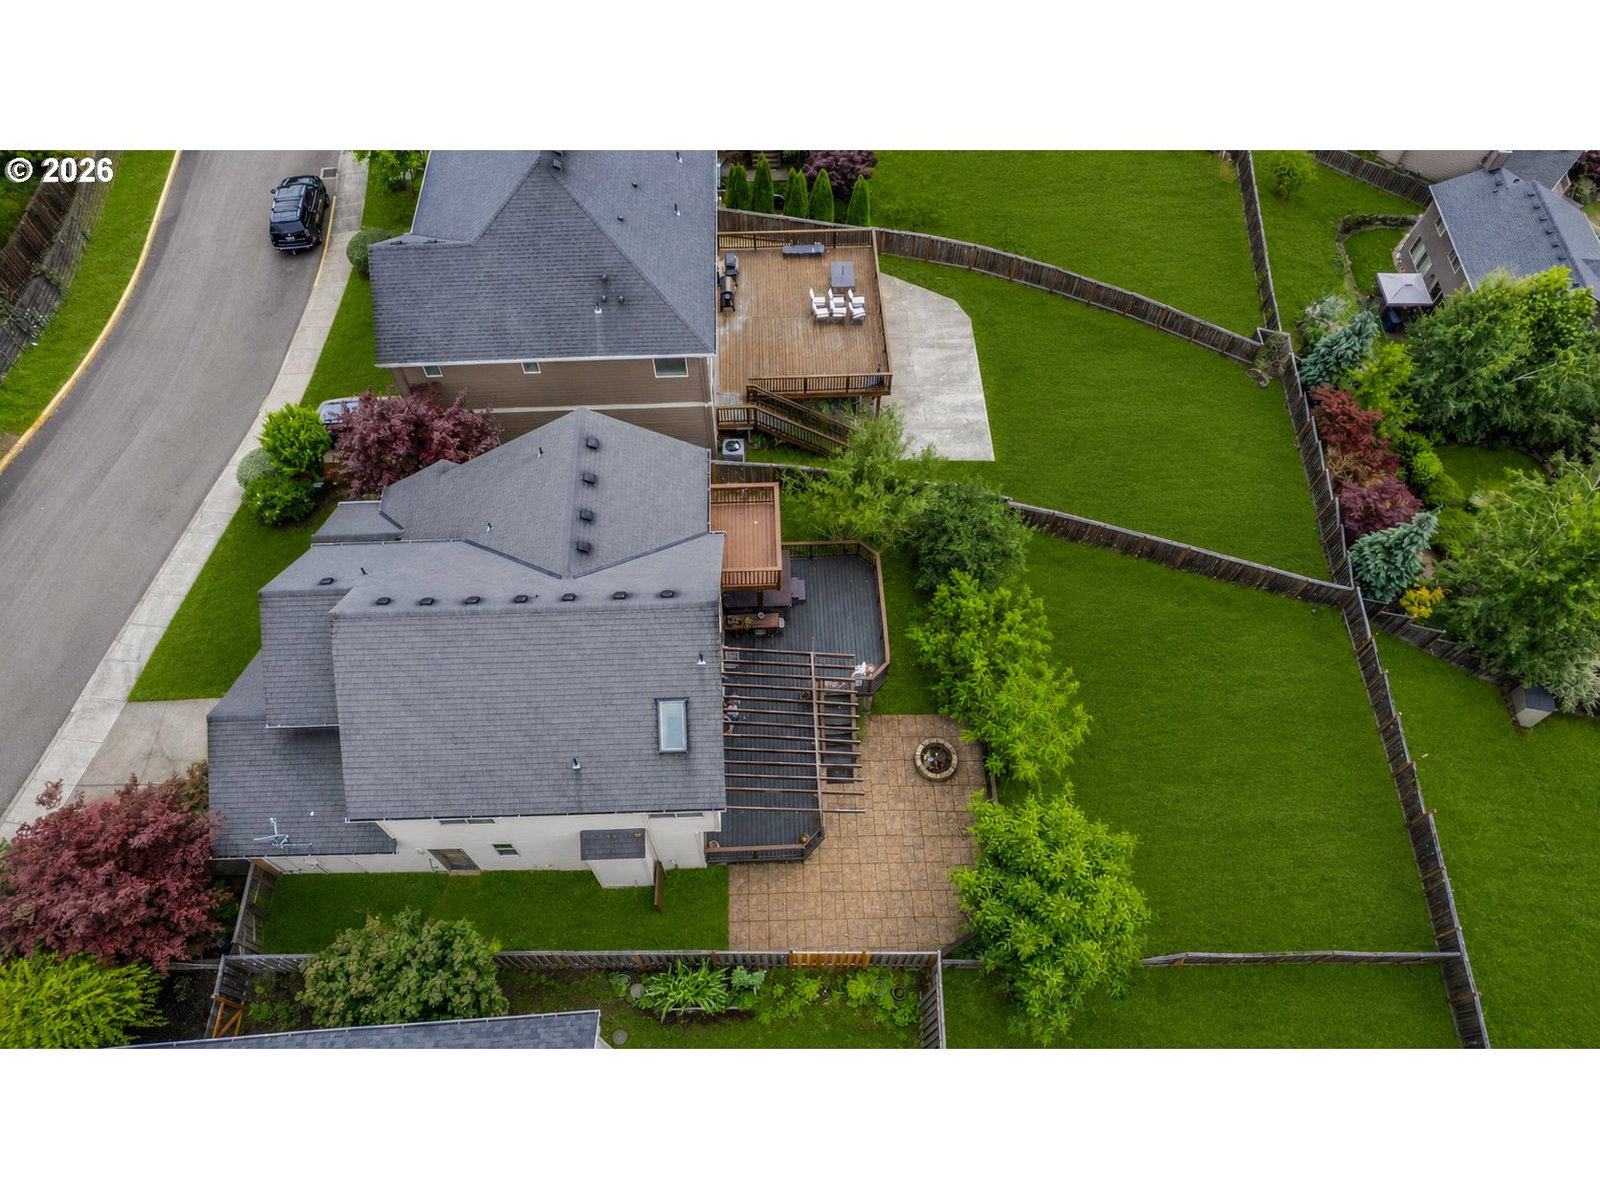
Welcome to this two-story home in the desirable Cascadia Ridge neighborhood. Offering 2037 square feet of thoughtfully designed living space, this home features 4 bedrooms, 3 full bathrooms, a 2-car garage, situated on .22 acre lot. Step inside to a welcoming entry where you'll find a flex room as an office, complete with French Door, a closet, and easy access to a nearby main-level bathroom. Continue into the sought-after full bathroom on the main level, conveniently for multigenerational living. The floor plan opens into the great room living space, featuring rich LVP throughout the kitchen, dining, and living areas. The kitchen is designed for both everyday living and entertaining with granite countertops, stainless steel appliances, an island, and a pantry. Flowing seamlessly into the dining and living room, you'll enjoy abundant natural light from expansive windows, a cozy fireplace, and direct access to the spacious deck overlooking the terrace view and backyard. Upstairs, the spacious primary suite features breathtaking views, a walk-in closet, and an en suite bathroom with a step-in shower & soaking tub. Two additional bedrooms, each offering large windows and closets. A versatile upstairs family room provides additional living space and features access to its own private deck. The laundry room offers added convenience with a utility sink, and the hall bathroom completes the upstairs. Outside, enjoy year-round outdoor living, a fully fenced large backyard, patio pavers, and ample space for entertaining, gardening, or gathering around the fire pit. This thoughtfully designed home combines functional living spaces, comfortable finishes, and an ideal location. This sale is subject to bank approval for a short sale.
/u.realgeeks.media/smiragroup/logo-icon-lg.png)
Additional Information
- Tax Amount
- $4,426
- Year Built
- 2010
- High School
- Estacada
- Elementary School
- River Mill
- Middle School
- Estacada
- Fireplaces Total
- 1
- Garage Spaces
- 2
- Garage Type
- Attached
- Hoa Fee
- $38
- Hoa Payment Freq
- Monthly
- Acres
- 0.22
- Living Area
- 2,037
- Stories
- 2
- Subdivision
- CASCADIA RIDGE
- Property Type
- Single Family Residence
- Terms
- Cash, Conventional, FHA, VA Loan
- Accessibility Features
- Garage on Main
- Master Bedroom Level
- Upper
- Cooling Description
- Heat Pump
- Fireplace Description
- Electric
- Fuel Description
- Electricity
- Heating Description
- Forced Air
- Hot Water Description
- Electricity
- Exterior Description
- Board & Batten Siding, Cement Siding, Stone
- Roof Type
- Composition
- Sewer Description
- Public Sewer
- Style
- 2 Story, Traditional
- View
- Territorial
- Parking
- Driveway, On Street
- Short Sale
- Yes
- Security Or Entry
- None
- Parking Description
- Driveway, On Street
- Road Surface
- Paved
- Exterior Features
- Deck, Fenced, Fire Pit, Patio, Porch, Yard
- Interior Features
- Ceiling Fan(s), Granite, Laminate Flooring, Laundry, Soaking Tub, Vaulted Ceiling(s), Wall to Wall Carpet
- Kitchen Appliances
- Dishwasher, Disposal, Free-Standing Range, Granite, Island, Microwave, Pantry, Plumbed For Ice Maker, Stainless Steel Appliance(s)
Mortgage Calculator
Listing courtesy of MORE Realty.
 The content relating to real estate for sale on this site comes in part from the IDX program of the RMLS of Portland, Oregon. Real Estate listings held by brokerage firms other than this firm are marked with the RMLS logo, and detailed information about these properties include the name of the listing's broker. Listing content is copyright © 2026 RMLS of Portland, Oregon. All information provided is deemed reliable but is not guaranteed and should be independently verified. This content last updated on . Some properties which appear for sale on this web site may subsequently have sold or may no longer be available.