14877 SW OREGON TRAIL LN, Beaverton, OR 97006
- $699,900
- 3
- BD
- 3
- BA
- 2,184
- SqFt




- List Price
- $699,900
- Price Change
- ▼ $10,100 1780717301
- Days on Market
- 139
- Status
- ACTIVE
- MLS#
- 264011225
- Bedrooms
- 3
- Bathrooms
- 3
- Living Area
- 2,184
- Lot Size
- 7, 000 to 9, 999 SqFt
- Region
- Beaverton, Aloha
Property Description
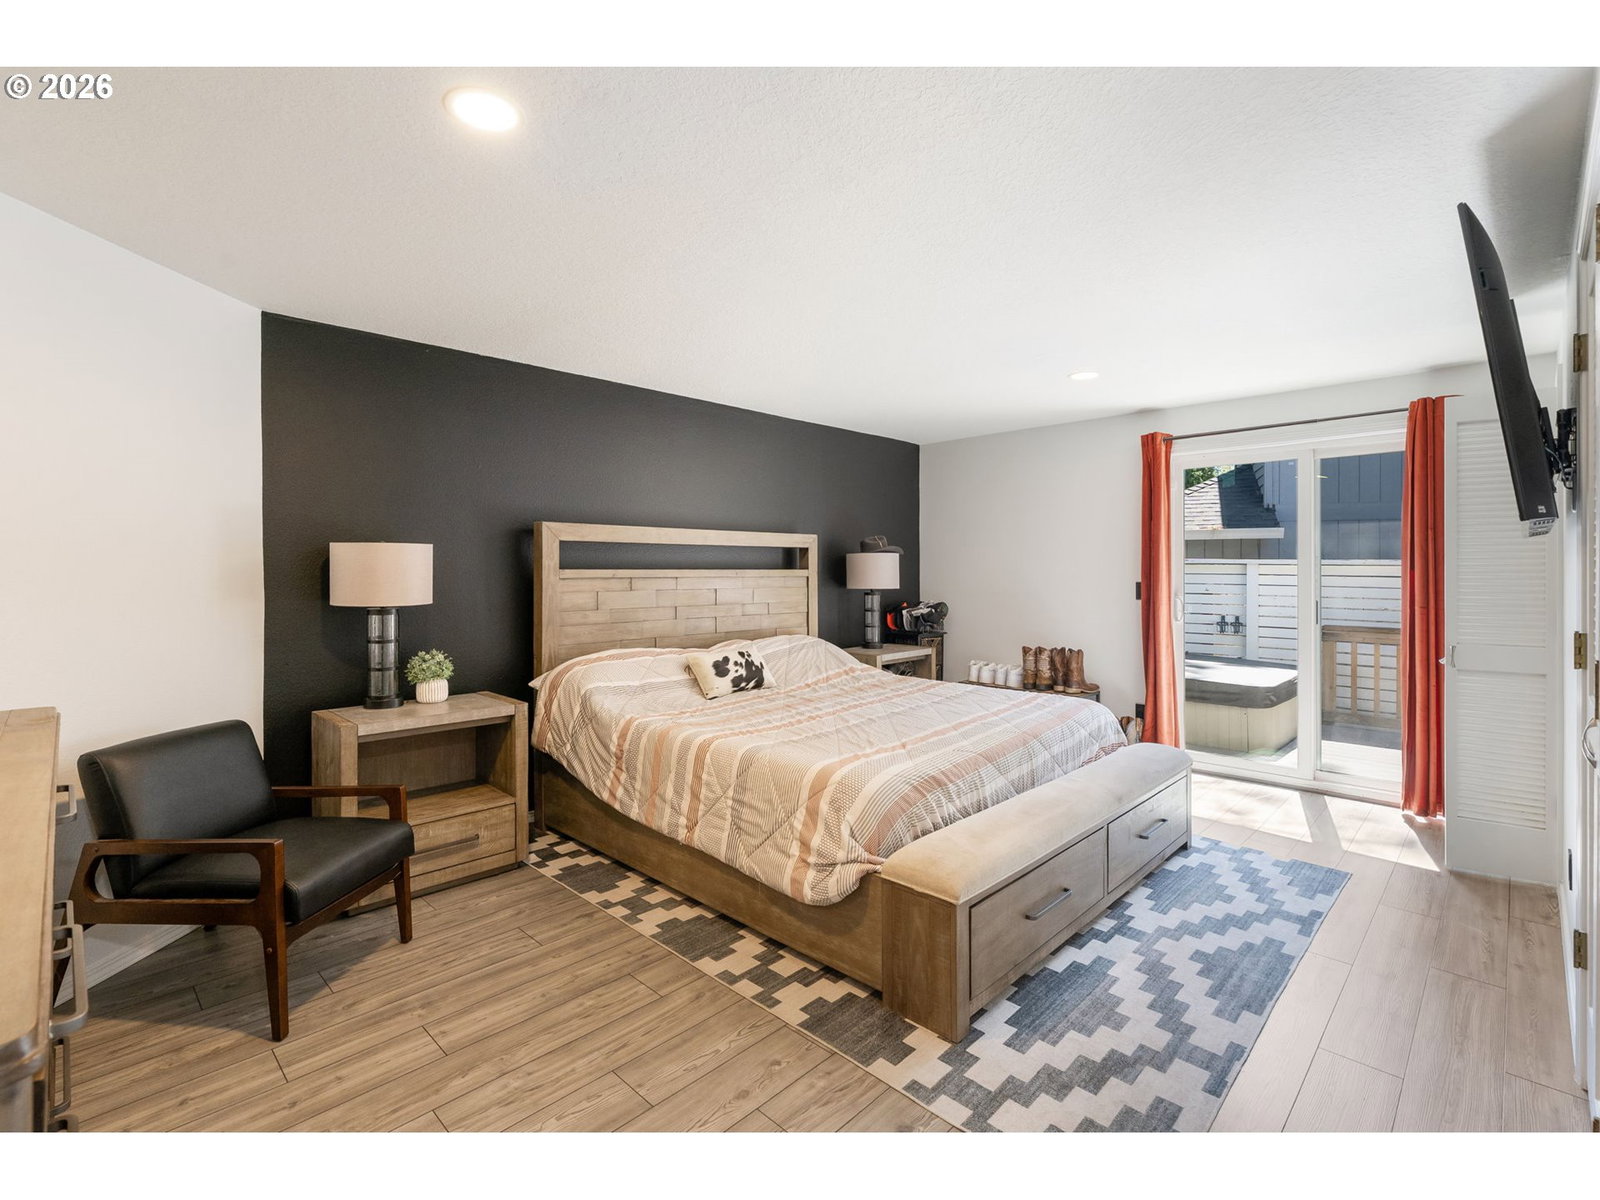
Thoughtfully remodeled and tucked into the desirable Surrey Pines neighborhood, this home seamlessly blends modern updates with timeless charm. Vaulted ceilings and skylights fill the spacious main living area with natural light, while a cozy wood-burning fireplace and new LVT flooring create a warm and inviting feel throughout. The kitchen is a true highlight, featuring beautiful soapstone countertops, a new backsplash, and a full suite of brand-new, top-of-the-line appliances.The main-floor primary suite offers a peaceful retreat with a beautifully updated ensuite bathroom, walk-in shower, and direct access to a private deck with a hot tub. Upstairs, a second suite provides additional comfort with vaulted ceilings, its own ensuite bath, and a generous closet. A large bonus room with skylights adds flexible space for a home office, media room, or playroom.Out back, the private yard extends the living space with a sprawling entertainer’s deck, mature landscaping, and plenty of open lawn for play or gardening.Recent upgrades include new LVT flooring, new HVAC and A/C, interior paint, new kitchen appliances, a whole-home surge protector, a newer roof, and more. Ideally located just minutes from Nike HQ, freeway access, downtown Beaverton dining, parks, and top-rated schools. An incredible lender buy-down is available on this home—be sure to ask for details!
/u.realgeeks.media/smiragroup/logo-icon-lg.png)
Additional Information
- Tax Amount
- $7,323
- Year Built
- 1988
- High School
- Sunset
- Elementary School
- Barnes
- Middle School
- Meadow Park
- Fireplaces Total
- 1
- Garage Spaces
- 2
- Garage Type
- Attached
- Acres
- 0.17
- Living Area
- 2,184
- Stories
- 2
- Property Type
- Single Family Residence
- Terms
- Cash, Conventional, FHA, VA Loan
- Accessibility Features
- Main Floor Bedroom w/Bath, Natural Lighting, Walk-in Shower
- Master Bedroom Level
- Main
- Cooling Description
- Heat Pump
- Fireplace Description
- Wood Burning
- Fuel Description
- Gas
- Heating Description
- Forced Air
- Hot Water Description
- Gas
- Exterior Description
- T-111 Siding
- Roof Type
- Composition
- Sewer Description
- Public Sewer
- Style
- 2 Story, Traditional
- Parking
- Driveway
- Security Or Entry
- Sidewalk
- Parking Description
- Driveway
- Road Surface
- Paved
- Exterior Features
- Built-in Hot Tub, Deck, Fenced, Yard
- Interior Features
- Garage Door Opener, Luxury Vinyl Plank, Skylight(s), Tile Floor, Vaulted Ceiling(s), Wall to Wall Carpet
- Kitchen Appliances
- Disposal, Free-Standing Gas Range, Free-Standing Range, Free-Standing Refrigerator, Gas Appliances, Microwave, Stainless Steel Appliance(s), Tile
Mortgage Calculator
Listing courtesy of The Agency Portland.
 The content relating to real estate for sale on this site comes in part from the IDX program of the RMLS of Portland, Oregon. Real Estate listings held by brokerage firms other than this firm are marked with the RMLS logo, and detailed information about these properties include the name of the listing's broker. Listing content is copyright © 2026 RMLS of Portland, Oregon. All information provided is deemed reliable but is not guaranteed and should be independently verified. This content last updated on . Some properties which appear for sale on this web site may subsequently have sold or may no longer be available.