5409 NW LOGAN RD, Lincoln City, OR 97367
- $1,025,000
- 3
- BD
- 3
- BA
- 2,636
- SqFt






- List Price
- $1,025,000
- Days on Market
- 166
- Status
- ACTIVE
- MLS#
- 264119959
- Bedrooms
- 3
- Bathrooms
- 3
- Living Area
- 2,636
- Lot Size
- 7, 000 to 9, 999 SqFt
- Region
- Lincoln County
Property Description
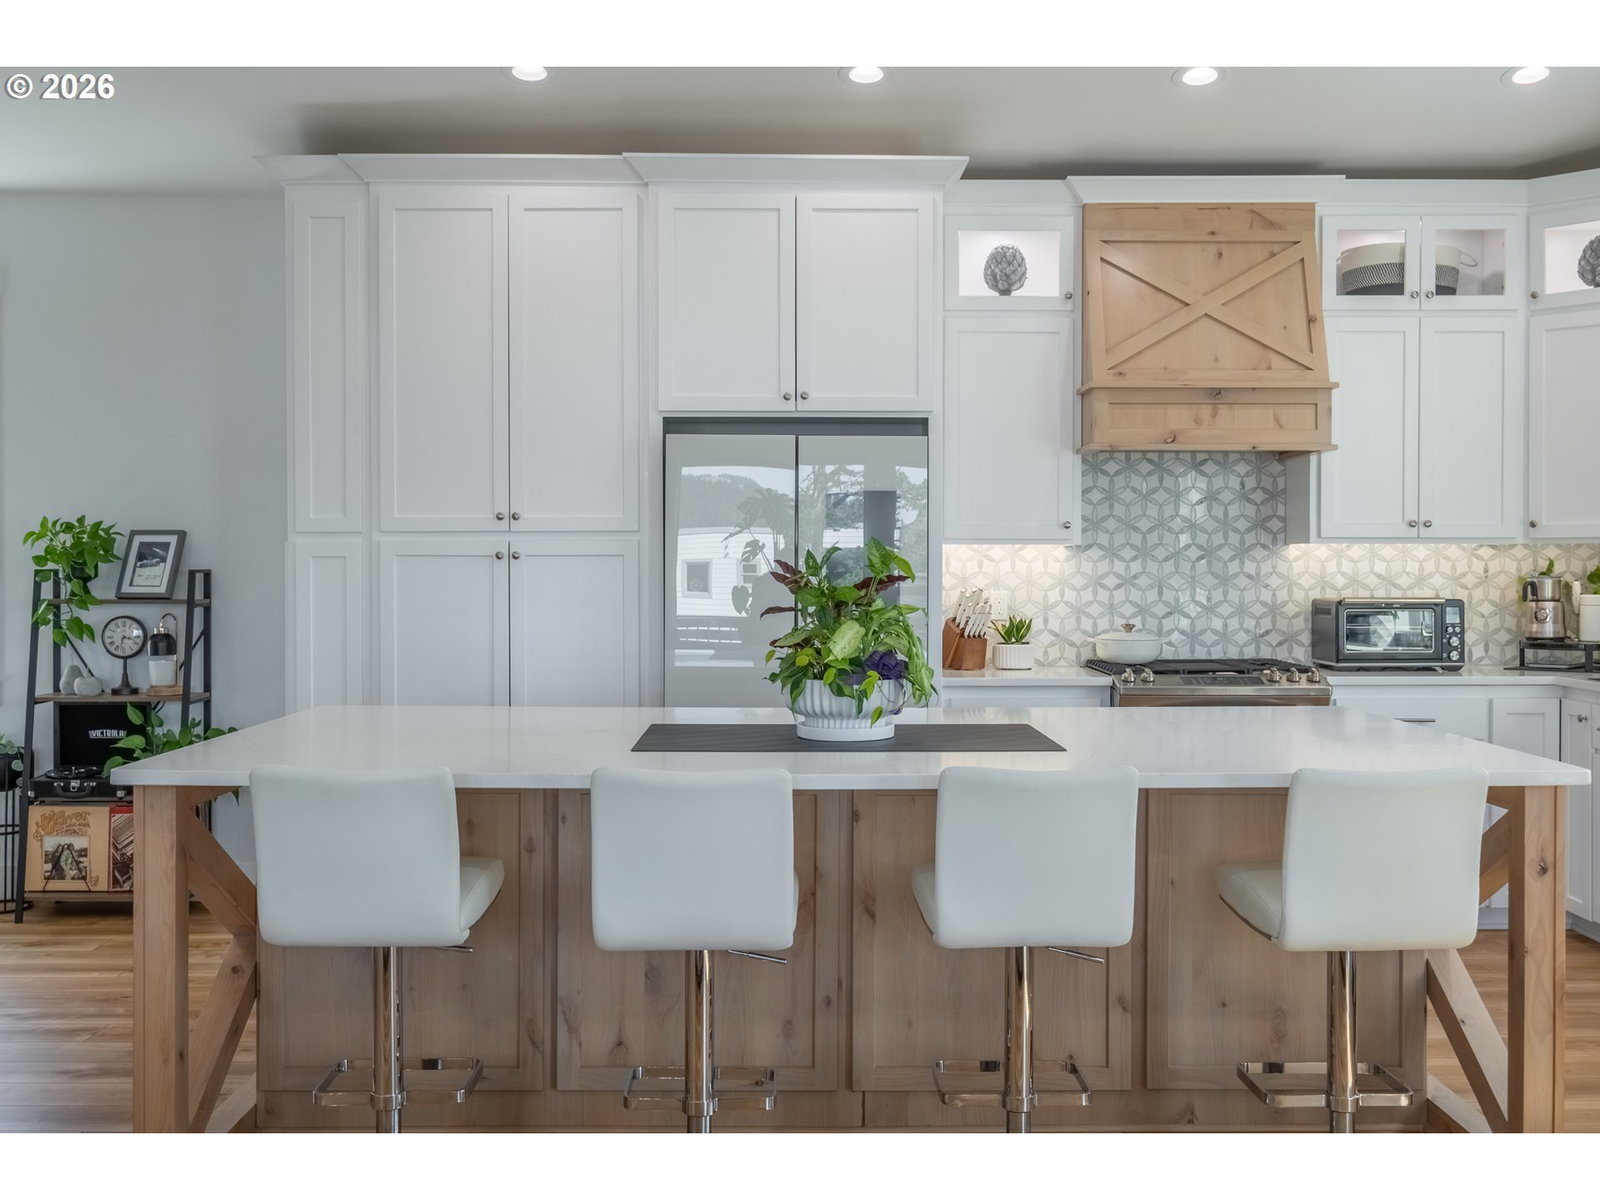
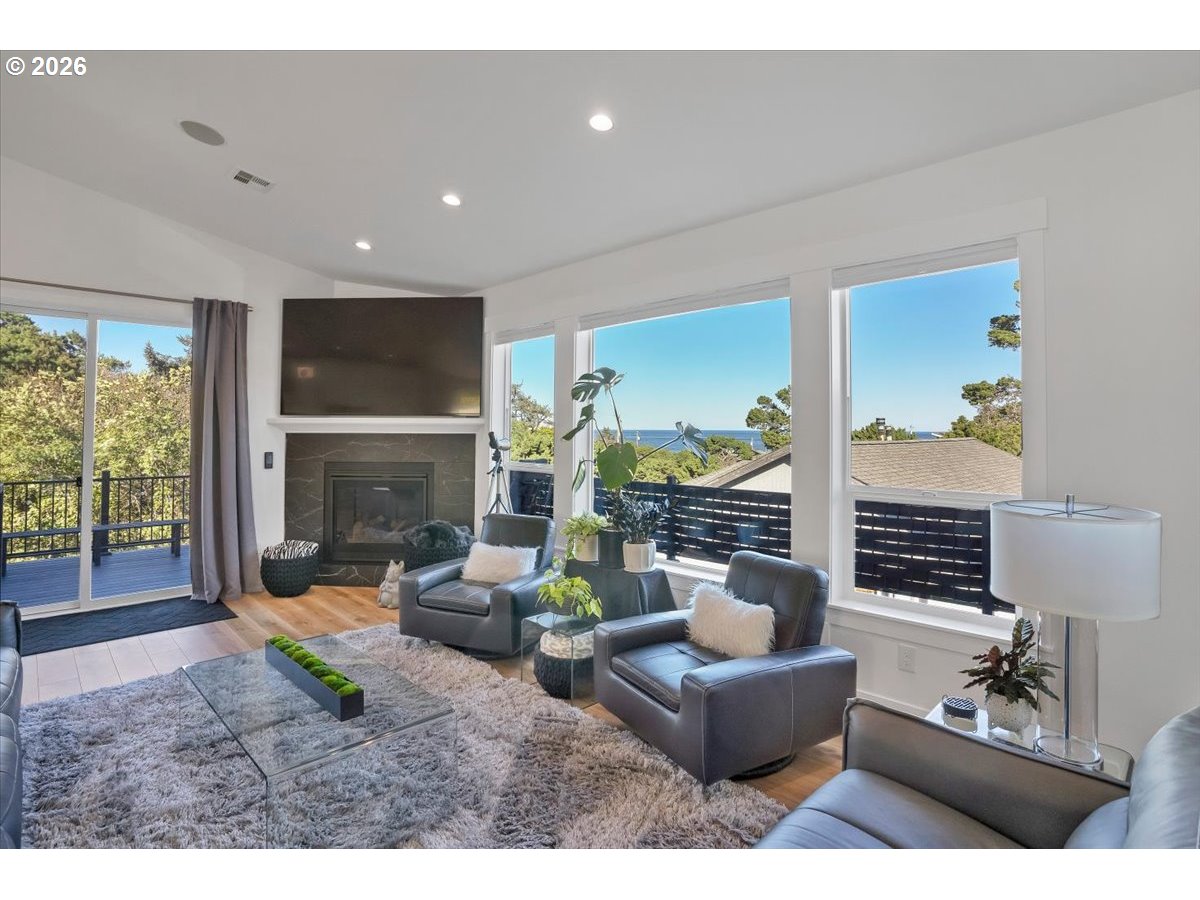
Experience inspired luxury in the coveted Roads End neighborhood, where thoughtful design meets elevated coastal living. This stunning 2,636 sq. ft. modern masterpiece welcomes you w/ open-concept main level crafted for both everyday comfort & refined entertaining. The chef’s kitchen serves as true centerpiece, feat. quartz countertops, custom island, premium appliances, & gas range, all seamlessly flowing into a light-filled living space defined by soaring ceilings, designer finishes & statement fireplace.Retreat to the primary suite to find a private sanctuary, complete with a custom walk-in closet and a spa-inspired bath featuring a steam shower. The main level is rounded out by a second bedroom and a spacious laundry room for ultimate convenience.The lower level continues to impress, offering a guest-ready en suite, a convenient kitchenette, and an expansive flex space, perfect for multi-generational living, long-term guests, or a premium media room, plus a dedicated doggie outlet space for your furry companions. Exceptional outdoor living awaits on two oversized decks and a lower covered patio, ideal for year-round enjoyment overlooking the fenced yard and fire pit. Immerse yourself in the coastal atmosphere with views of active ocean waves, salty breezes, and magnificent sunsets framed by the iconic silhouette of God’s Thumb. With beach access just steps away and proximity to renowned dining, boutiques, the Lincoln City Outlets, and Chinook Winds Casino, this home perfectly captures the essence of luxury and coastal convenience.Smart features include wired A/C, an electric vehicle charger, owned security system, integrated sound on both levels, WiFi-enabled refrigerator with smart screen, and keyless entry.
/u.realgeeks.media/smiragroup/logo-icon-lg.png)
Additional Information
- Tax Amount
- $9,207
- Year Built
- 2022
- High School
- Taft
- Elementary School
- Oceanlake
- Middle School
- Taft
- Fireplaces Total
- 1
- Garage Spaces
- 2
- Garage Type
- Attached
- Acres
- 0.19
- Living Area
- 2,636
- Stories
- 2
- Property Type
- Single Family Residence
- Terms
- Cash, Conventional
- Master Bedroom Level
- Main
- Cooling Description
- Central Air
- Fireplace Description
- Gas
- Fuel Description
- Electricity, Gas
- Heating Description
- Forced Air
- Hot Water Description
- Gas
- Exterior Description
- Cement Siding
- Roof Type
- Composition
- Sewer Description
- Public Sewer
- Style
- 2 Story
- View
- Ocean
- Road Surface
- Paved
- Exterior Features
- Covered Deck, Covered Patio, Deck, Fenced, Yard
- Interior Features
- Luxury Vinyl Plank, Tile Floor
- Kitchen Appliances
- Built-in Range, Dishwasher, Disposal, Microwave
Mortgage Calculator
Listing courtesy of RE/MAX Integrity.
 The content relating to real estate for sale on this site comes in part from the IDX program of the RMLS of Portland, Oregon. Real Estate listings held by brokerage firms other than this firm are marked with the RMLS logo, and detailed information about these properties include the name of the listing's broker. Listing content is copyright © 2026 RMLS of Portland, Oregon. All information provided is deemed reliable but is not guaranteed and should be independently verified. This content last updated on . Some properties which appear for sale on this web site may subsequently have sold or may no longer be available.