11366 SW IRONWOOD LOOP, Tigard, OR 97223
- $594,900
- 3
- BD
- 2
- BA
- 1,307
- SqFt




- List Price
- $594,900
- Price Change
- ▼ $5,000 1789076482
- Days on Market
- 46
- Status
- ACTIVE
- MLS#
- 264850807
- Bedrooms
- 3
- Bathrooms
- 2
- Living Area
- 1,307
- Lot Size
- 7, 000 to 9, 999 SqFt
- Region
- Tigard, Tualatin, Sherwood, Wilsonville
Property Description
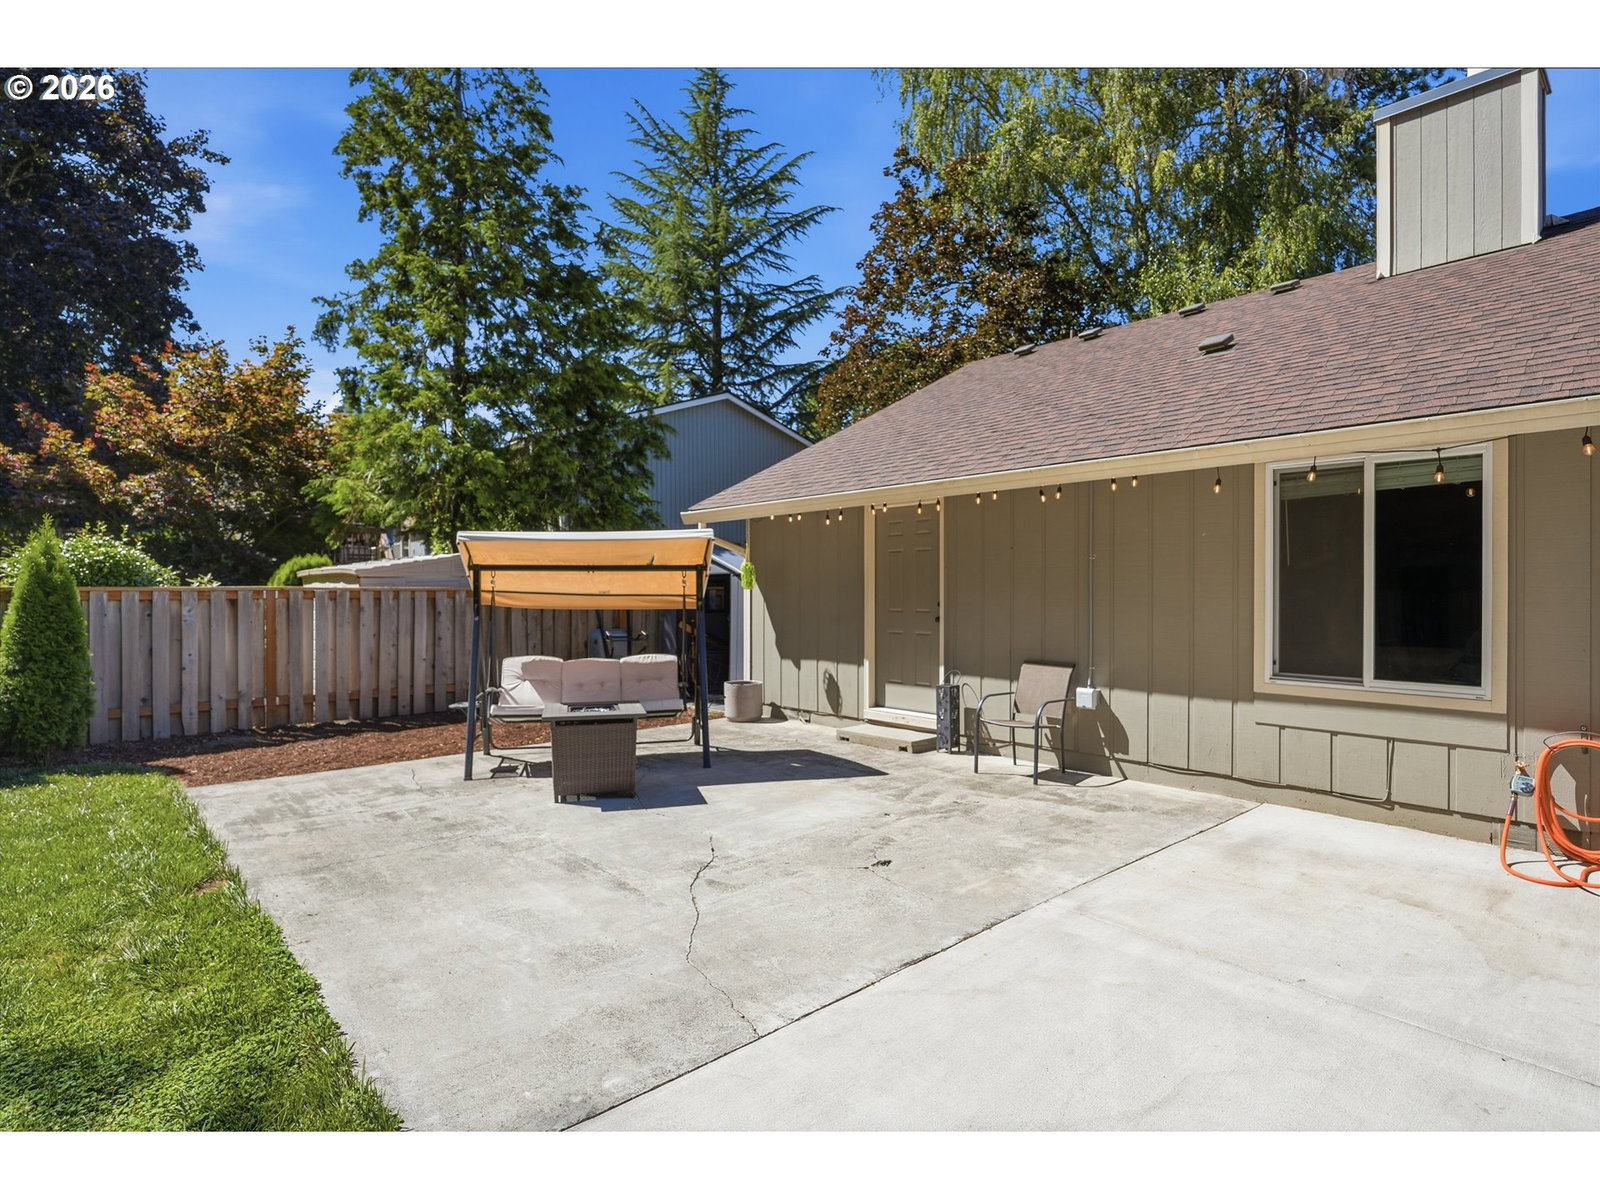
Welcome to this charming single-level home nestled in one of Tigard's fantastic neighborhoods! Featuring 3 bedrooms and 2 bathrooms, this beautifully maintained home offers an inviting open layout with newly installed luxury vinyl plank flooring, central air conditioning, a cozy wood-burning fireplace, and comfortable living spaces throughout. The spacious primary suite includes a walk-in closet and private bathroom, creating the perfect retreat at the end of the day. Step outside to enjoy the expanded patio, complete with a gazebo—perfect for outdoor dining, entertaining, or simply relaxing while overlooking the peaceful greenspace behind the home. The spacious backyard provides plenty of room for gardening, pets, or play while offering a rare sense of privacy. An attached two-car garage provides ample storage and convenience. Nature lovers will appreciate being just steps from Englewood Park and the scenic Fanno Creek Trail, where miles of walking paths and beautiful natural surroundings are right outside your door. Conveniently located near Greenway Park, Washington Square Mall, RedTail Golf Center, restaurants, shopping, and everyday amenities, with quick access to Highway 217 for an easy commute. This move-in ready Tigard gem combines comfort, outdoor living, and an exceptional location with easy access to parks, trails, recreation, and shopping. Don't miss this wonderful opportunity to make it your own!
/u.realgeeks.media/smiragroup/logo-icon-lg.png)
Additional Information
- Tax Amount
- $4,221
- Year Built
- 1976
- High School
- Southridge
- Elementary School
- McKay
- Middle School
- Conestoga
- Fireplaces Total
- 1
- Garage Spaces
- 2
- Garage Type
- Attached
- Acres
- 0.21
- Living Area
- 1,307
- Stories
- 1
- Property Type
- Single Family Residence
- Terms
- Cash, Conventional, FHA, VA Loan
- Accessibility Features
- Main Floor Bedroom w/Bath, Minimal Steps
- Master Bedroom Level
- Main
- Cooling Description
- Central Air
- Fireplace Description
- Wood Burning
- Fuel Description
- Electricity
- Heating Description
- Forced Air
- Hot Water Description
- Electricity
- Exterior Description
- Wood Siding
- Roof Type
- Composition
- Sewer Description
- Public Sewer
- Style
- 1 Story, Ranch
- View
- Trees/Woods
- Parking
- Driveway, Off Street
- Parking Description
- Driveway, Off Street
- Road Surface
- Paved
- Exterior Features
- Gazebo, Patio, Tool Shed, Yard
- Interior Features
- Luxury Vinyl Plank, Wall to Wall Carpet
- Kitchen Appliances
- Dishwasher, Free-Standing Range, Free-Standing Refrigerator, Microwave
Mortgage Calculator
Listing courtesy of Premiere Property Group, LLC.
 The content relating to real estate for sale on this site comes in part from the IDX program of the RMLS of Portland, Oregon. Real Estate listings held by brokerage firms other than this firm are marked with the RMLS logo, and detailed information about these properties include the name of the listing's broker. Listing content is copyright © 2026 RMLS of Portland, Oregon. All information provided is deemed reliable but is not guaranteed and should be independently verified. This content last updated on . Some properties which appear for sale on this web site may subsequently have sold or may no longer be available.