916 CUMBERLAND RD, Lake Oswego, OR 97034
- $750,000
- 3
- BD
- 2
- BA
- 1,700
- SqFt


- List Price
- $750,000
- Price Change
- ▼ $25,000 1784341857
- Days on Market
- 127
- Status
- ACTIVE
- MLS#
- 272180617
- Bedrooms
- 3
- Bathrooms
- 2
- Living Area
- 1,700
- Lot Size
- 15, 000 to 19, 999 SqFt
- Region
- Lake Oswego, West Linn
Property Description
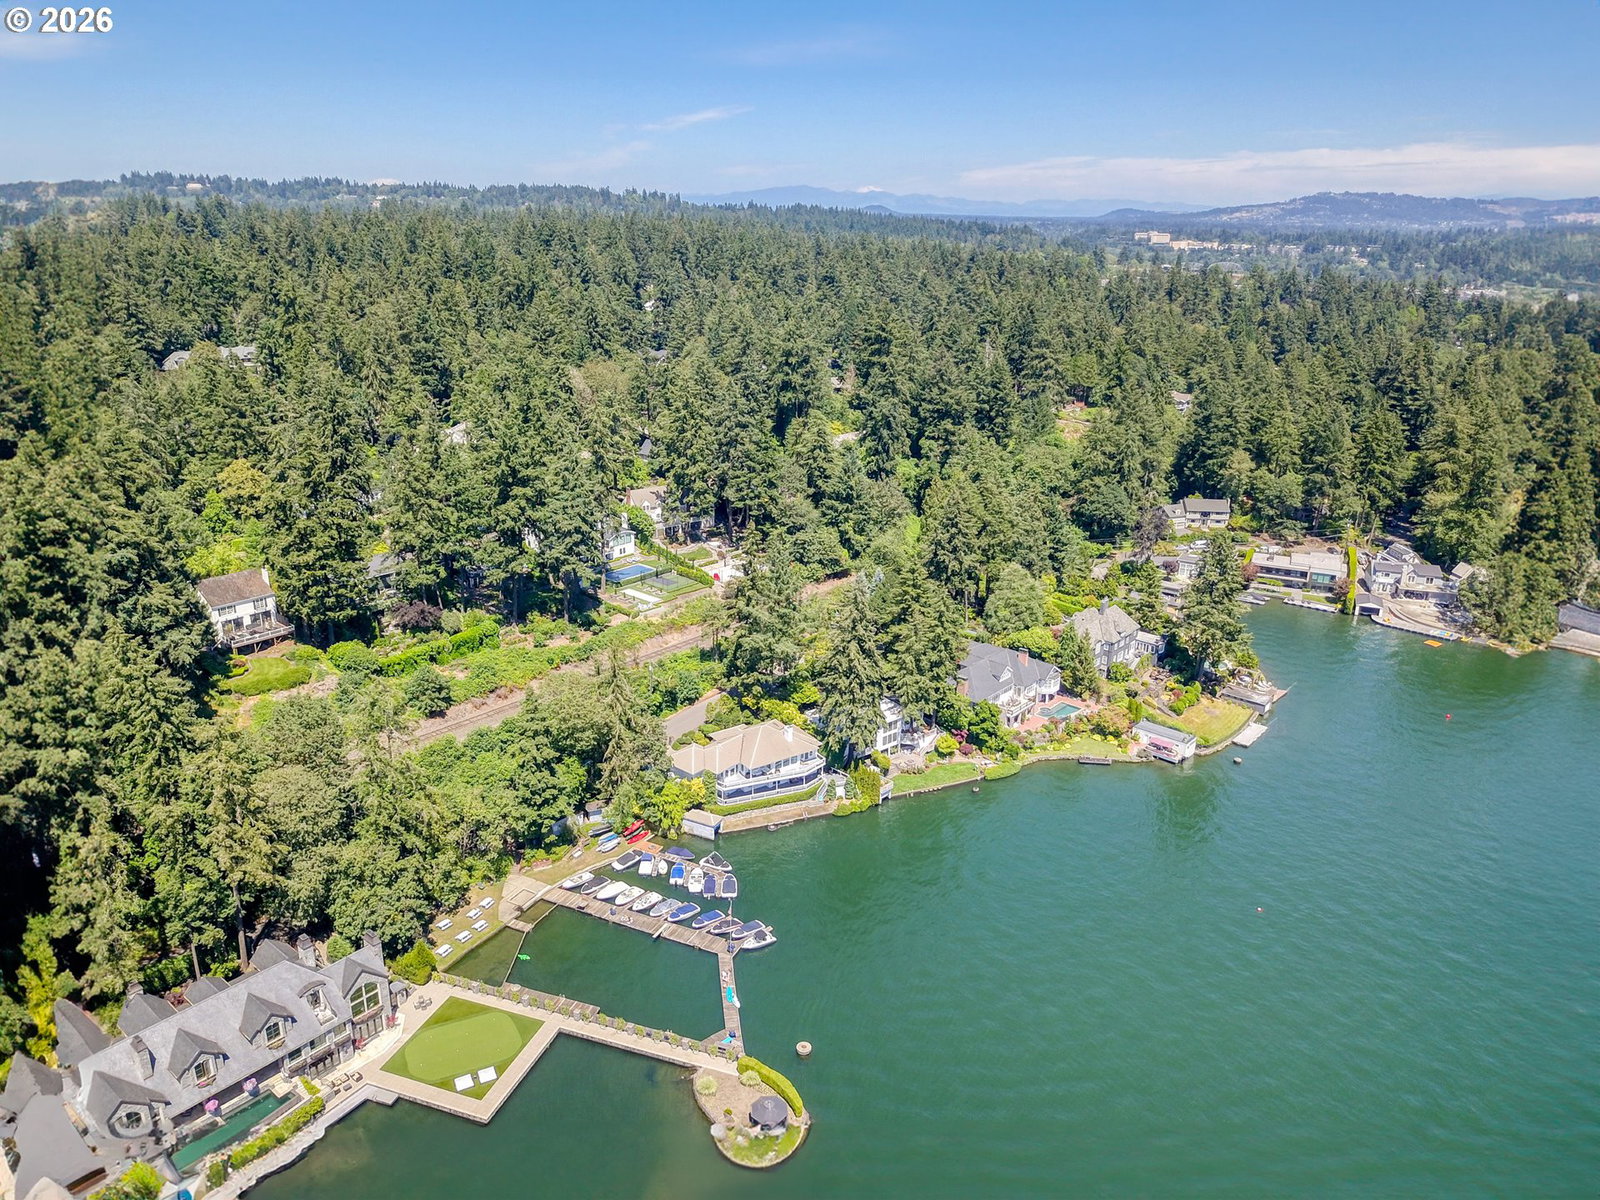
At the edge of Lake Oswego's First addition neighborhood, you'll find the more private and coveted Forest Hills Neighborhood home set among the trees! This home benefits from a deeded Forest Hills Lake easement, is steps from Forest Hills elementary, located within the Lake Oswego High School boundary & walkable to 1st Addition shopping/ restaurants. Come see why this is one of Lake Oswego's most desirable neighborhoods. Three bedrooms, two baths + Bonus w/approx 1700 sqft has gone through a recent refresh with new interior paint, new carpet & wood flooring. Great room style layout provides an intimate feel, yet open for entertaining. Primary bedroom has private deck overlooking green space in the back yard. Lower level bonus room features tile floors and slider doors leading to fenced backyard. Walk to the First Addition coffee shops, restaurants, grocery and shopping OR make your way down to the Forest Hills Lake Easement and paddle or boat your way around the lake! Garage offers EV plug-in and there's plenty of room to store the lake toys in the backyard shed.
/u.realgeeks.media/smiragroup/logo-icon-lg.png)
Additional Information
- Tax Amount
- $7,229
- Year Built
- 1960
- High School
- Lake Oswego
- Elementary School
- Forest Hills
- Middle School
- Lake Oswego
- Fireplaces Total
- 1
- Garage Spaces
- 2
- Garage Type
- Attached
- Acres
- 0.41
- Living Area
- 1,700
- Stories
- 3
- Property Type
- Single Family Residence
- Terms
- Cash, Conventional, FHA, VA Loan
- Master Bedroom Level
- Upper
- Cooling Description
- Central Air
- Fireplace Description
- Wood Burning
- Fuel Description
- Gas
- Heating Description
- Forced Air
- Hot Water Description
- Gas
- Exterior Description
- Wood Siding
- Roof Type
- Composition
- Sewer Description
- Public Sewer
- Style
- Traditional
- View
- Trees/Woods
- Parking
- Driveway, On Street
- Parking Description
- Driveway, On Street
- Road Surface
- Paved
- Exterior Features
- Deck, Fenced, Porch, Tool Shed, Yard
- Interior Features
- Engineered Hardwood, Laundry, Tile Floor, Wall to Wall Carpet
- Kitchen Appliances
- Dishwasher, Disposal, Free-Standing Range, Free-Standing Refrigerator, Island
Mortgage Calculator
Listing courtesy of Opt.
 The content relating to real estate for sale on this site comes in part from the IDX program of the RMLS of Portland, Oregon. Real Estate listings held by brokerage firms other than this firm are marked with the RMLS logo, and detailed information about these properties include the name of the listing's broker. Listing content is copyright © 2026 RMLS of Portland, Oregon. All information provided is deemed reliable but is not guaranteed and should be independently verified. This content last updated on . Some properties which appear for sale on this web site may subsequently have sold or may no longer be available.